
Address
8255 Eramosa Garafraxa Townline, Centre Wellington, ON
Price
$ 1,860,255
Property Attributes
- MLS#40826852
- TypeSingle Family
- Listing Status Conditional
- CityCentre Wellington
- AreaCentre Wellington
- Neighbourhood52 - Rural Centre Wellington East
- Postal CodeN1M 2W5
- StyleBungalow
- Price$ 1,860,255
- Bedrooms0
- Full Bathrooms0
- Half Bathrooms0
- Sqr Footage2224
- Lot Size1.98 Acres
Data Source:
Ontario Regional (ITSO)
Property Description
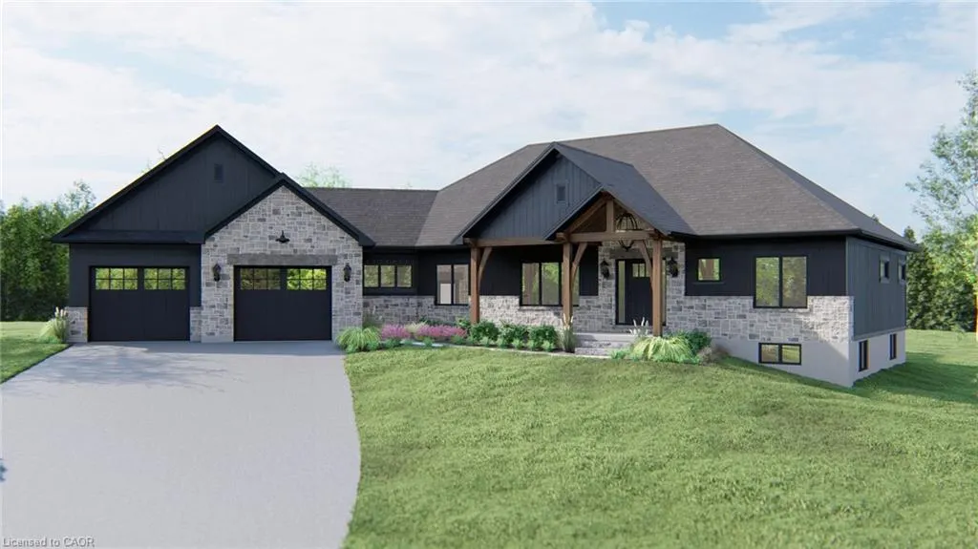
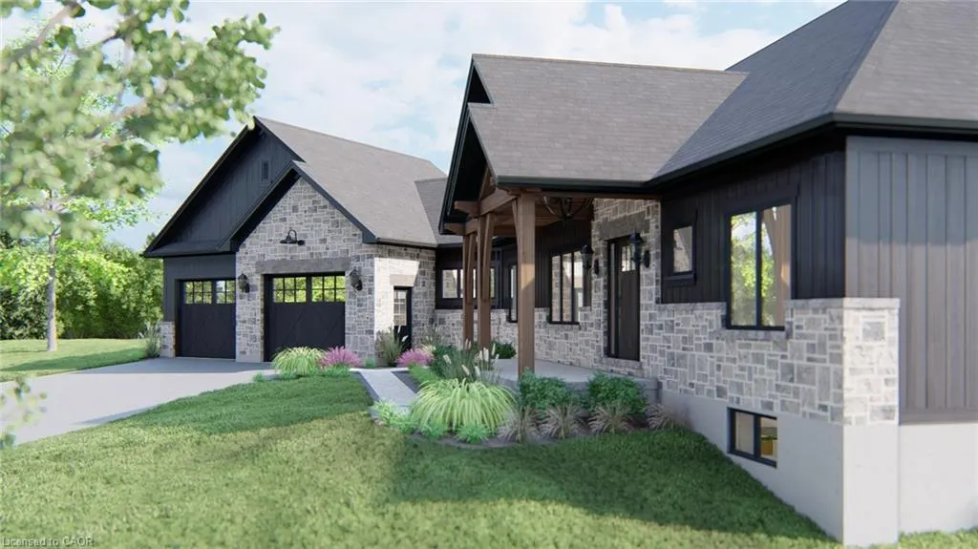
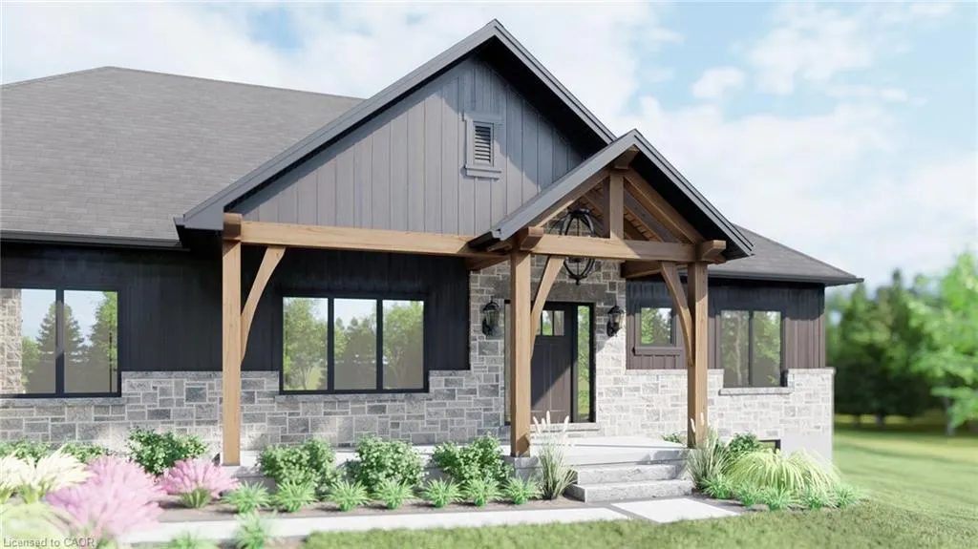
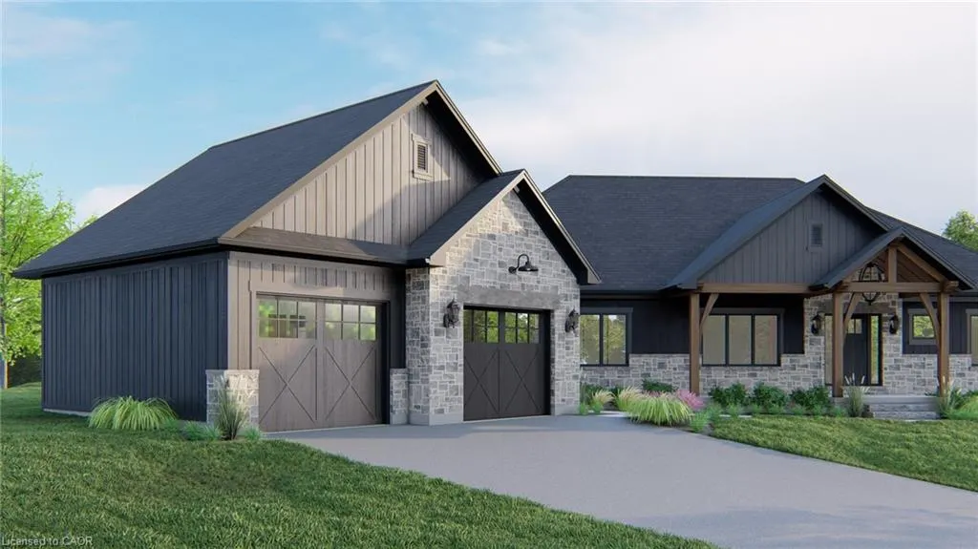
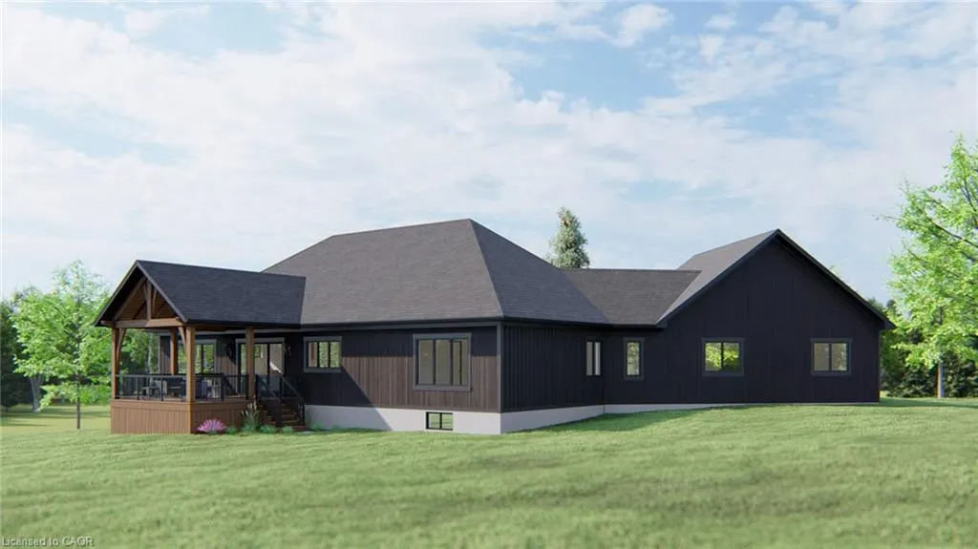
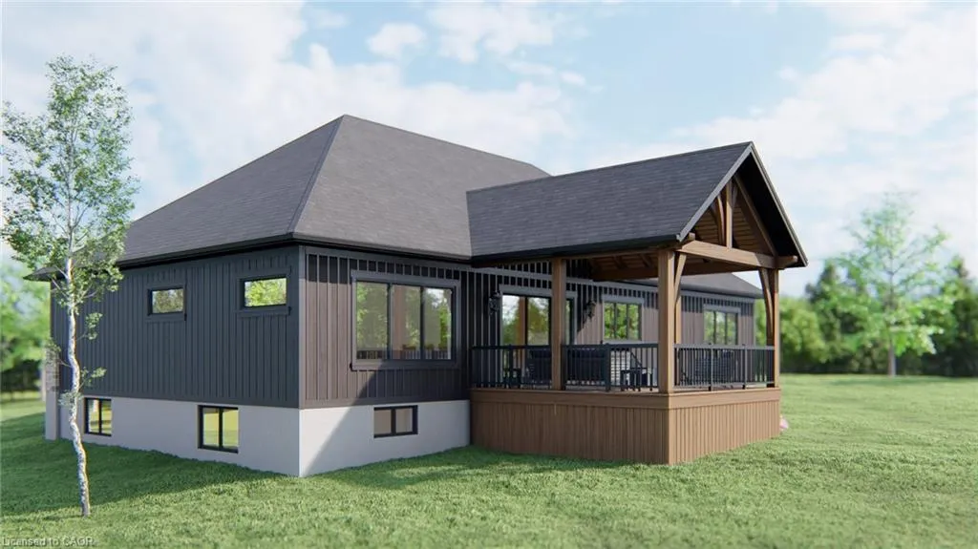
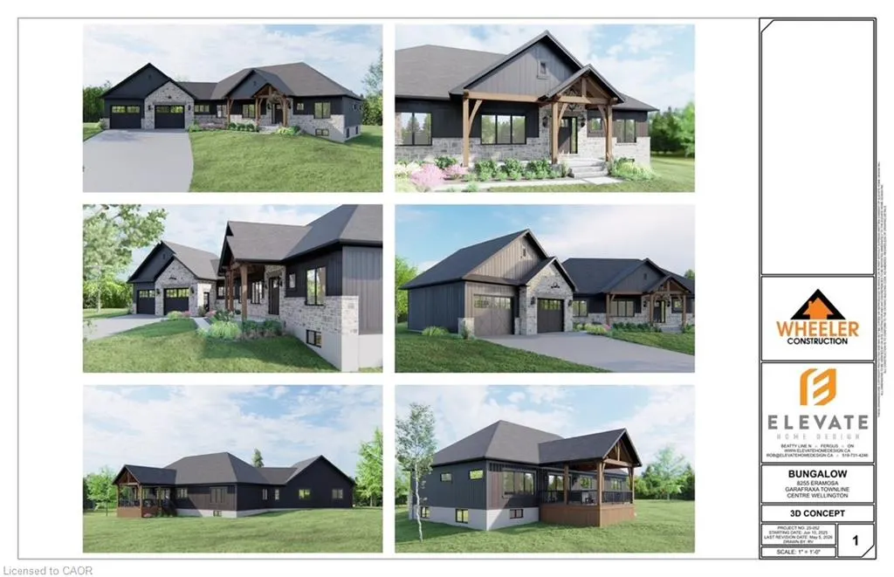
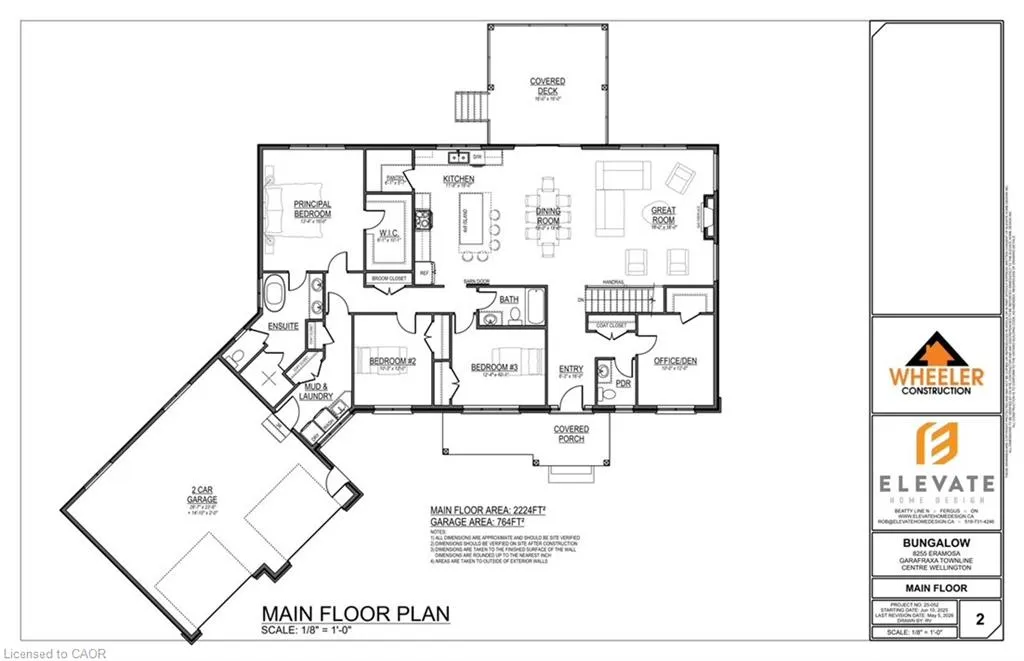
Here is your chance to own a beautifully crafted, brand-new estate bungalow on a private 2-acre lot. Thoughtfully designed and built by a trusted, family-owned home builder (Wheeler Construction), this home is the perfect blend of rustic charm and modern luxury. The exterior features striking timber frame accents and a tasteful combination of stone and siding that give the home incredible curb appeal. Inside, the spacious open-concept layout is ideal for family living and entertaining. A large great room flows into a designer kitchen with an oversized island, offering seamless access to the covered back deck perfect for enjoying quiet mornings or hosting guests. The home includes an oversized two-car garage, main floor laundry, and a mudroom for added functionality. The private primary suite is a true retreat, complete with a luxurious five-piece ensuite. In addition to three generous bedrooms, there is a dedicated office space that makes working from home easy and comfortable. The price includes both the premium lot and a fully customized family home designed specifically for this property and comes with Tarion Warranty. This is a rare opportunity to build your dream home.
| Price History | |
|---|---|
| 5/4/2026 | Listed $1,860,255 |
General Features
| Living Area | 2224 |
|---|---|
| Sewer | Septic Tank |
| Heating | None |
| Cooling | None |
| Roof | Asphalt Shing |
| Zoning | A |
| Garage Spaces | 2 |
| Architectural Style | Bungalow |
| Construction Materials | Brick Veneer |
| Stories Count | 1 |
| Property Subtype | Single Family Residence |
| County | Wellington |
| New Construction | false |
| Property Type | Residential |
| Attached Garage | true |
| Garage Y/N | true |
| Total Rooms | 1 |
| Status | Conditional |
| Directions | Hwy 6 north, right on Eramosa Garafraxa Townline |
| City | Centre Wellington |
| Senior Community Y/N | false |
| Open Parking Spaces | 8 |
| MLS Area | Centre Wellington |
| Lot Size Units | Acres |
| Lot Size Square Feet | 86248.8 |
| Property Attached Y/N | false |
| MLS Area Minor | 52 - Rural Centre Wellington East |
| Building Area Units | Square Feet |
| Standard Status | Active Under Contract |
| Virtual Tour | https://www.youtube.com/watch?v=EKx37oQKOKM&t=9s |
Interior Features
| Interior Amenities | None |
|---|---|
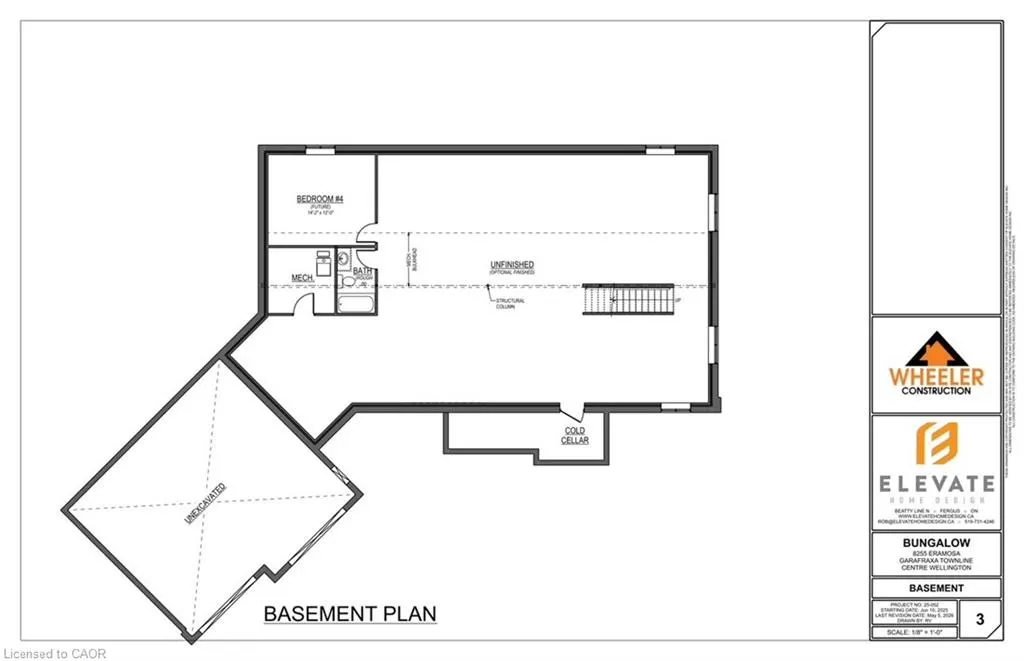
| Basement | Full,Unfinished |
| Air Conditioning Y/N | false |
| Heating Y/N | false |
| Fireplace Y/N | false |
| Above Grade Finished Area | 2224 |
| Below Grade Finished Area Unit Type | Square Feet |
| Above Grade Finished Area Source | Plans |
| Above Grade Finished Area Unit Type | Square Feet |
Exterior Features
| Parking Features | Attached Garage |
|---|---|
| Lot Features | Rural,Rectangular,None |
| Water Source | Drilled Well,None |
| Total Parking | 10 |
| Inclusions | None |
| Lot Size Area | 1.98 |
| Foundation Details | Poured Concrete |
| Building Area Total | 2224 |
| Lot Dimensions | 295 x 295 |
| Lot Size Acres | 1.98 |
| Frontage Length | 295.00 |
| Frontage Type | South |
| Lot Size Source | MPAC |
| Waterfront Y/N | false |
| Covered Spaces | 2 |
| Crops Included Y/N | false |
Amenities
- Foreclosure
- Views
- Short Sale
- New Construction
- Adult 55+
- Lease To Own
- No Strata Fees
- Furnished
- Primary On Main
- Air Conditioning
- Seller Finance
- Green
- Fixer Upper
- Horse
- Golf
- Fireplace
- Deck
- Garage
- Basement
- Pool
 Toronto Real Estate Board (TRREB); All information deemed reliable but not guaranteed. All properties are subject to prior sale, change or withdrawal. Neither listing broker(s) or information provider(s) shall be responsible for any typographical errors, misinformation, misprints and shall be held totally harmless. Listing(s) information is provided for consumer's personal, non-commercial use and may not be used for any purpose other than to identify prospective properties consumers may be interested
 Data provided by the Ontario Regional Technology & Information Systems. The information is deemed reliable, but is not guaranteed. Not intended to solicit buyers or sellers, landlords or tenants currently under contract.
The trademarks REALTOR®, REALTORS® and the REALTOR® logo are controlled by The Canadian Real Estate Association (CREA) and identify real estate professionals who are members of CREA. The trademarks MLS®, Multiple Listing Service® and the associated logos are owned
Data provided by the Ontario Regional Technology & Information Systems. The information is deemed reliable, but is not guaranteed. Not intended to solicit buyers or sellers, landlords or tenants currently under contract.
The trademarks REALTOR®, REALTORS® and the REALTOR® logo are controlled by The Canadian Real Estate Association (CREA) and identify real estate professionals who are members of CREA. The trademarks MLS®, Multiple Listing Service® and the associated logos are owned