
Address
7 Coral Drive, St. Catharines, ON
Price
$ 679,000
Property Attributes
- MLS#40835527
- TypeSingle Family
- Listing Status Active
- CitySt. Catharines
- AreaSt. Catharines
- Neighbourhood437 - Lakeshore
- Postal CodeL2N 3R4
- StyleBungalow
- Year Built1956
- Taxes$ 4522
- Price$ 679,000
- Bedrooms3
- Full Bathrooms2
- Half Bathrooms0
- Sqr Footage1101
Data Source:
Ontario Regional (ITSO)
Property Description
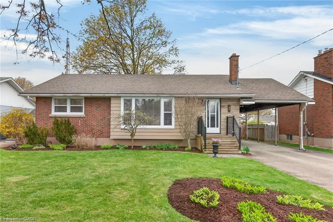
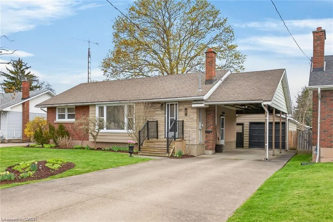
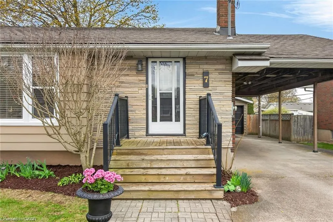
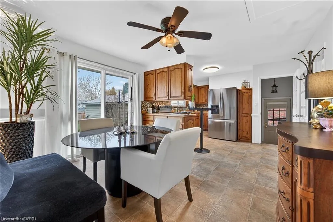
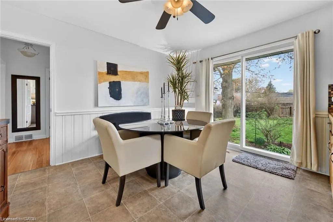
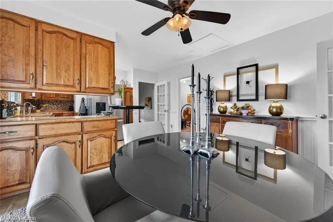
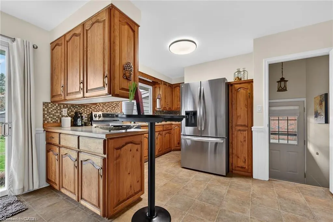
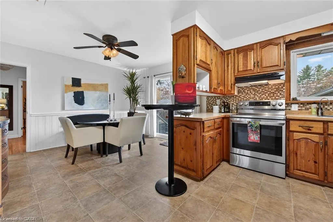
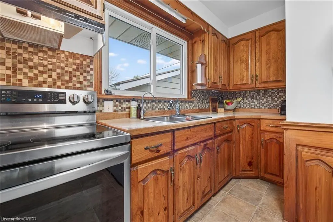
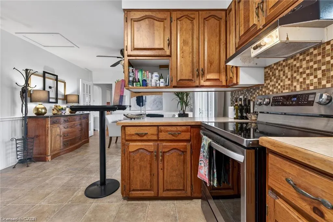
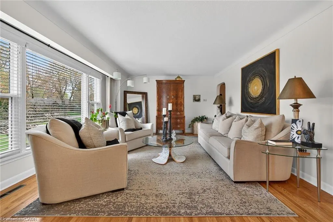
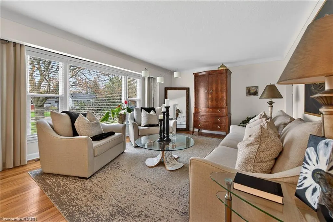
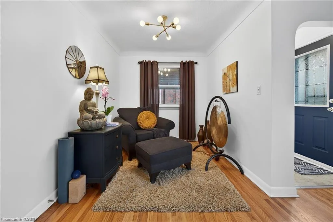
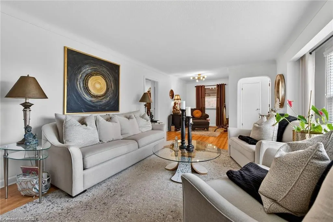
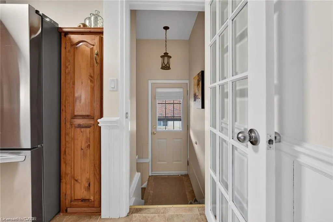
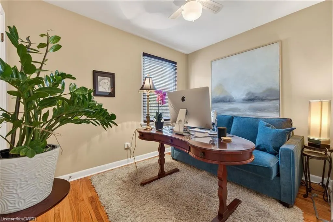
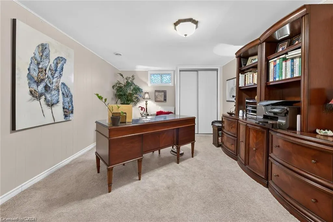
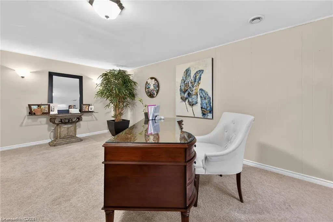
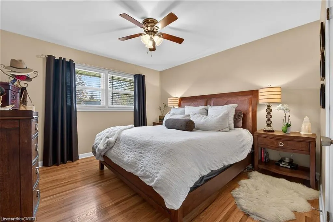
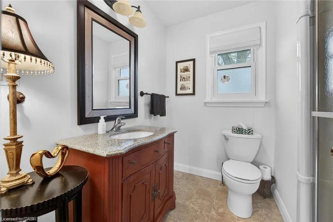
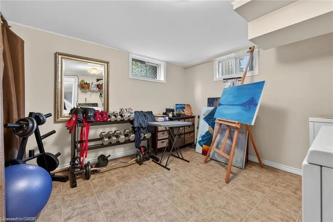
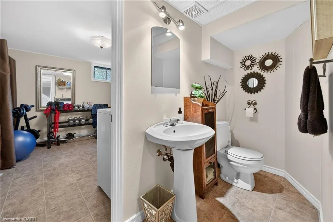
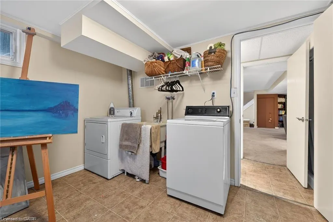
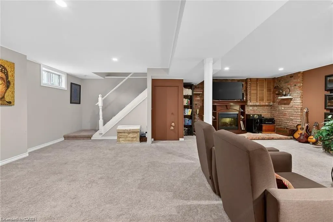
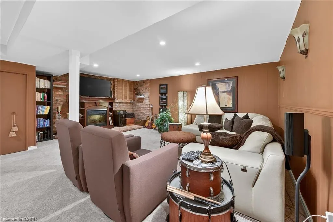
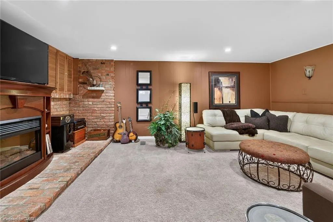
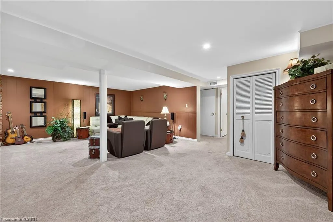
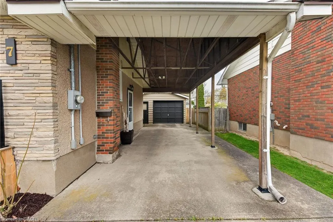
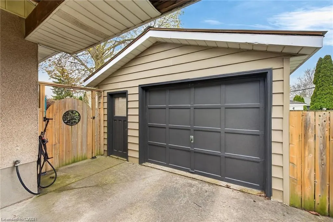
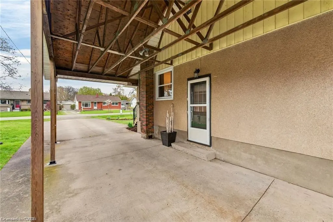
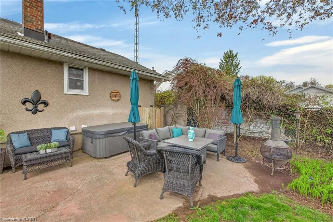
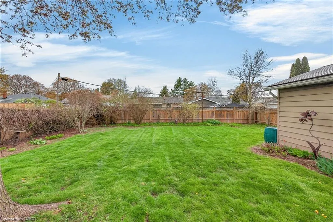
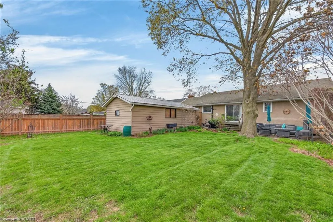
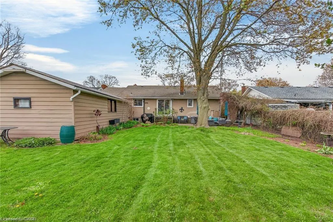
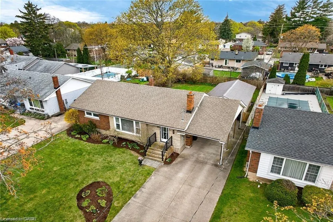
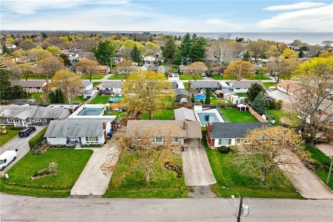
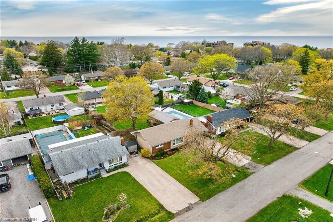
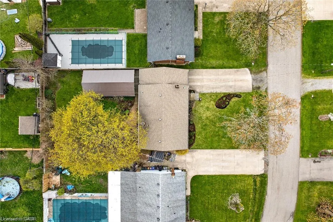
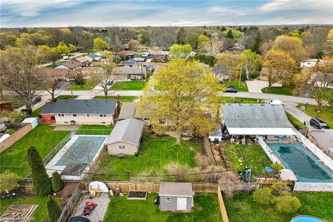
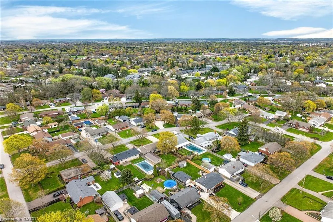
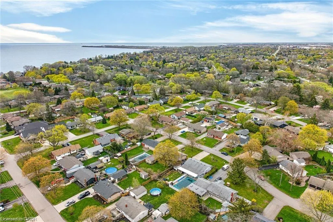
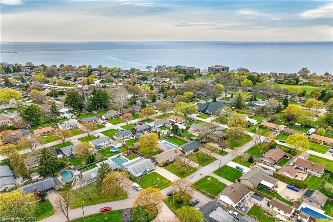
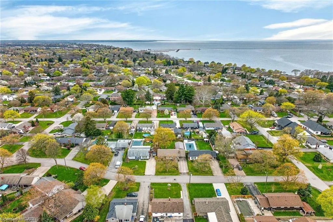
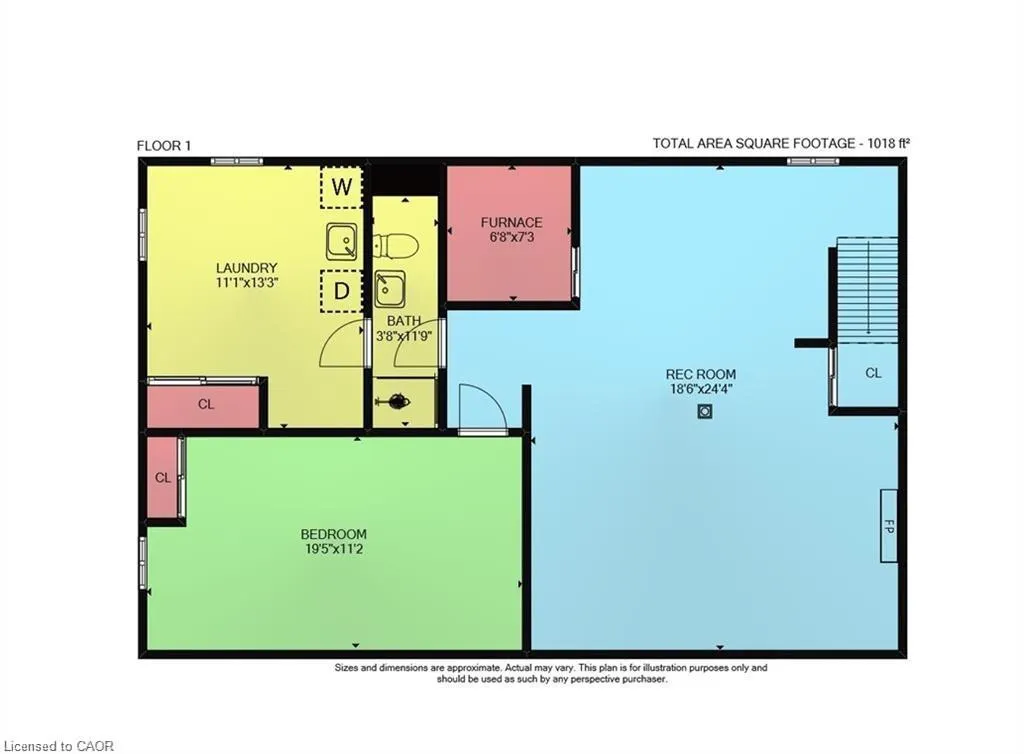
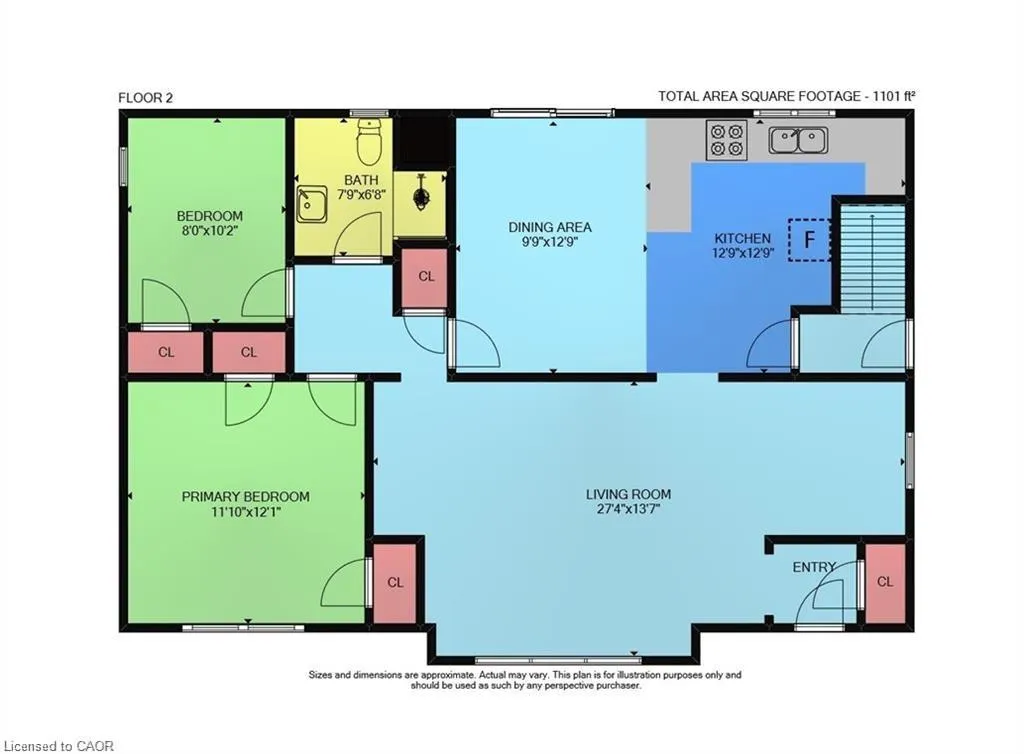
This beautifully cared-for bungalow is situated in a highly desirable, family-friendly north end neighborhood, conveniently close to schools, parks, walking trails, and Lake Ontario. The home offers approximately 2,100 sqft of finished space, including 3 or 4 bedrooms and 2 bathrooms, along with a fully finished basement. On the main floor, you'll find an inviting living room highlighted by gleaming hardwood floors, a bright dining area with sliding doors opening onto a patio surrounded by a fenced, treed yard, and an extra-deep 1.5-car garage/workshop that is perfect for hobbyists. The kitchen is equipped with generous pine cabinets and stainless-steel appliances. Both the primary and secondary bedrooms have hardwood floors, and an updated 3-piece bathroom completes this level. There's also a carport providing entry to a staircase leading to the finished basement, which could serve as an in-law suite. Downstairs, there's a spacious family room with a brick accent wall and hearth that previously had a wood stove fireplace, with the chimney still intact. A spacious 3rd bedroom, currently used as a home office, features wall-to-wall carpeting, and the laundry room can easily be converted back to a 4th bedroom if needed. Notable updates from 2014 include central air conditioning, 50-year rated roof shingles, blown-in attic insulation, a new front porch and railings, refinished hardwood floors, a completed basement with subfloor, drywall, and shower installation. Additional upgrades include a high-efficiency furnace in 2021, metal garage roof in 2021, and most windows replaced in 2024. The property features tasteful landscaping, a fully fenced backyard, and a concrete driveway that fits at least 7 vehicles plus a boat or RV. This home combines comfort, functionality, numerous updates, and a desirable location. It shows wonderfully - just move in and enjoy!
| Price History | |
|---|---|
| 6/1/2026 | Listed $679,000 |
General Features
| Living Area | 1101 |
|---|---|
| Sewer | Sewer (Municipal) |
| Heating | Forced Air,Natural Gas |
| Cooling | Central Air |
| Utilities | Cable Available,Cell Service,Electricity Connected,Garbage/Sanitary Collection,High Speed Internet Avail,Natural Gas Connected,Recycling Pickup |
| Roof | Asphalt Shing |
| Appliances | Dryer,Refrigerator,Stove,Washer |
| Zoning | R1 |
| Garage Spaces | 1.5 |
| Patio/Porch Features | Patio |
| Architectural Style | Bungalow |
| Security Features | Carbon Monoxide Detector,Smoke Detector,Carbon Monoxide Detector(s),Smoke Detector(s) |
| Construction Materials | Brick Veneer,Stone,Stucco |
| Exclusions | Hot Tub, Electric Fireplace, Chiminea Outdoor Fireplace, All Area Rugs, Main Floor Bathroom Mirror (Will Be Replaced). |
| Year Built | 1956 |
| View | Trees/Woods |
| Stories Count | 1 |
| Topography | Flat |
| Property Subtype | Single Family Residence |
| County | Niagara |
| New Construction | false |
| Property Type | Residential |
| Attached Garage | false |
| Facing Direction | East |
| Garage Y/N | true |
| Other Structures | Storage,Workshop |
| Total Rooms | 11 |
| Full Baths | 2 |
| Status | Active |
| Directions | North on Geneva past Lakeshore, Right on Harbour, Left on Coral. |
| City | St. Catharines |
| Senior Community Y/N | false |
| Open Parking Spaces | 5 |
| Number Of Units Total | 1 |
| MLS Area | St. Catharines |
| Carport Y/N | false |
| Property Attached Y/N | false |
| MLS Area Minor | 437 - Lakeshore |
| Virtual Tour | https://www.myvisuallistings.com/vtnb/363335 |
| Building Area Units | Square Feet |
| Standard Status | Active |
| Year Built Source | Assessor |
| Virtual Tour | https://www.myvisuallistings.com/vt/363335 |
Interior Features
| Interior Amenities | Auto Garage Door Remote(s),Ceiling Fan(s) |
|---|---|
| Basement | Full,Finished |
| Kitchen Level | Main |
| Air Conditioning Y/N | false |
| Heating Y/N | true |
| Window Features | Window Coverings |
| Fireplace Y/N | false |
| Above Grade Finished Area | 1101 |
| Laundry Features | In Basement |
| Total Bedrooms | 3 |
| Main Level Bedrooms | 2 |
| Main Level Bathrooms | 1 |
| Below Grade Finished Area Unit Type | Square Feet |
| Above Grade Finished Area Source | LBO Provided |
| Above Grade Finished Area Unit Type | Square Feet |
| Total Baths | 2 |
Exterior Features
| Exterior Amenities | Landscaped,TV Tower/Antenna |
|---|---|
| Parking Features | Detached Garage,Garage Door Opener,Concrete |
| Lot Features | Urban,Rectangular,Ample Parking,Beach,Park,Place of Worship,Playground Nearby,Quiet Area,Rec./Community Centre,Schools,Trails |
| Water Source | Municipal-Metered |
| Total Parking | 6 |
| Inclusions | Carbon Monoxide Detector,Dryer,Garage Door Opener,Refrigerator,Smoke Detector,Stove,TV Tower/Antenna,Washer,Window Coverings,All Light Fixtures And Ceiling Fans. |
| Foundation Details | Concrete Perimeter |
| Number of Buildings | 1 |
| Building Area Total | 1101 |
| Lot Dimensions | 60 x 125 |
| Frontage Length | 60.00 |
| Frontage Type | West |
| Lot Size Source | GeoWarehouse |
| Waterfront Y/N | false |
| Covered Spaces | 1.5 |
| Road Frontage Type | Municipal Road,Year Round Road |
| Other Equipment | TV Tower/Antenna |
| Crops Included Y/N | false |
Amenities
- Foreclosure
- Views
- Short Sale
- New Construction
- Adult 55+
- Lease To Own
- No Strata Fees
- Furnished
- Primary On Main
- Air Conditioning
- Seller Finance
- Green
- Fixer Upper
- Horse
- Golf
- Fireplace
- Deck
- Garage
- Basement
- Pool
 Toronto Real Estate Board (TRREB); All information deemed reliable but not guaranteed. All properties are subject to prior sale, change or withdrawal. Neither listing broker(s) or information provider(s) shall be responsible for any typographical errors, misinformation, misprints and shall be held totally harmless. Listing(s) information is provided for consumer's personal, non-commercial use and may not be used for any purpose other than to identify prospective properties consumers may be interested
 Data provided by the Ontario Regional Technology & Information Systems. The information is deemed reliable, but is not guaranteed. Not intended to solicit buyers or sellers, landlords or tenants currently under contract.
The trademarks REALTOR®, REALTORS® and the REALTOR® logo are controlled by The Canadian Real Estate Association (CREA) and identify real estate professionals who are members of CREA. The trademarks MLS®, Multiple Listing Service® and the associated logos are owned
Data provided by the Ontario Regional Technology & Information Systems. The information is deemed reliable, but is not guaranteed. Not intended to solicit buyers or sellers, landlords or tenants currently under contract.
The trademarks REALTOR®, REALTORS® and the REALTOR® logo are controlled by The Canadian Real Estate Association (CREA) and identify real estate professionals who are members of CREA. The trademarks MLS®, Multiple Listing Service® and the associated logos are owned