
Address
43 Allegra Drive, Wasaga Beach, ON
Price
$ 899,000
Property Attributes
- MLS#40839475
- TypeSingle Family
- Listing Status Active
- CityWasaga Beach
- AreaWasaga Beach
- NeighbourhoodWB01 - Wasaga Beach
- Postal CodeL9Z 0H1
- StyleBungalow Raised
- Taxes$ 4964
- Price$ 899,000
- Bedrooms4
- Full Bathrooms3
- Half Bathrooms0
- Sqr Footage1843
Data Source:
Ontario Regional (ITSO)
Property Description
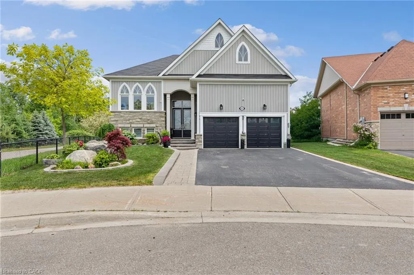
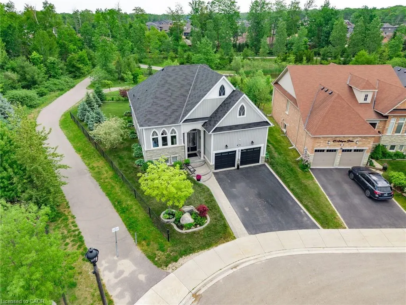
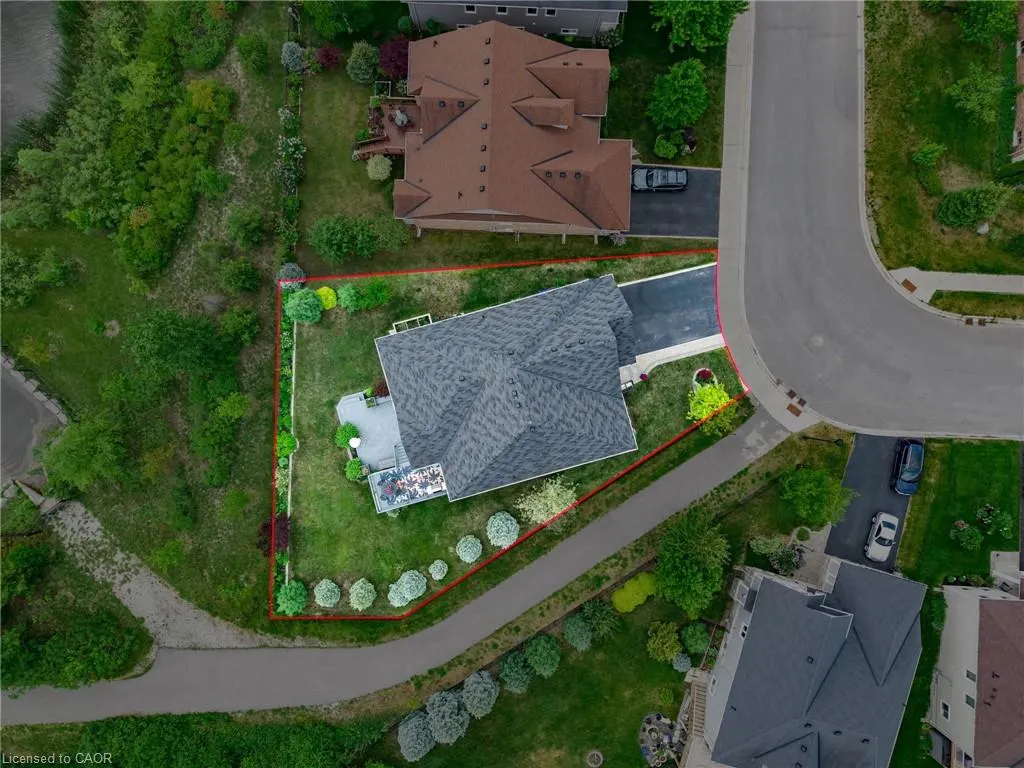
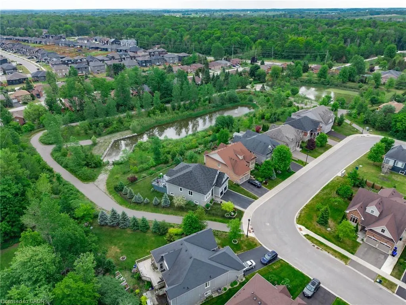
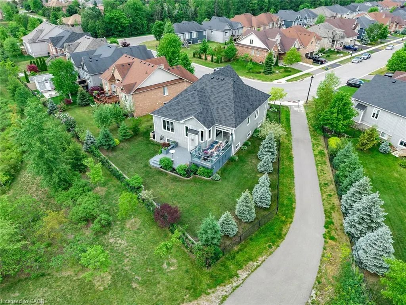
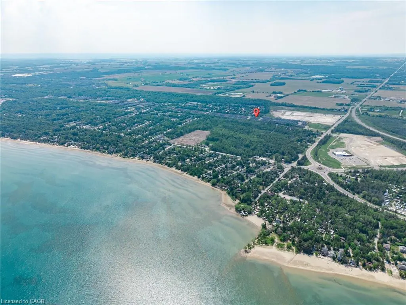
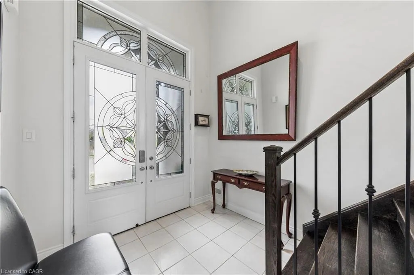
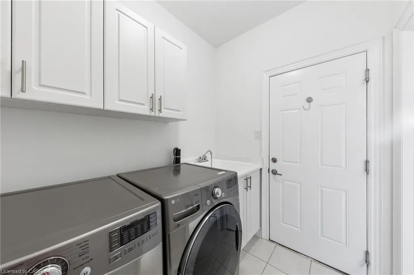
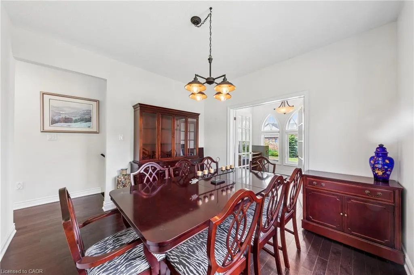
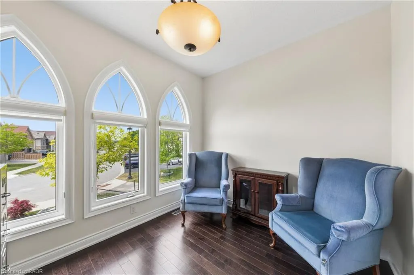
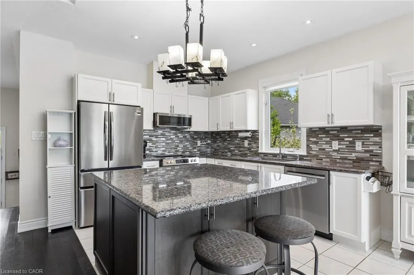
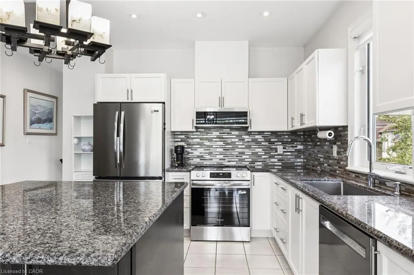
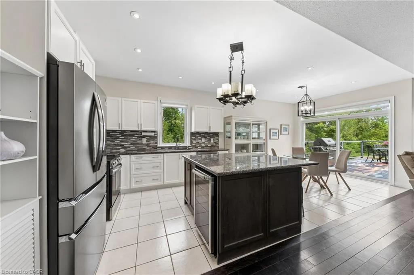
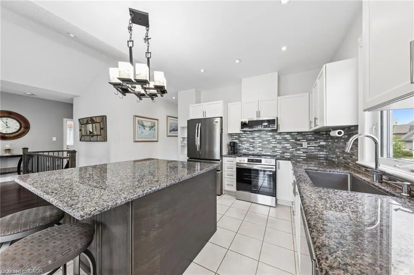
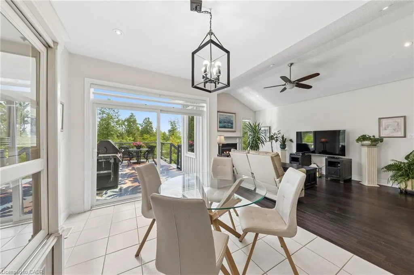
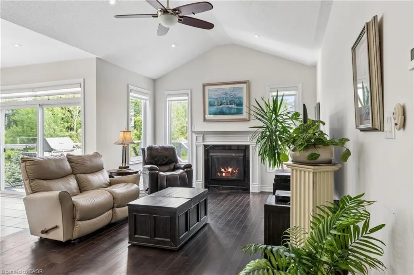
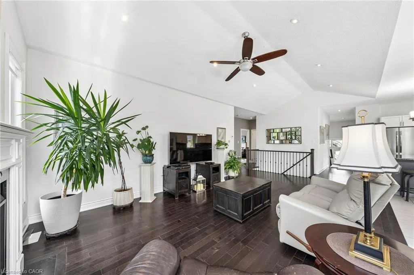
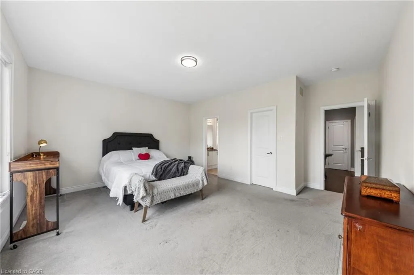
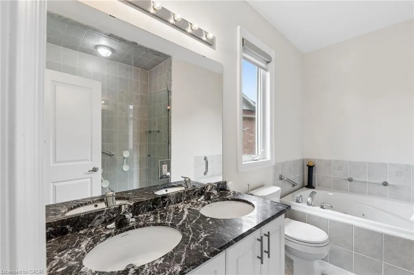
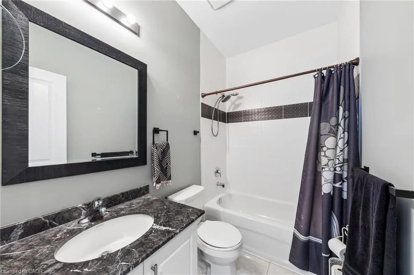
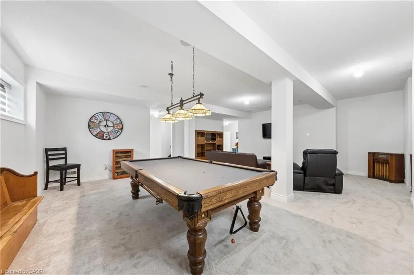
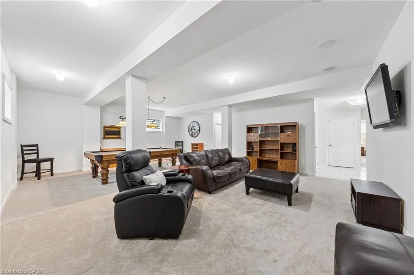
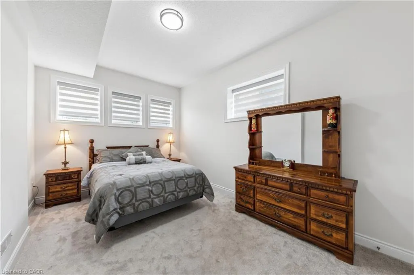
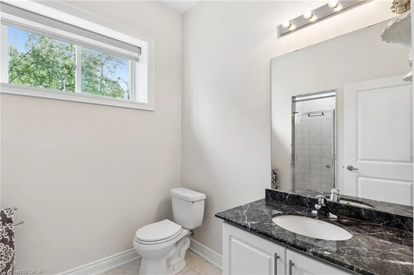
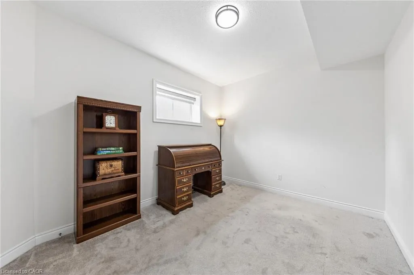
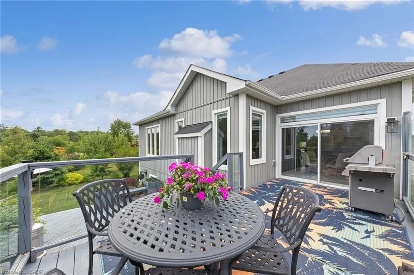
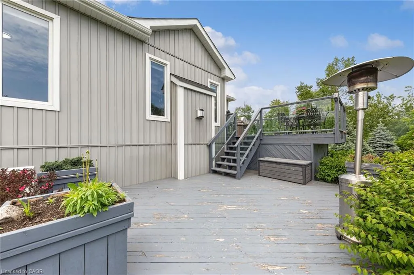
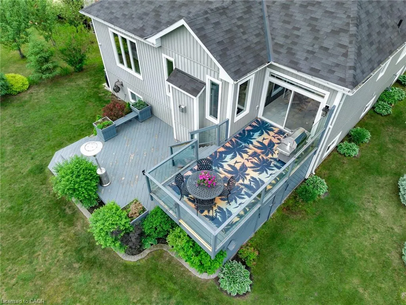
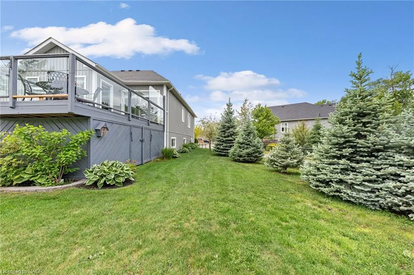
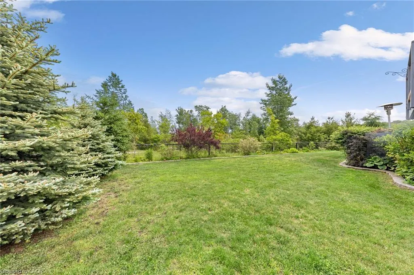
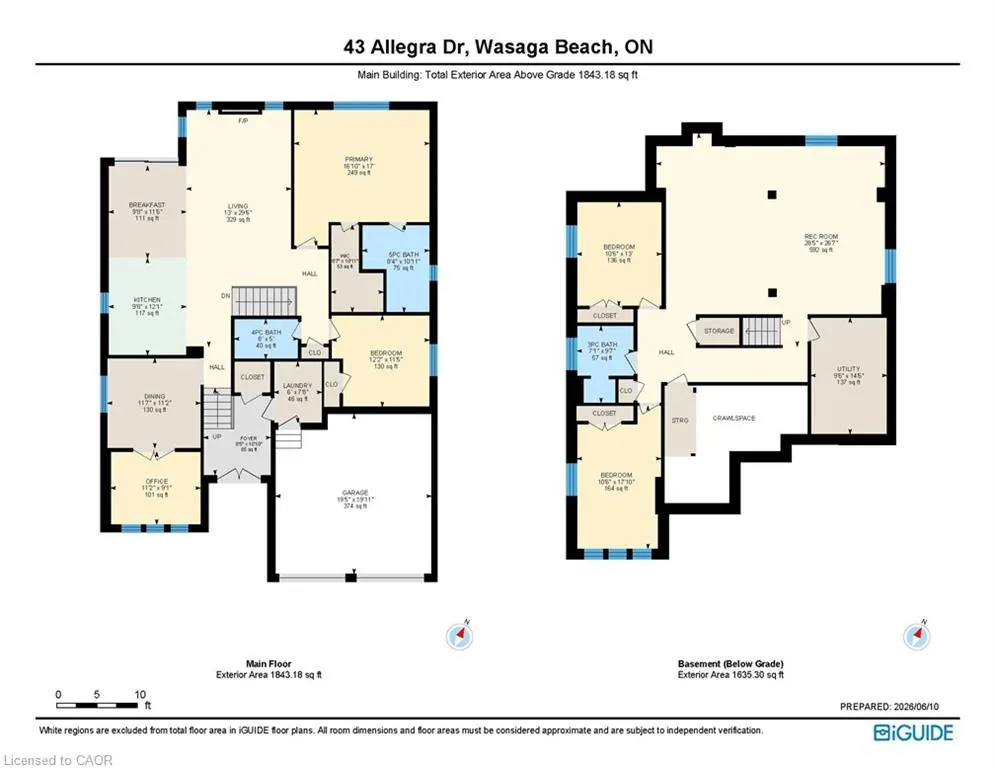
Arguably one of the finest lots in the neighbourhood, 43 Allegra Drive offers a rare combination of privacy, space & natural beauty. Located on a quiet crescent, this exceptional bungalow boasts over 3,050 sq ft of finished living space & sits on an oversized pie-shaped lot backing onto a scenic pond & greenspace, with walking trails right beside the property & no neighbour on one side. Inside, soaring ceilings, oversized windows & natural light create a warm inviting atmosphere. The open-concept kitchen features granite countertops, a large centre island, extensive cabinetry with pull-out shelving & a bright breakfast area with patio doors leading to the raised deck overlooking the backyard setting. The adjoining living room impresses with vaulted ceilings, a gas fireplace & tranquil views of the pond & greenspace beyond. The main level also offers a formal dining room & a versatile front flex room, ideal as a home office, sitting room, library or hobby space. Convenient garage access is available through the laundry room, leading to the insulated double-car garage. A spacious front walk-in closet provides additional storage. The private primary retreat features a generous walk-in closet & ensuite complete with double sinks, a jetted soaker tub & walk-in shower. A second bedroom & full bathroom complete the main floor. The fully finished lower level extends your living space with a recreation room, 2 bedrooms, a 3-piece bathroom & exceptional storage, including a storage room with access to the utility room & crawl space. Outside, the landscaped grounds are enhanced by an irrigation system & showcase the highlight of the property. Whether relaxing on the multi-level deck, entertaining guests, or simply enjoying the pond views, you'll appreciate the privacy & natural beauty this premium lot provides. Minutes from the sandy shores of Wasaga Beach, Georgian Bay, golf, shopping & dining, this is a rare opportunity to enjoy nature at your doorstep. Check tour link.
| Price History | |
|---|---|
| 6/13/2026 | Listed $949,000 |
| 8/12/2026 | 5$899,000 |
General Features
| Living Area | 1843 |
|---|---|
| Sewer | Sewer (Municipal) |
| Heating | Forced Air,Natural Gas |
| Cooling | Central Air |
| Roof | Asphalt Shing |
| Appliances | Water Softener,Built-in Microwave,Dishwasher,Dryer,Gas Stove,Refrigerator,Washer |
| Zoning | R2-5 |
| Garage Spaces | 2 |
| Architectural Style | Bungalow Raised |
| Construction Materials | Stone,Vinyl Siding |
| Stories Count | 1 |
| Property Subtype | Single Family Residence |
| County | Simcoe County |
| New Construction | false |
| Property Type | Residential |
| Attached Garage | true |
| Garage Y/N | true |
| Total Rooms | 15 |
| Full Baths | 3 |
| Status | Active |
| City | Wasaga Beach |
| Senior Community Y/N | false |
| Open Parking Spaces | 2 |
| MLS Area | Wasaga Beach |
| Lot Size Units | Square Feet |
| Property Attached Y/N | false |
| MLS Area Minor | WB01 - Wasaga Beach |
| Virtual Tour | https://media.onerooflistings.com/sites/ewnavany/unbranded |
| Building Area Units | Square Feet |
| Standard Status | Active |
| Virtual Tour | https://media.onerooflistings.com/sites/43-allegra-dr-wasaga-beach-on-l9z-1p2-25689510/branded |
Interior Features
| Interior Amenities | Central Vacuum,Auto Garage Door Remote(s),Ceiling Fan(s) |
|---|---|
| Basement | Full,Finished |
| Total Fireplaces | 1 |
| Kitchen Level | Main |
| Air Conditioning Y/N | false |
| Heating Y/N | true |
| Window Features | Window Coverings |
| Fireplace Y/N | true |
| Above Grade Finished Area | 1843 |
| Total Bedrooms | 4 |
| Below Grade Finished Area | 1635 |
| Main Level Bedrooms | 2 |
| Main Level Bathrooms | 2 |
| Below Grade Finished Area Unit Type | Square Feet |
| Below Grade Finished Area Source | Other |
| Above Grade Finished Area Source | Other |
| Above Grade Finished Area Unit Type | Square Feet |
| Total Baths | 3 |
Exterior Features
| Parking Features | Attached Garage,Garage Door Opener |
|---|---|
| Lot Features | Urban,Irregular Lot,Beach,Near Golf Course,Quiet Area,Shopping Nearby |
| Water Source | Municipal |
| Total Parking | 4 |
| Inclusions | Built-in Microwave,Central Vac,Dishwasher,Dryer,Garage Door Opener,Gas Stove,Refrigerator,Washer,Window Coverings,Pool Table And Accessories; Wine Fridge In Island; Kitchen Bar Stools; Tool Bench In Utility Room; Mirrors At Front Entrance And Above Stairs. |
| Building Area Total | 3478 |
| Lot Dimensions | 43.64 x |
| Frontage Length | 43.64 |
| Frontage Type | East |
| Waterfront Y/N | false |
| Covered Spaces | 2 |
| Crops Included Y/N | false |
Amenities
- Foreclosure
- Views
- Short Sale
- New Construction
- Adult 55+
- Lease To Own
- No Strata Fees
- Furnished
- Primary On Main
- Air Conditioning
- Seller Finance
- Green
- Fixer Upper
- Horse
- Golf
- Fireplace
- Deck
- Garage
- Basement
- Pool
 Toronto Real Estate Board (TRREB); All information deemed reliable but not guaranteed. All properties are subject to prior sale, change or withdrawal. Neither listing broker(s) or information provider(s) shall be responsible for any typographical errors, misinformation, misprints and shall be held totally harmless. Listing(s) information is provided for consumer's personal, non-commercial use and may not be used for any purpose other than to identify prospective properties consumers may be interested
 Data provided by the Ontario Regional Technology & Information Systems. The information is deemed reliable, but is not guaranteed. Not intended to solicit buyers or sellers, landlords or tenants currently under contract.
The trademarks REALTOR®, REALTORS® and the REALTOR® logo are controlled by The Canadian Real Estate Association (CREA) and identify real estate professionals who are members of CREA. The trademarks MLS®, Multiple Listing Service® and the associated logos are owned
Data provided by the Ontario Regional Technology & Information Systems. The information is deemed reliable, but is not guaranteed. Not intended to solicit buyers or sellers, landlords or tenants currently under contract.
The trademarks REALTOR®, REALTORS® and the REALTOR® logo are controlled by The Canadian Real Estate Association (CREA) and identify real estate professionals who are members of CREA. The trademarks MLS®, Multiple Listing Service® and the associated logos are owned