
Address
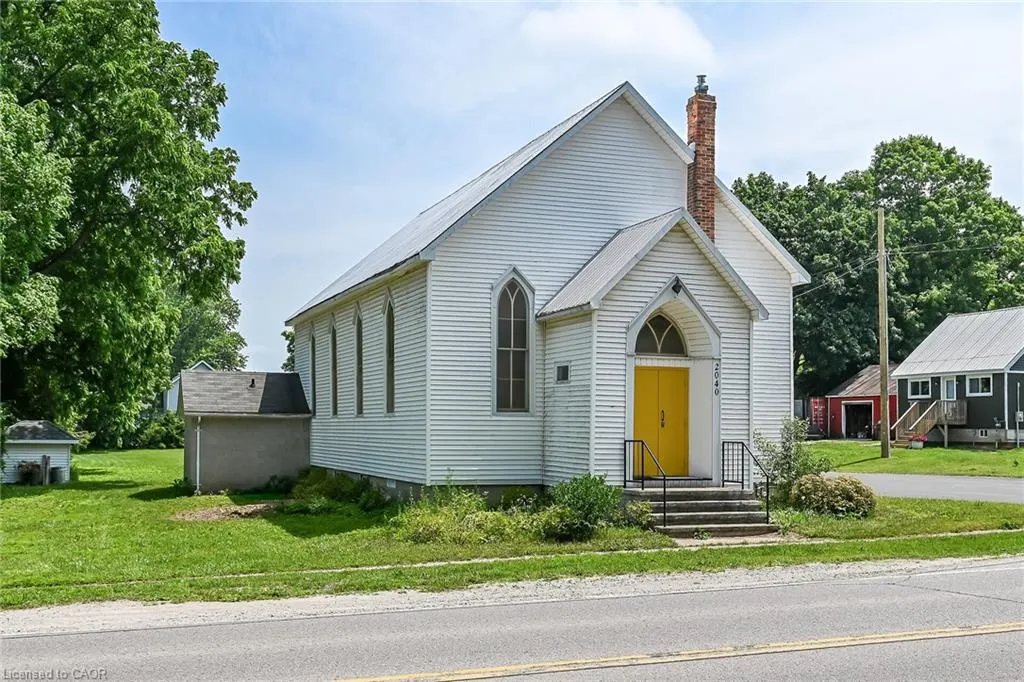
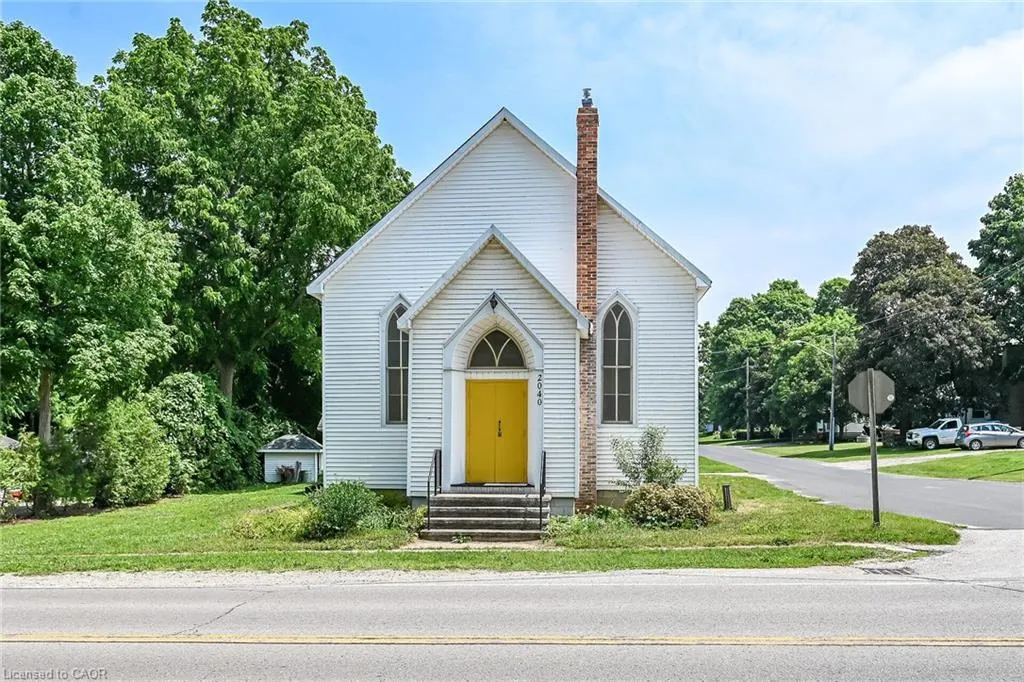
2040 Main Street, Walsingham, ON
Price
$ 499,900
Property Attributes
- MLS#40844718
- TypeSingle Family
- Listing Status Active
- CityWalsingham
- AreaSouth Walsingham
- NeighbourhoodWalsingham
- Postal CodeN0E 1X0
- Style
- Taxes$ 3085
- Price$ 499,900
- Bedrooms2
- Full Bathrooms2
- Half Bathrooms1
- Sqr Footage1404
Data Source:
Ontario Regional (ITSO)
Property Description
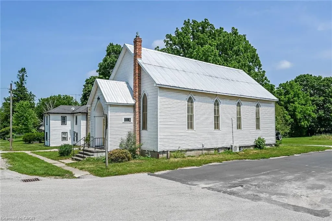
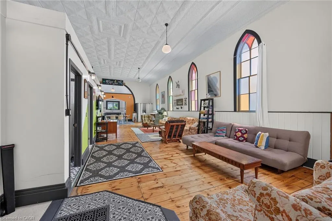
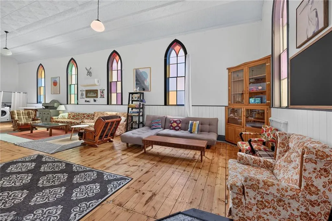
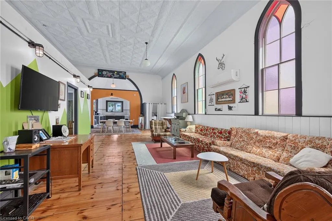
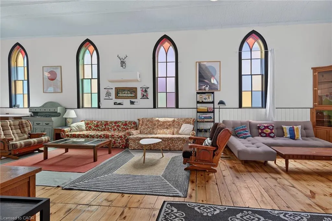
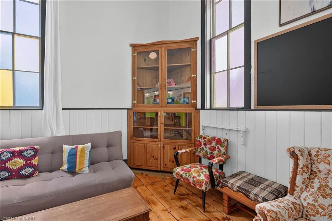
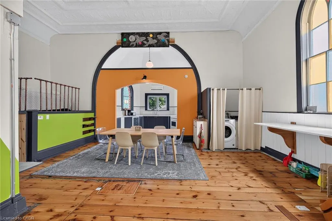
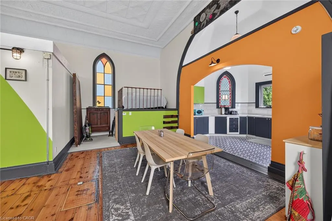
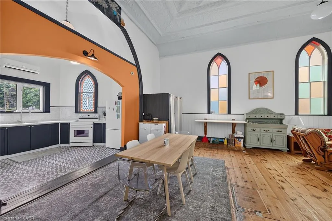
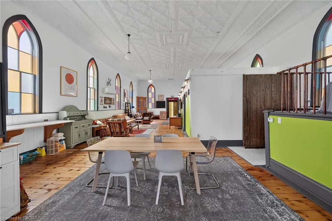
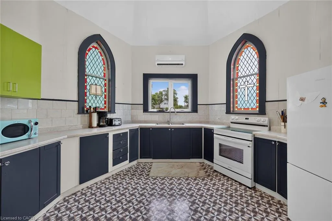
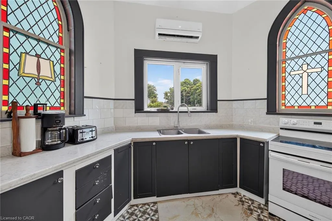
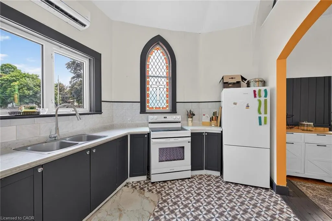
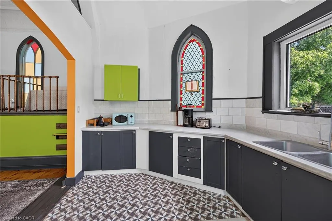
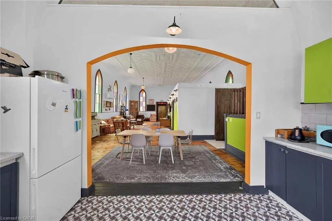
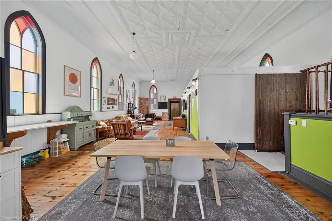
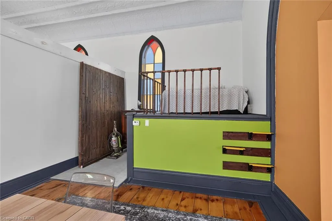
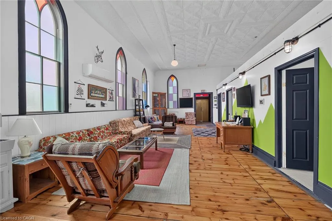
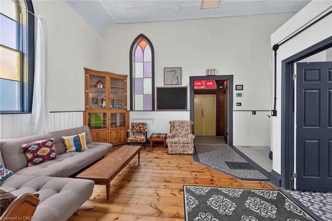
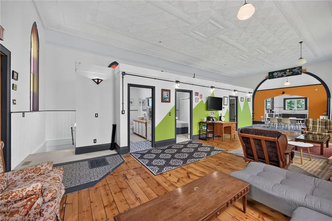
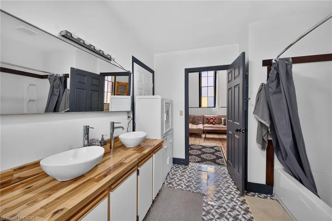
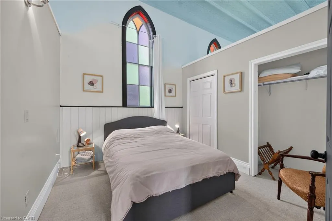
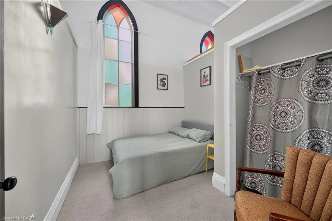
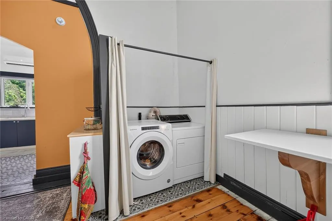
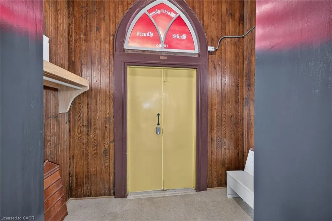
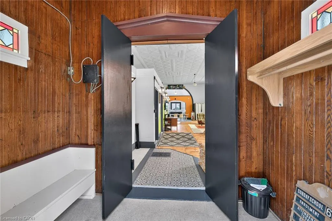
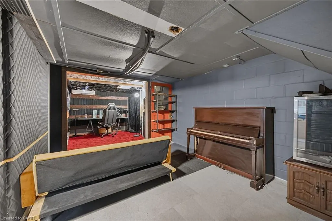
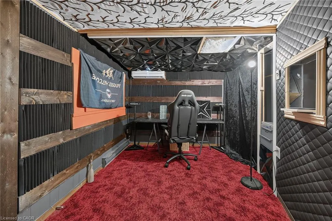
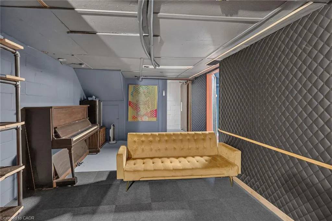
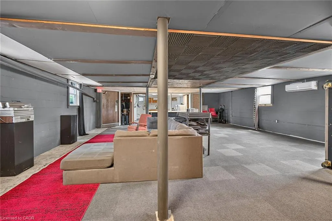
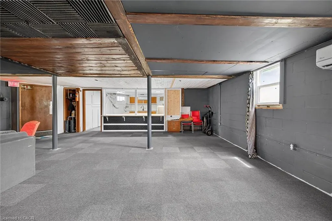
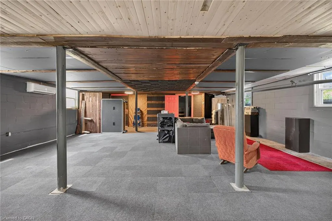
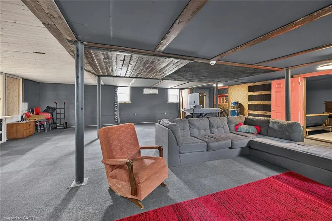
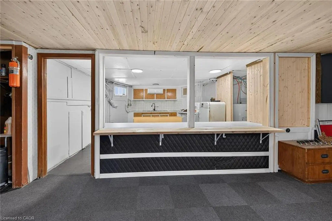
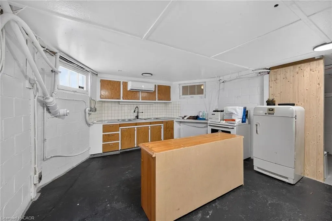
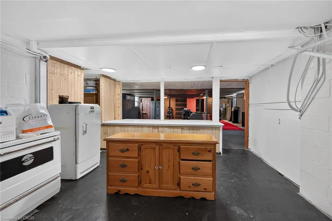
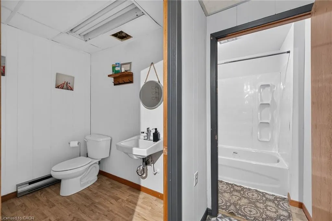
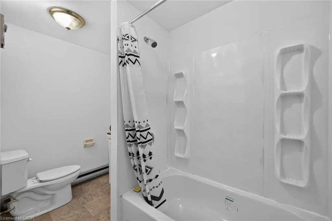
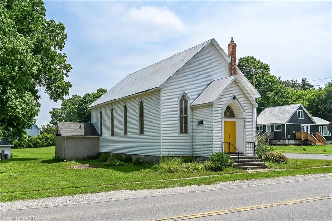
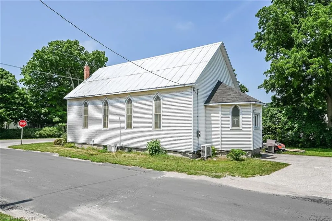
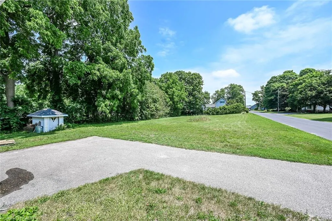
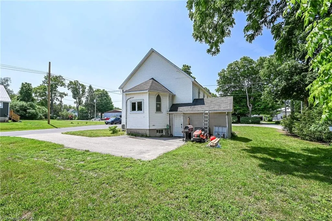
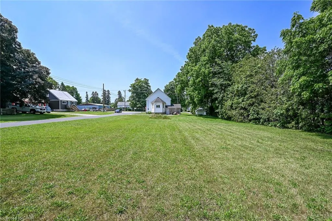
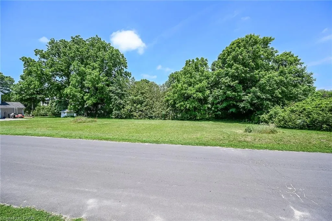
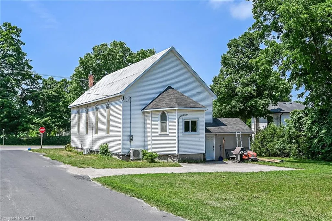
Rare one of a kind property!! Step back into a little piece of history in this converted church in the small Hamlet of Walsingham. From the original hardwood floors, 14' tin ceilings & large stained glass windows throughout, some original light fixtures & an open concept living space, this property leads to endless possibilities. A blend of old and new with updated electrical (2020), plumbing (2020), 3 heat pumps (2020)_ Downstairs features a large open recroom space complete with a second kitchen & 2 additional bathrooms.Large 74 x 224 ft_ lot features tons of space and the potential for future development,severance or personal use. Potential investment option as this property previously ran as a succesful Air BnB. This truly is a gem that needs to be seen.
| Price History | |
|---|---|
| 7/2/2026 | Listed $529,900 |
| 8/21/2026 | 6$499,900 |
General Features
| Living Area | 1404 |
|---|---|
| Sewer | Septic Tank |
| Heating | Heat Pump |
| Cooling | Other |
| Utilities | Electricity Connected,Garbage/Sanitary Collection,Natural Gas Available,Recycling Pickup |
| Roof | Metal |
| Appliances | Water Heater Owned,Dryer,Refrigerator,Stove,Washer |
| Zoning | IN |
| Construction Materials | Vinyl Siding |
| Exclusions | Coffee Roaster In Basement, Turquoise Bar On Main Level, Bathroom Storage Dresser |
| Stories Count | 1 |
| Topography | Flat Site |
| Property Subtype | Single Family Residence |
| County | Norfolk |
| New Construction | false |
| Property Type | Residential |
| Garage Y/N | false |
| Other Structures | Shed(s) |
| Total Rooms | 12 |
| Full Baths | 2 |
| Status | Active |
| City | Walsingham |
| Senior Community Y/N | false |
| Open Parking Spaces | 2 |
| MLS Area | South Walsingham |
| Lot Size Units | Square Feet |
| Property Attached Y/N | false |
| Year Built Details | Estimate |
| MLS Area Minor | Walsingham |
| Virtual Tour | https://www.myvisuallistings.com/vtnb/364670 |
| Building Area Units | Square Feet |
| Standard Status | Active |
| Virtual Tour | https://www.myvisuallistings.com/vt/364670 |
Interior Features
| Interior Amenities | High Speed Internet |
|---|---|
| Basement | Separate Entrance,Full,Partially Finished |
| Kitchen Level | Basement |
| Air Conditioning Y/N | false |
| Heating Y/N | true |
| Window Features | Window Coverings |
| Fireplace Y/N | false |
| Above Grade Finished Area | 1404 |
| Half Baths | 1 |
| Laundry Features | Main Level |
| Total Bedrooms | 2 |
| Below Grade Finished Area | 1362 |
| Main Level Bedrooms | 2 |
| Main Level Bathrooms | 1 |
| Below Grade Finished Area Unit Type | Square Feet |
| Below Grade Finished Area Source | LBO Provided |
| Above Grade Finished Area Source | LBO Provided |
| Above Grade Finished Area Unit Type | Square Feet |
| Total Baths | 3 |
Exterior Features
| Lot Features | Rural,Beach,Campground,Greenbelt,Open Spaces,Place of Worship,Quiet Area,Trails |
|---|---|
| Water Source | Sandpoint Well |
| Total Parking | 2 |
| Inclusions | Dryer,Refrigerator,Stove,Washer,Window Coverings,Furniture Negotiable, Build In Corner Cabinet In Living Room Included, Build In Hutch |
| Lot Size Area | 16367 |
| Foundation Details | Block |
| Building Area Total | 2766 |
| Lot Dimensions | 74.25 x 220.44 |
| Frontage Length | 74.25 |
| Frontage Type | East |
| Lot Size Source | GeoWarehouse |
| Waterfront Y/N | false |
| Road Frontage Type | Municipal Road |
| Crops Included Y/N | false |
Amenities
- Foreclosure
- Views
- Short Sale
- New Construction
- Adult 55+
- Lease To Own
- No Strata Fees
- Furnished
- Primary On Main
- Air Conditioning
- Seller Finance
- Green
- Fixer Upper
- Horse
- Golf
- Fireplace
- Deck
- Garage
- Basement
- Pool
 Toronto Real Estate Board (TRREB); All information deemed reliable but not guaranteed. All properties are subject to prior sale, change or withdrawal. Neither listing broker(s) or information provider(s) shall be responsible for any typographical errors, misinformation, misprints and shall be held totally harmless. Listing(s) information is provided for consumer's personal, non-commercial use and may not be used for any purpose other than to identify prospective properties consumers may be interested
 Data provided by the Ontario Regional Technology & Information Systems. The information is deemed reliable, but is not guaranteed. Not intended to solicit buyers or sellers, landlords or tenants currently under contract.
The trademarks REALTOR®, REALTORS® and the REALTOR® logo are controlled by The Canadian Real Estate Association (CREA) and identify real estate professionals who are members of CREA. The trademarks MLS®, Multiple Listing Service® and the associated logos are owned
Data provided by the Ontario Regional Technology & Information Systems. The information is deemed reliable, but is not guaranteed. Not intended to solicit buyers or sellers, landlords or tenants currently under contract.
The trademarks REALTOR®, REALTORS® and the REALTOR® logo are controlled by The Canadian Real Estate Association (CREA) and identify real estate professionals who are members of CREA. The trademarks MLS®, Multiple Listing Service® and the associated logos are owned