
Address
4141 Weimar Line, Wellesley, ON
Price
$ 995,000
Property Attributes
- MLS#40862198
- TypeSingle Family
- Listing Status Active
- CityWellesley
- Area5 - Woolwich and Wellesley Township
- Neighbourhood555 - Wellesley/Bamberg/Kingwood
- Postal CodeN0B 2T0
- StyleBungalow
- Year Built1988
- Taxes$ 6843
- Price$ 995,000
- Bedrooms3
- Full Bathrooms3
- Half Bathrooms1
- Sqr Footage1858
- Lot Size0.55 Acres
Data Source:
Ontario Regional (ITSO)
Property Description
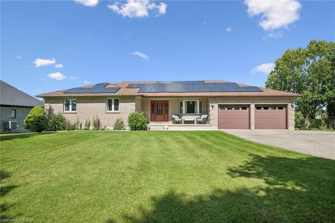
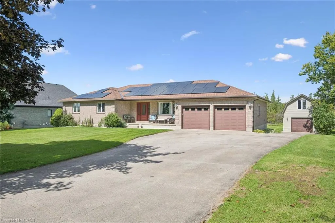
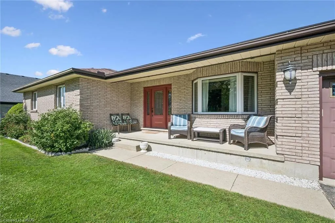
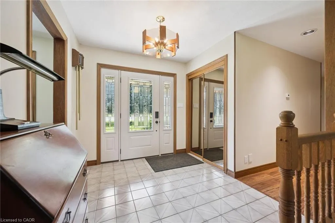
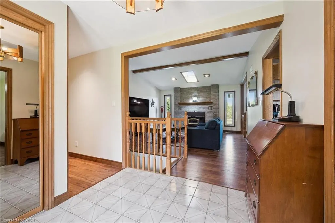
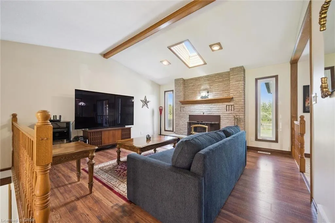
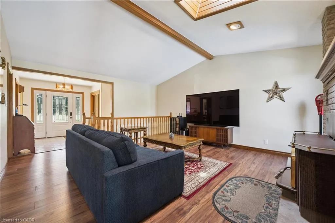
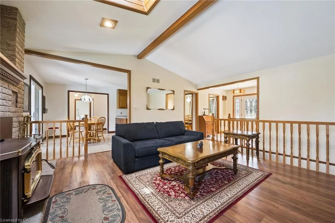
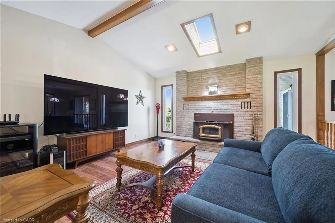
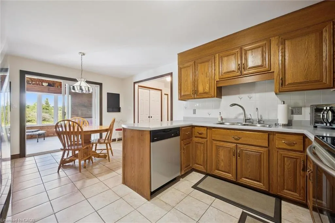
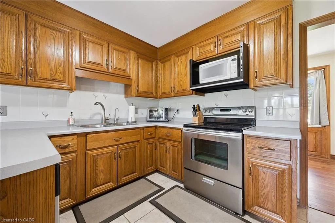
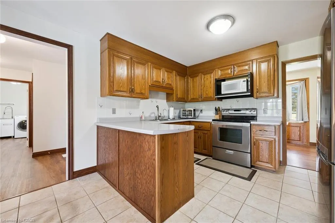
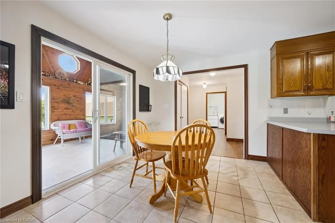
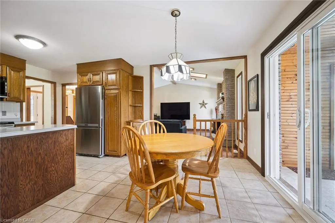
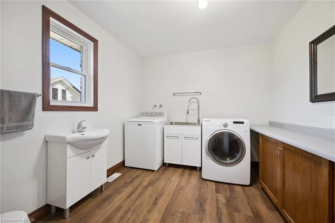
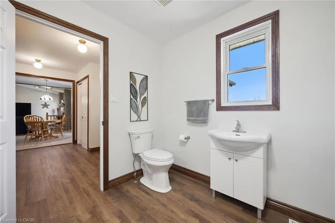
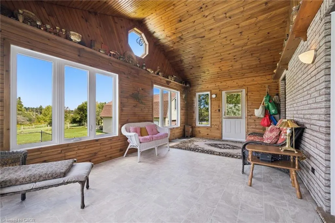
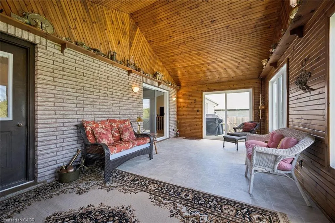
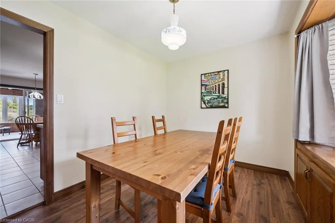
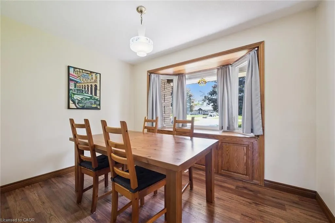
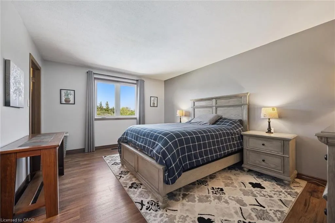
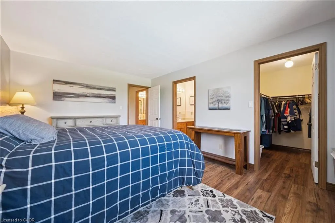
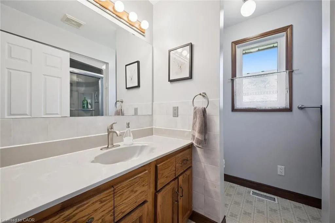
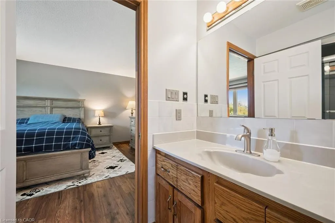
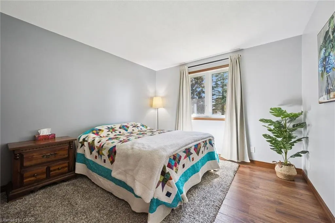
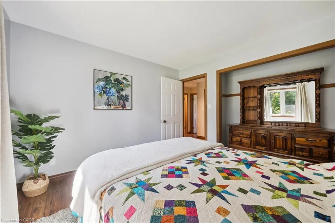
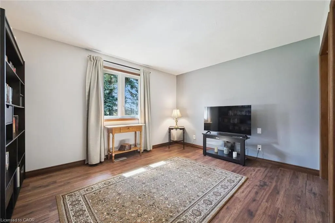
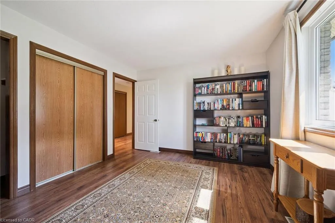
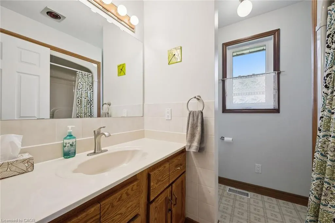
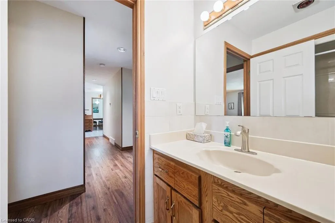
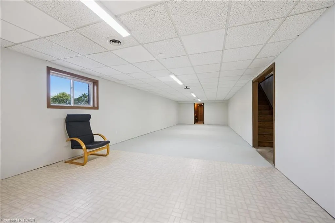
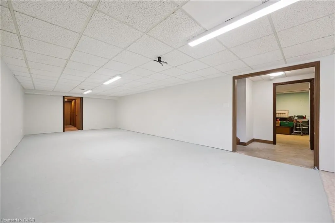
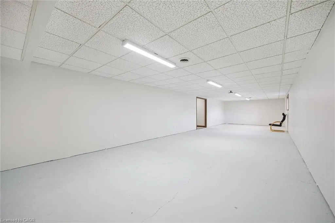
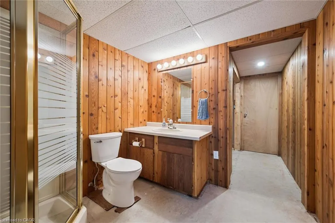
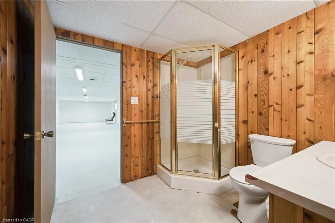
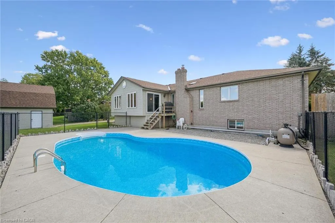
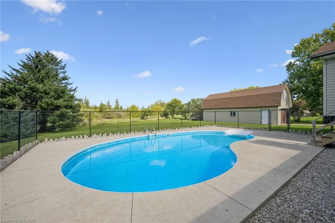
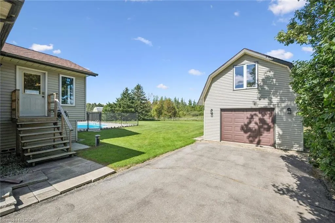
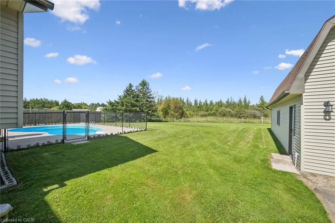
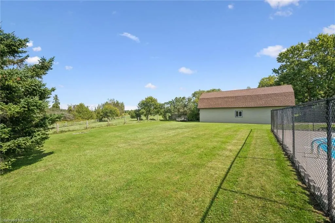
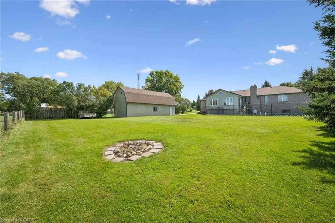
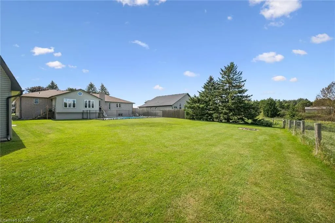
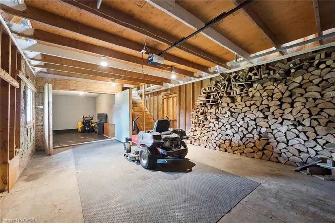
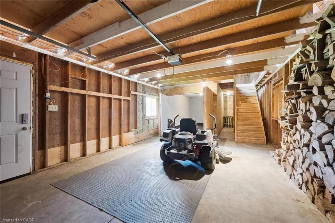
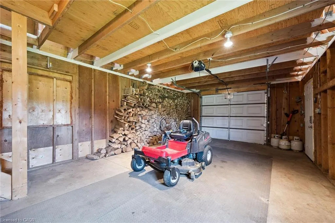
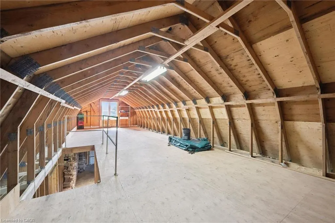
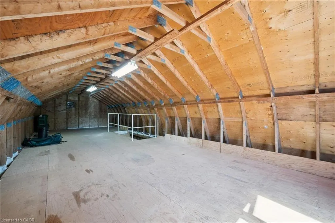
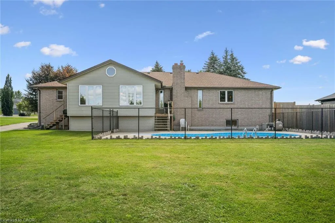
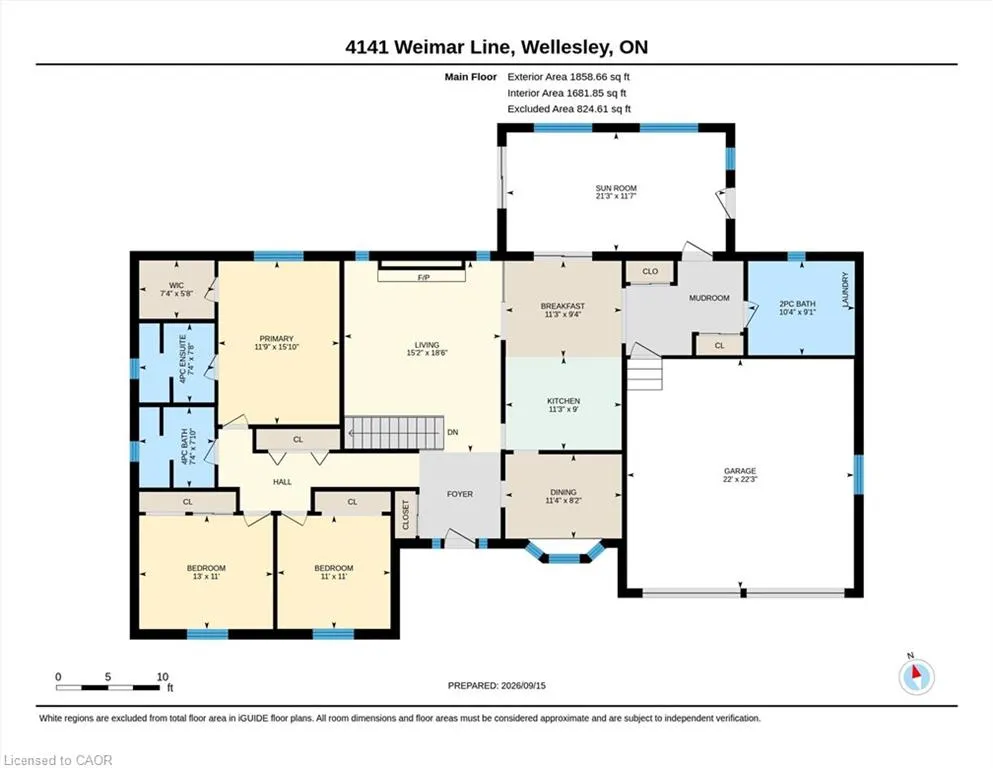
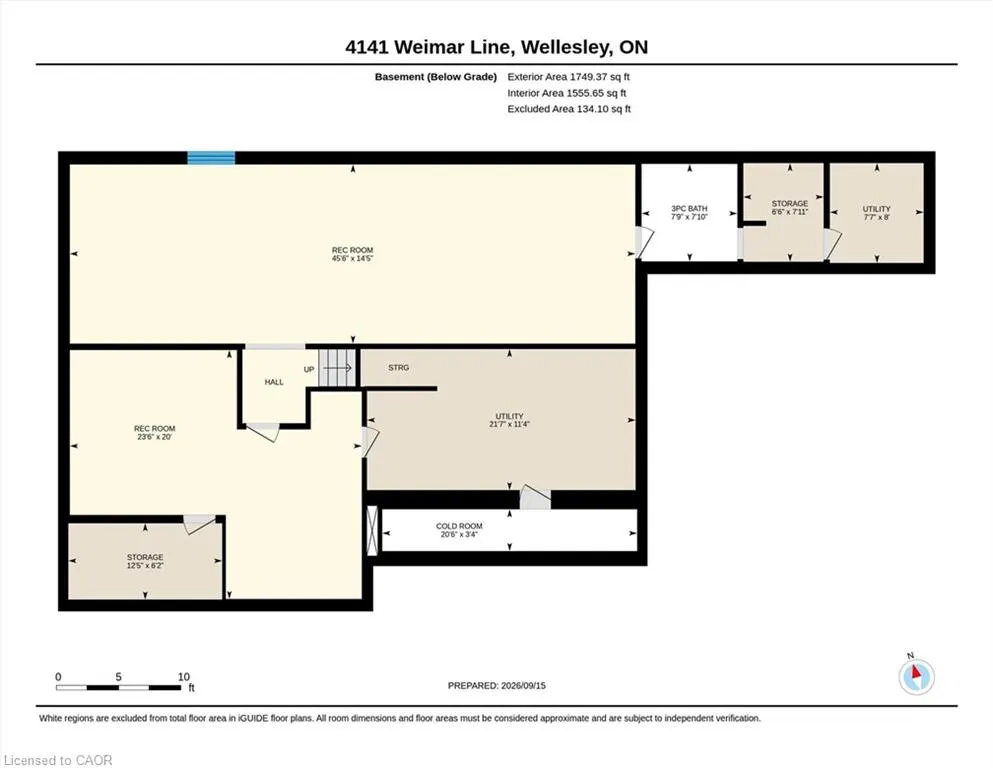
Charm, Minutes from Town Looking for the best of both worlds? This spacious 3-bedroom, 1,858 sq. ft. bungalow sits on a beautiful .55-acre lot with great views, offering peaceful rural living just minutes from town. The vaulted great room features soaring ceilings and a wood-burning fireplace insert, creating a warm and inviting space for family and friends. Separate dining room provides plenty of room for entertaining. Convenient garage access leads into a generous mudroom and spacious main-level laundry area with abundant counter space and a convenient 2-piece bath. The primary bedroom offers a large walk-in closet and 4-piece ensuite. Two additional bedrooms are serviced by a 4-piece main bath. The partially finished lower level offers endless possibilities and is ready for your finishing ideas. Create an in-law suite, games room, home theatre, gym or additional family living space. A bathroom is already in place, adding even more potential. Enjoy additional living space in the three-season sunroom, perfect for morning coffee. The attached double garage features two automatic door openers, while the expansive driveway provides parking galore for vehicles, trailers and guests. A fantastic bonus is the detached outbuilding with hydro, ideal for a man cave, car enthusiast, workshop or hobby space. With parking for two-plus vehicles and a large upper level with an abundance of storage. Step outside and enjoy your own private summer oasis with a sparkling heated inground pool. Forget the traffic to the cottage — everything you need for relaxing summer days is right at home. Many of the big-ticket items have already been updated, including windows, skylight, roof, central air and solar panel system. A rare opportunity to enjoy space, privacy, versatility and resort-style amenities — all while remaining conveniently close to town!
| Price History | |
|---|---|
| 9/16/2026 | Listed $995,000 |
General Features
| Living Area | 1858 |
|---|---|
| Sewer | Septic Tank |
| Heating | Forced Air,Natural Gas,Solar |
| Cooling | Central Air |
| Utilities | Cable Connected,Electricity Connected,Natural Gas Connected |
| Roof | Asphalt Shing |
| Appliances | Water Heater Owned,Water Softener,Dishwasher,Dryer,Refrigerator,Stove,Washer |
| Zoning | Z2 |
| Garage Spaces | 2 |
| Patio/Porch Features | Deck |
| Architectural Style | Bungalow |
| Pool Features | In Ground |
| Security Features | Smoke Detector(s) |
| Construction Materials | Brick,Vinyl Siding |
| Year Built | 1988 |
| View | Park/Greenbelt |
| Stories Count | 1 |
| Property Subtype | Single Family Residence |
| County | Waterloo |
| New Construction | false |
| Property Type | Residential |
| Attached Garage | true |
| Garage Y/N | true |
| Other Structures | Barn(s) |
| Total Rooms | 15 |
| Full Baths | 3 |
| Status | Active |
| Directions | ON WEIMAR LINE IN BAMBURG |
| City | Wellesley |
| Senior Community Y/N | false |
| Open Parking Spaces | 10 |
| MLS Area | 5 - Woolwich and Wellesley Township |
| Lot Size Units | Acres |
| Lot Size Square Feet | 23958 |
| Carport Y/N | false |
| Property Attached Y/N | false |
| MLS Area Minor | 555 - Wellesley/Bamberg/Kingwood |
| Virtual Tour | https://media.visualadvantage.ca/4141-Weimar-Line/idx |
| Building Area Units | Square Feet |
| Standard Status | Active |
| Year Built Source | Other |
Interior Features
| Interior Amenities | High Speed Internet,Auto Garage Door Remote(s),Sewage Pump,Water Treatment |
|---|---|
| Basement | Full,Partially Finished |
| Total Fireplaces | 1 |
| Fireplace Features | Insert |
| Kitchen Level | Main |
| Air Conditioning Y/N | false |
| Heating Y/N | true |
| Window Features | Window Coverings |
| Fireplace Y/N | true |
| Above Grade Finished Area | 1858 |
| Half Baths | 1 |
| Laundry Features | In-Suite |
| Total Bedrooms | 3 |
| Main Level Bedrooms | 3 |
| Main Level Bathrooms | 3 |
| Below Grade Finished Area Unit Type | Square Feet |
| Above Grade Finished Area Source | Assessor |
| Above Grade Finished Area Unit Type | Square Feet |
| Total Baths | 4 |
Exterior Features
| Exterior Amenities | Landscaped |
|---|---|
| Fencing | Fence - Partial |
| Parking Features | Attached Garage,Asphalt |
| Lot Features | Rural,Near Golf Course,Greenbelt,Highway Access,Hospital,Open Spaces,Place of Worship |
| Water Source | Drilled Well |
| Total Parking | 12 |
| Inclusions | Dishwasher,Dryer,Pool Equipment,Refrigerator,Stove,Washer,Window Coverings,Jet Tub In Primary Is As Is Condition |
| Lot Size Area | 0.55 |
| Foundation Details | Concrete Perimeter |
| Building Area Total | 1858 |
| Lot Dimensions | 108 x 220 |
| Lot Size Acres | 0.55 |
| Frontage Length | 108.00 |
| Frontage Type | North |
| Lot Size Source | GeoWarehouse |
| Waterfront Y/N | false |
| Covered Spaces | 2 |
| Other Equipment | Pool Equipment |
| Crops Included Y/N | false |
Amenities
- Foreclosure
- Views
- Short Sale
- New Construction
- Adult 55+
- Lease To Own
- No Strata Fees
- Furnished
- Primary On Main
- Air Conditioning
- Seller Finance
- Green
- Fixer Upper
- Horse
- Golf
- Fireplace
- Deck
- Garage
- Basement
- Pool
 Toronto Real Estate Board (TRREB); All information deemed reliable but not guaranteed. All properties are subject to prior sale, change or withdrawal. Neither listing broker(s) or information provider(s) shall be responsible for any typographical errors, misinformation, misprints and shall be held totally harmless. Listing(s) information is provided for consumer's personal, non-commercial use and may not be used for any purpose other than to identify prospective properties consumers may be interested
 Data provided by the Ontario Regional Technology & Information Systems. The information is deemed reliable, but is not guaranteed. Not intended to solicit buyers or sellers, landlords or tenants currently under contract.
The trademarks REALTOR®, REALTORS® and the REALTOR® logo are controlled by The Canadian Real Estate Association (CREA) and identify real estate professionals who are members of CREA. The trademarks MLS®, Multiple Listing Service® and the associated logos are owned
Data provided by the Ontario Regional Technology & Information Systems. The information is deemed reliable, but is not guaranteed. Not intended to solicit buyers or sellers, landlords or tenants currently under contract.
The trademarks REALTOR®, REALTORS® and the REALTOR® logo are controlled by The Canadian Real Estate Association (CREA) and identify real estate professionals who are members of CREA. The trademarks MLS®, Multiple Listing Service® and the associated logos are owned