
Open House Sat, Sep 26th 02:00 PM - 04:00 PM








Address
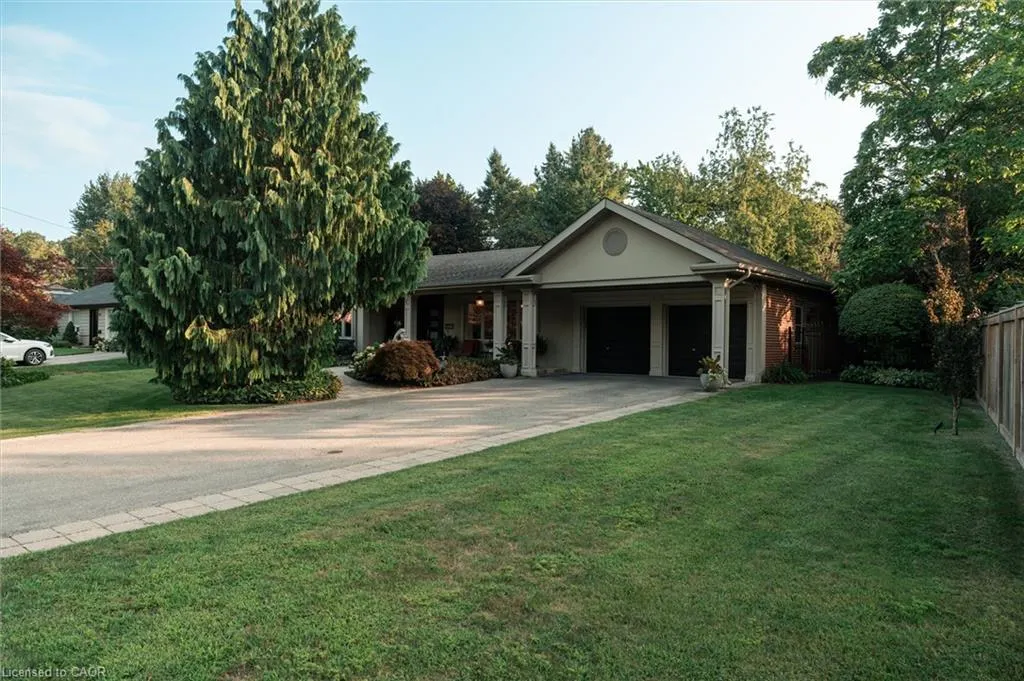
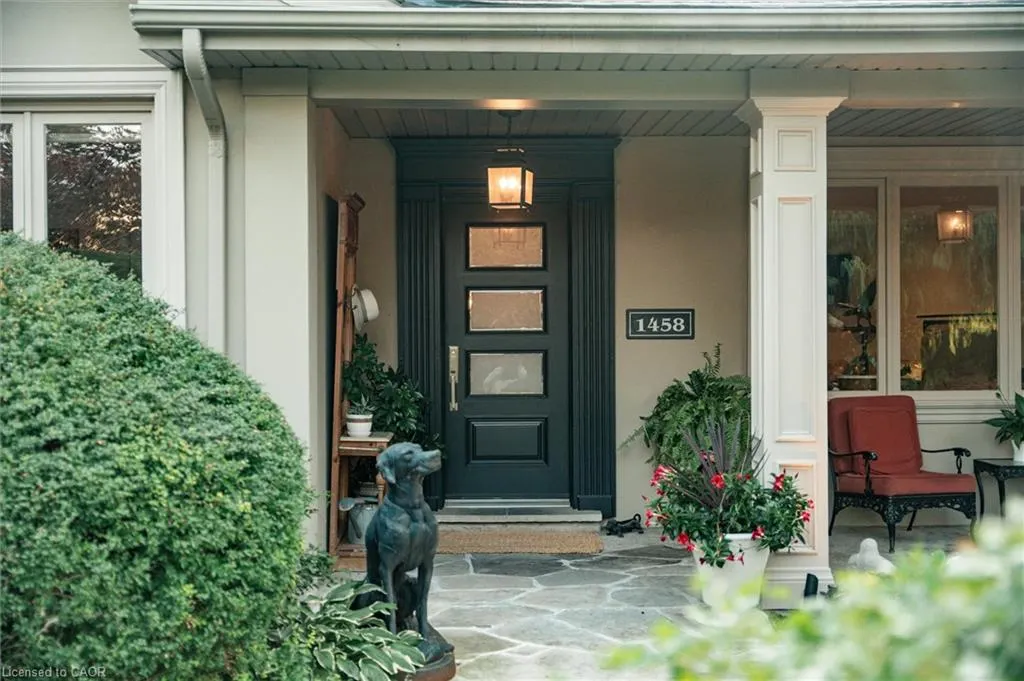
1458 Broadmoor Avenue, Mississauga, ON
Price
$ 2,395,000
Property Attributes
- MLS#40864469
- TypeSingle Family
- Listing Status Active
- CityMississauga
- AreaMS - Mississauga
- Neighbourhood0250 - Mineola
- Postal CodeL5G 3T5
- StyleBungalow
- Year Built1951
- Taxes$ 5577
- Price$ 2,395,000
- Bedrooms4
- Full Bathrooms3
- Half Bathrooms0
- Sqr Footage2900
Data Source:
Ontario Regional (ITSO)
Property Description
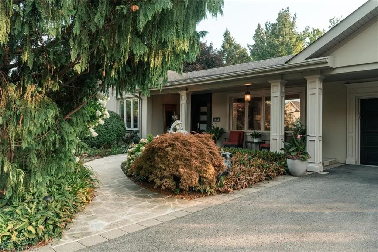
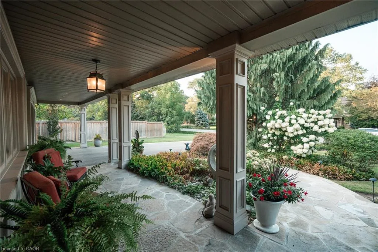
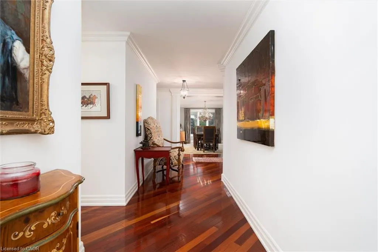
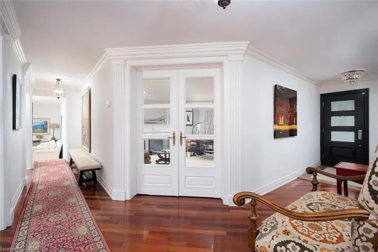
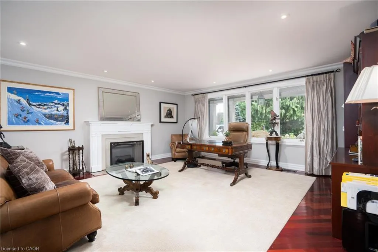
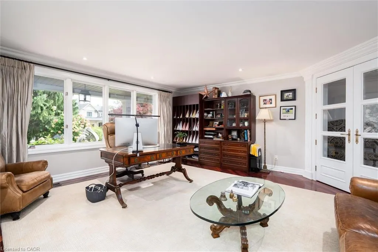
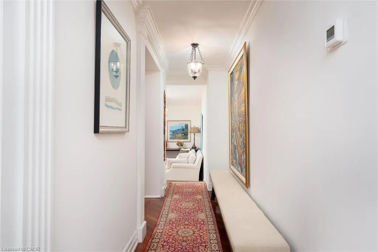
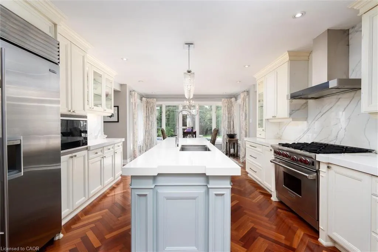
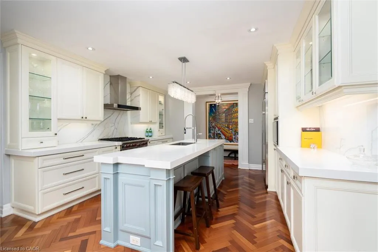
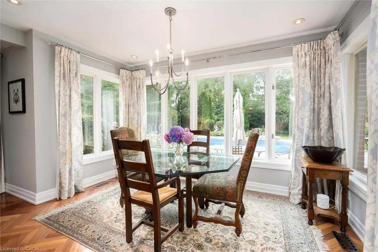
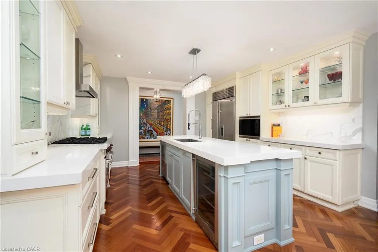
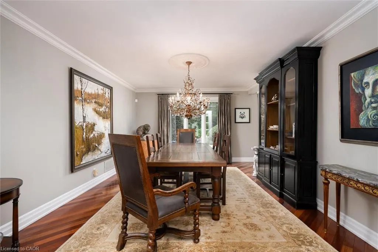
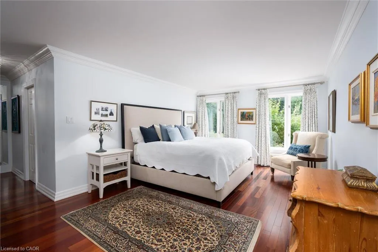
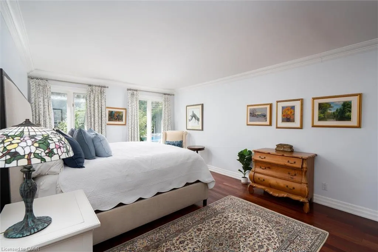
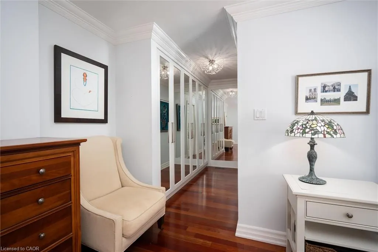
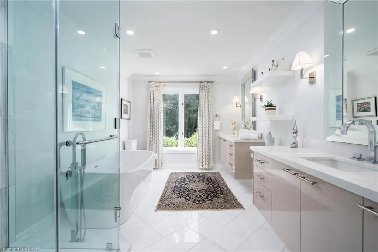
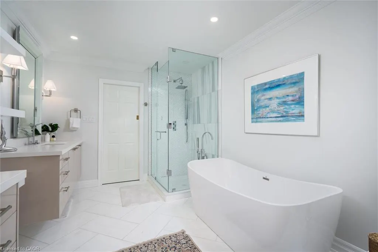
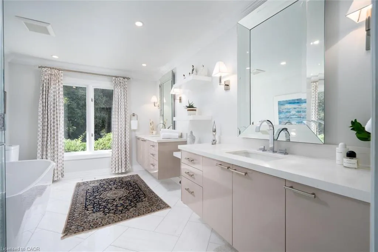
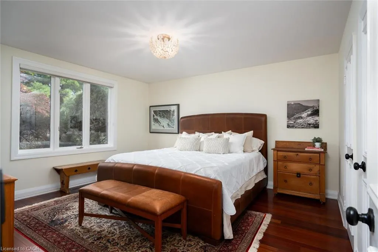
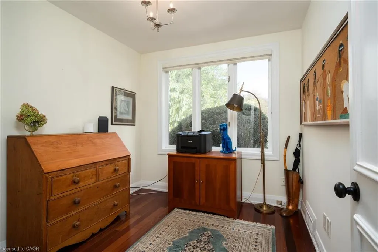
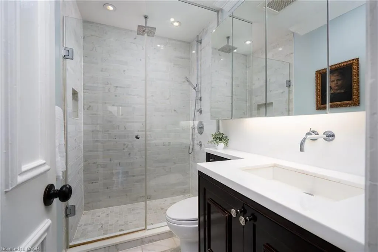
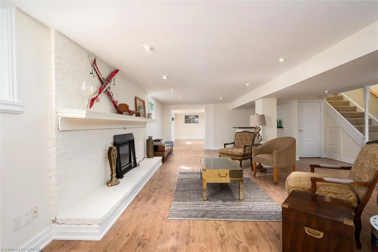
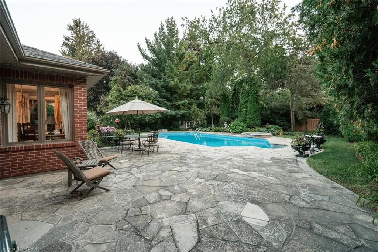
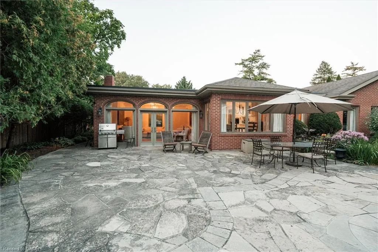
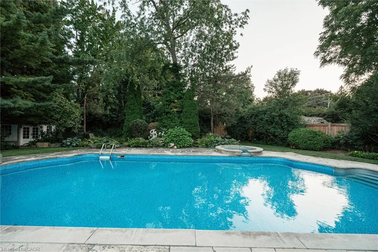
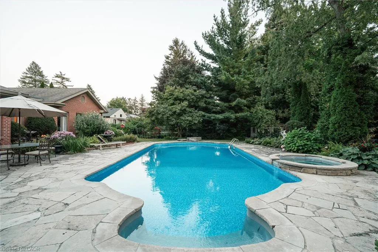
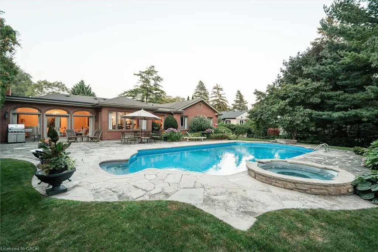
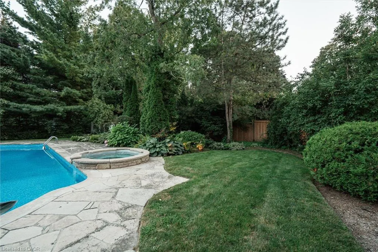
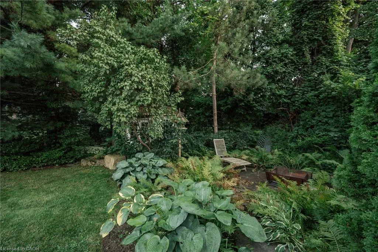
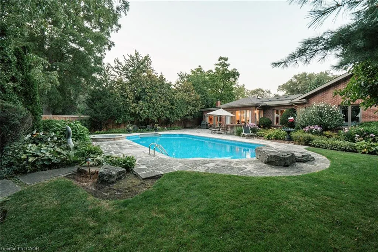
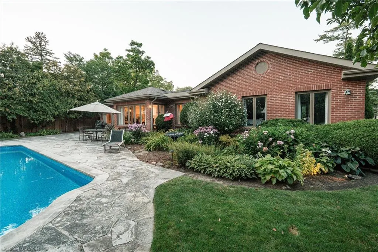
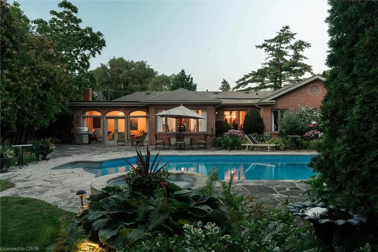
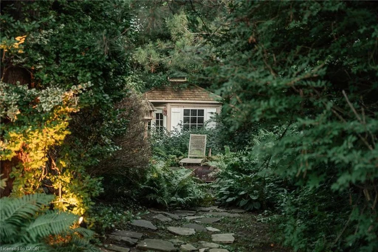
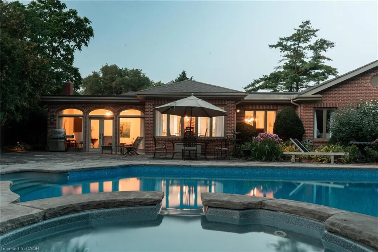
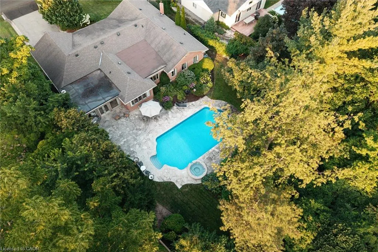
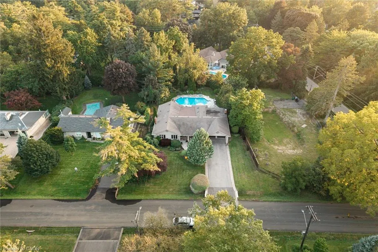
Set in a prestigious and highly sought-after area, this extraordinary, expansive bungalow is a true showstopper with exceptional design and timeless appeal. Situated on an impressive 94' x 181.75' lot, this beautifully appointed residence offers approximately 4,200 sq. ft. of refined living space, with spacious, sun-filled principal rooms and an effortless flow for both everyday living and elegant entertaining. The home features four generously sized bedrooms, beautiful hardwood floors and an impressive primary suite designed as a luxurious private retreat. The fully upgraded 5-piece ensuite offers a sophisticated spa-like experience, complemented by custom built-ins in the primary closet for exceptional organization and functionality. A formal dining area provides the perfect setting for memorable gatherings, while the large family room offers a warm and inviting atmosphere with its fireplace and 9' ceilings. At the heart of the home, a custom kitchen combines style and function, featuring a chef's island, abundant cabinetry and a bright, sunny breakfast area. Step outside to beautifully landscaped grounds designed for both relaxation and entertaining. The property features a sparkling in-ground salt pool and hot tub, complete with a new pool pump, liner and cover. Beautifully manicured gardens, landscape lighting and irrigation create a lush, private and picturesque setting to enjoy throughout the seasons. This thoughtfully designed bungalow offers an exceptional combination of scale, sophistication and warmth. This is a rare opportunity to own a truly distinctive home in one of the most prestigious neighbourhoods, Mineola.
| Price History | |
|---|---|
| 9/23/2026 | Listed $2,395,000 |
General Features
| Living Area | 2900 |
|---|---|
| Sewer | Sewer (Municipal) |
| Heating | Forced Air,Natural Gas |
| Cooling | Central Air |
| Roof | Asphalt Shing |
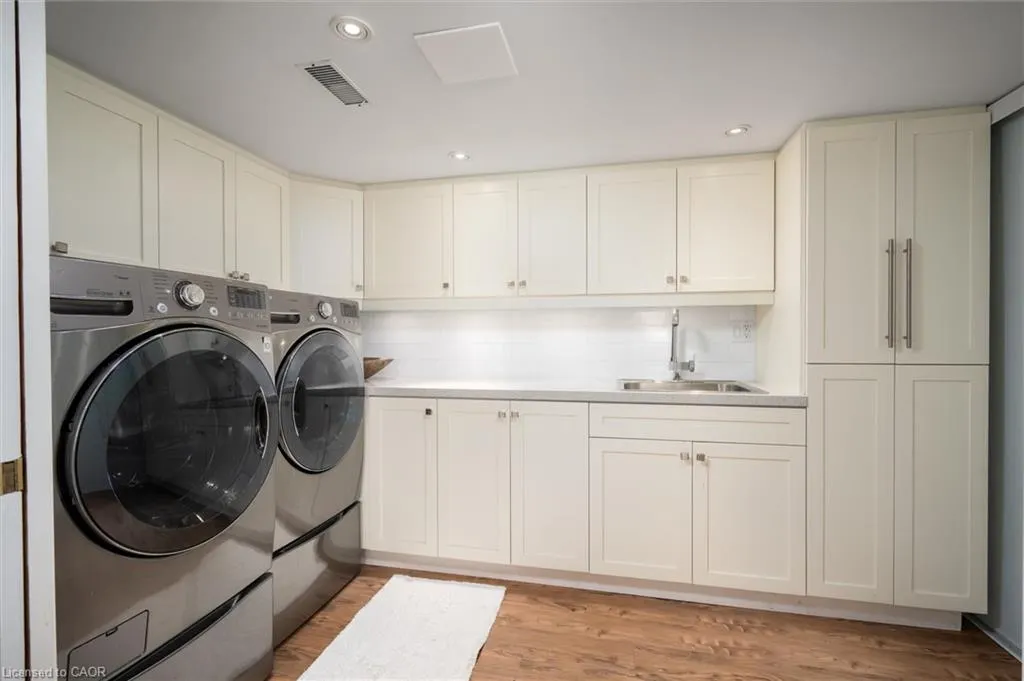
| Appliances | Dishwasher,Dryer,Microwave,Refrigerator,Stove,Washer |
| Zoning | R1 |
| Garage Spaces | 2 |
| Patio/Porch Features | Patio |
| Architectural Style | Bungalow |
| Pool Features | In Ground |
| Construction Materials | Brick |
| Exclusions | Landscape Art |
| Year Built | 1951 |
| Stories Count | 1 |
| Property Subtype | Single Family Residence |
| Waterfront Features | Lake/Pond |
| County | Peel |
| New Construction | false |
| Property Type | Residential |
| Attached Garage | true |
| Garage Y/N | true |
| Other Structures | Other |
| Total Rooms | 15 |
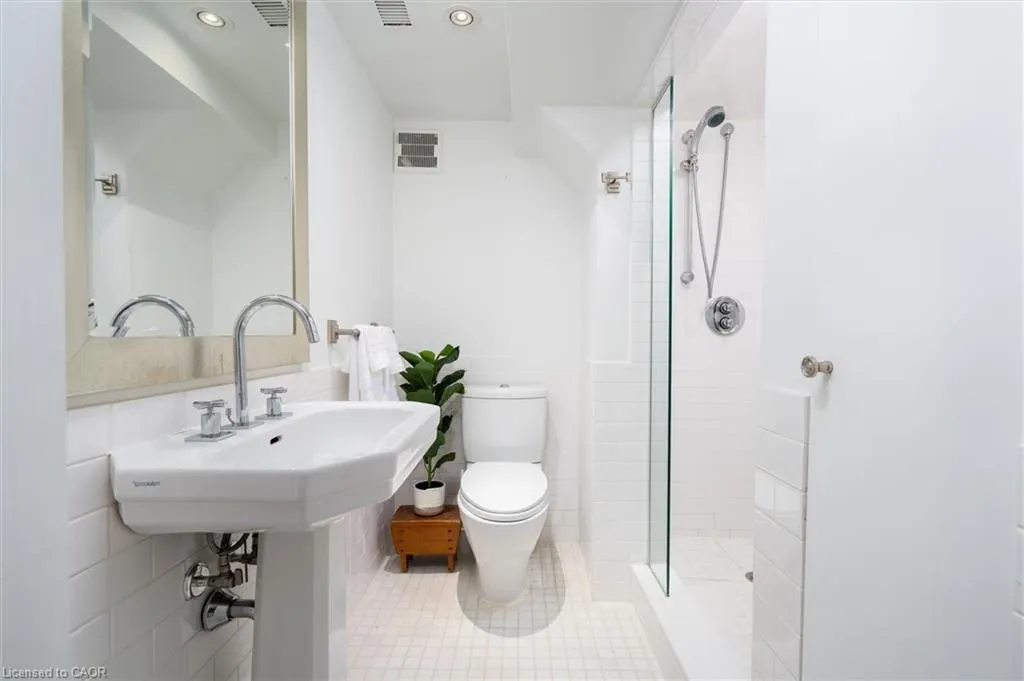
| Full Baths | 3 |
| Status | Active |
| Directions | Hurontario St / Mineola Rd W |
| City | Mississauga |
| Senior Community Y/N | false |
| Open Parking Spaces | 6 |
| MLS Area | MS - Mississauga |
| Spa Features | Heated,Hot Tub |
| Property Attached Y/N | false |
| MLS Area Minor | 0250 - Mineola |
| Virtual Tour | https://iframe.videodelivery.net/032fdb9f34ba8720d29999fcbb767f3e |
| Building Area Units | Square Feet |
| Standard Status | Active |
| Year Built Source | Other |
Interior Features
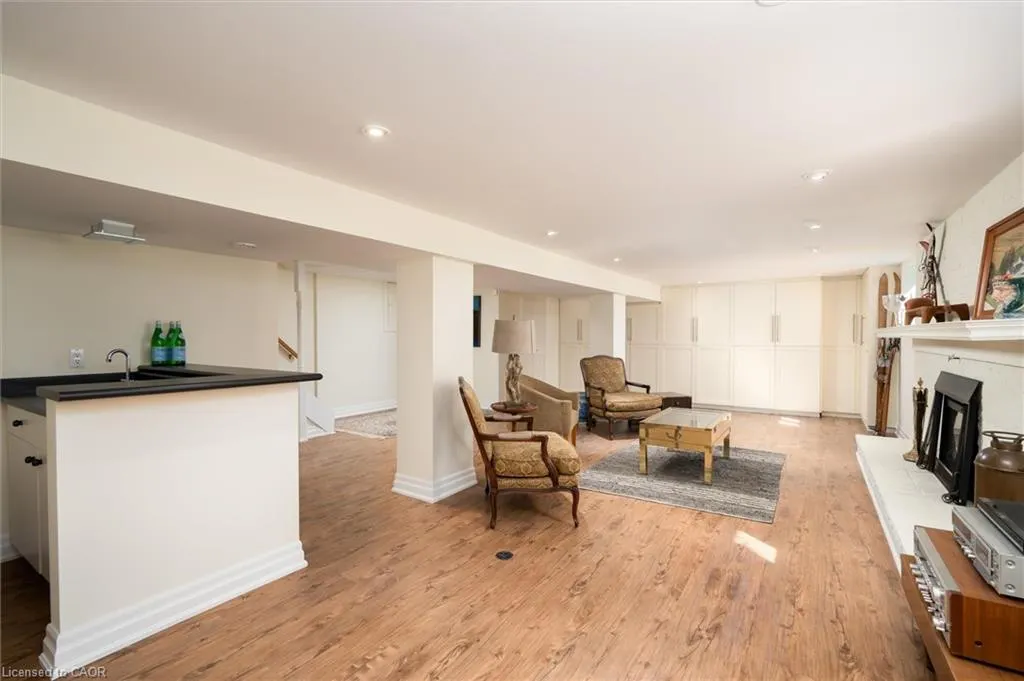
| Interior Amenities | Wet Bar |
|---|---|
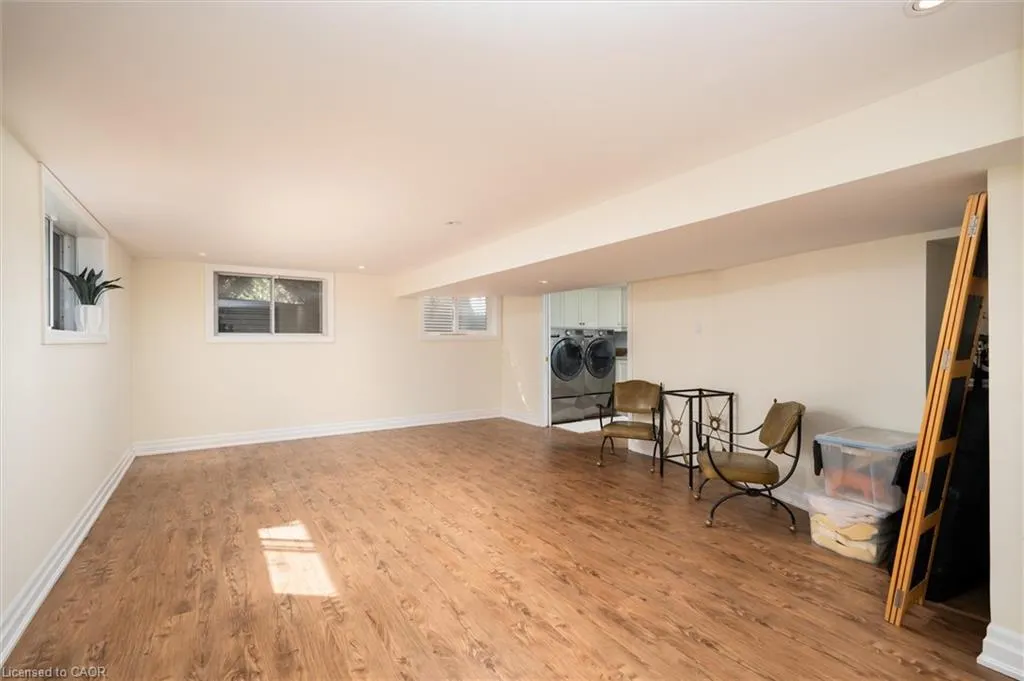
| Basement | Full,Finished |
| Total Fireplaces | 3 |
| Kitchen Level | Main |
| Air Conditioning Y/N | false |
| Heating Y/N | true |
| Window Features | Window Coverings |
| Fireplace Y/N | true |
| Above Grade Finished Area | 2900 |
| Laundry Features | In Basement,Lower Level,Sink |
| Total Bedrooms | 4 |
| Below Grade Finished Area | 1300 |
| Main Level Bedrooms | 4 |
| Main Level Bathrooms | 2 |
| Below Grade Finished Area Unit Type | Square Feet |
| Above Grade Finished Area Source | Other |
| Above Grade Finished Area Unit Type | Square Feet |
| Total Baths | 3 |
Exterior Features
| Exterior Amenities | Landscape Lighting,Landscaped,Lawn Sprinkler System,Lighting |
|---|---|
| Parking Features | Attached Garage |
| Lot Features | Urban,Near Golf Course,Hospital,Library,Major Highway,Marina,Park,Public Transit,Ravine,Rec./Community Centre,Schools,Shopping Nearby,Trails |
| Water Source | Municipal |
| Total Parking | 8 |
| Inclusions | Dishwasher,Dryer,Microwave,Refrigerator,Stove,Washer,Window Coverings,Other |
| Foundation Details | Block |
| Number of Buildings | 1 |
| Spa | true |
| Building Area Total | 4200 |
| Lot Dimensions | 94 x 181.75 |
| Frontage Length | 94.00 |
| Frontage Type | West |
| Waterfront Y/N | false |
| Covered Spaces | 2 |
| Road Frontage Type | Public Road |
| Crops Included Y/N | false |
Amenities
- Foreclosure
- Views
- Short Sale
- New Construction
- Adult 55+
- Lease To Own
- No Strata Fees
- Furnished
- Primary On Main
- Air Conditioning
- Seller Finance
- Green
- Fixer Upper
- Horse
- Golf
- Fireplace
- Deck
- Garage
- Basement
- Pool
 Toronto Real Estate Board (TRREB); All information deemed reliable but not guaranteed. All properties are subject to prior sale, change or withdrawal. Neither listing broker(s) or information provider(s) shall be responsible for any typographical errors, misinformation, misprints and shall be held totally harmless. Listing(s) information is provided for consumer's personal, non-commercial use and may not be used for any purpose other than to identify prospective properties consumers may be interested
 Data provided by the Ontario Regional Technology & Information Systems. The information is deemed reliable, but is not guaranteed. Not intended to solicit buyers or sellers, landlords or tenants currently under contract.
The trademarks REALTOR®, REALTORS® and the REALTOR® logo are controlled by The Canadian Real Estate Association (CREA) and identify real estate professionals who are members of CREA. The trademarks MLS®, Multiple Listing Service® and the associated logos are owned
Data provided by the Ontario Regional Technology & Information Systems. The information is deemed reliable, but is not guaranteed. Not intended to solicit buyers or sellers, landlords or tenants currently under contract.
The trademarks REALTOR®, REALTORS® and the REALTOR® logo are controlled by The Canadian Real Estate Association (CREA) and identify real estate professionals who are members of CREA. The trademarks MLS®, Multiple Listing Service® and the associated logos are owned