
Just Listed












Address
9 Crescent Street, South Bruce Peninsula, ON
Price
$ 799,900
Property Attributes
- MLS#40865214
- TypeSingle Family
- Listing Status Active
- CitySouth Bruce Peninsula
- Area6 - South Bruce Peninsula
- NeighbourhoodSouth Bruce Peninsula
- Postal CodeN0H 2T0
- StyleBungalow
- Year Built1973
- Taxes$ 2708
- Price$ 799,900
- Bedrooms5
- Full Bathrooms2
- Half Bathrooms0
- Sqr Footage1324
- Lot Size0.622 Acres
Data Source:
Ontario Regional (ITSO)
Property Description
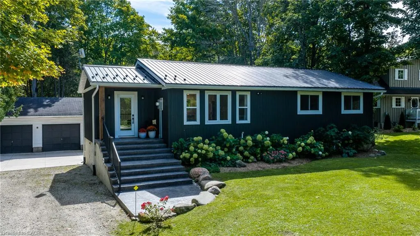
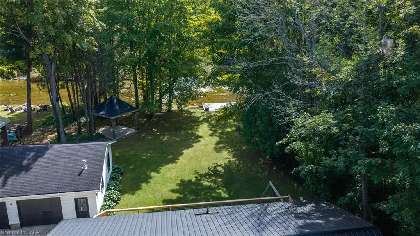
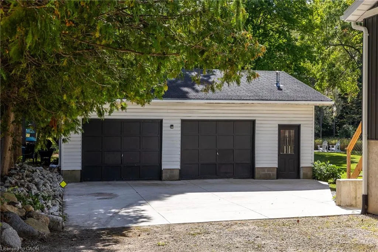
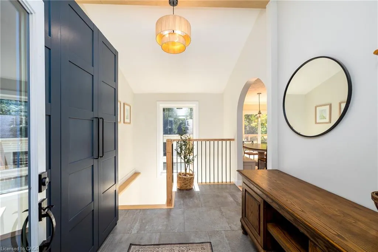
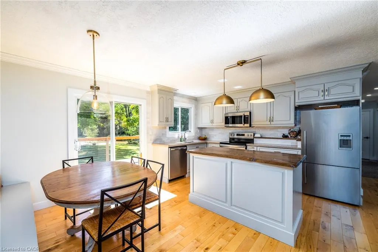
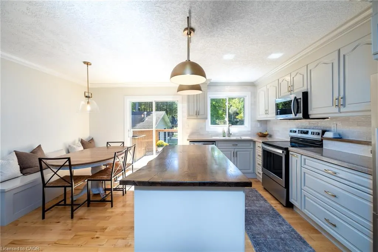
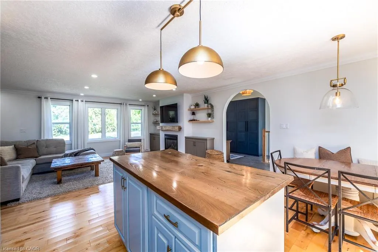
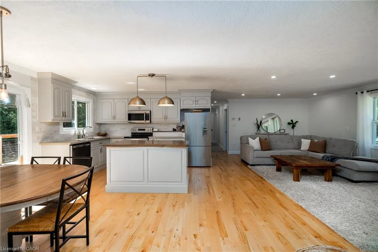
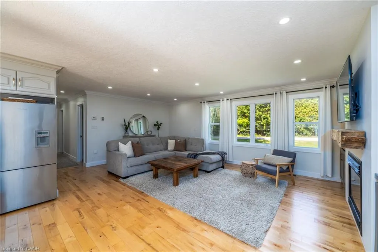
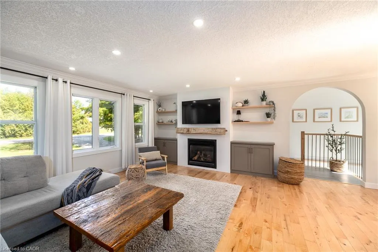
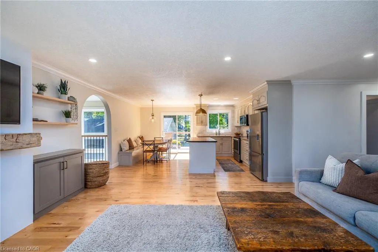
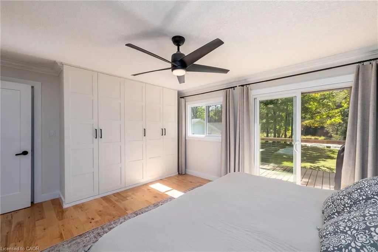
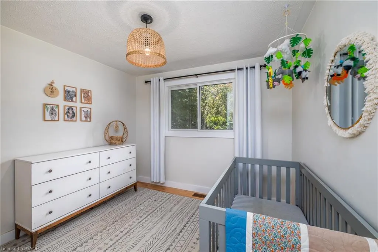
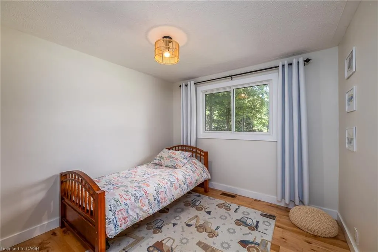
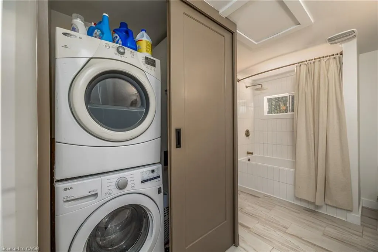
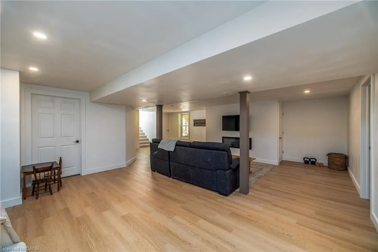
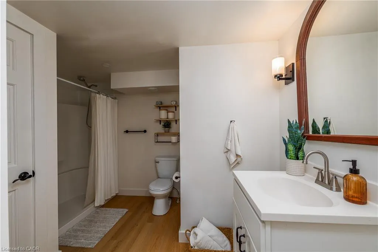
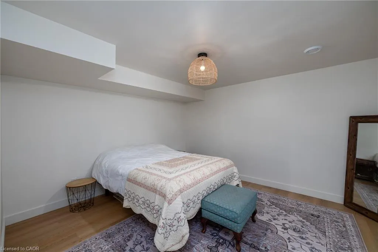
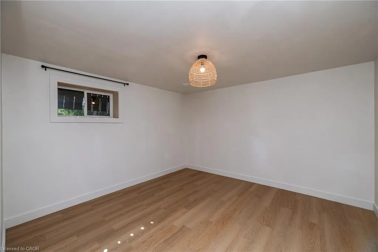
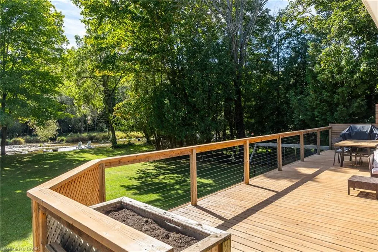
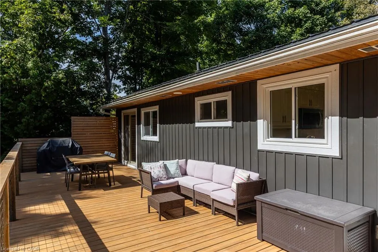
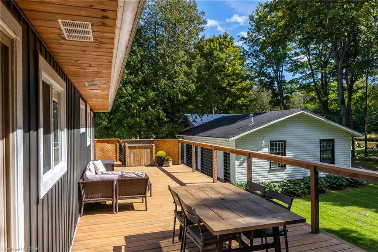
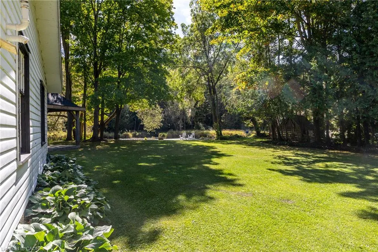
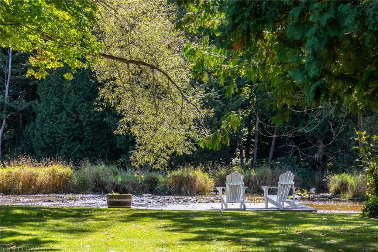
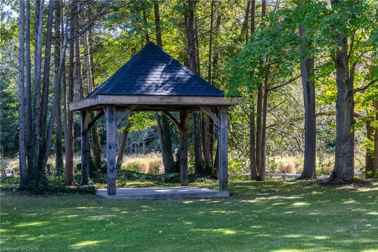
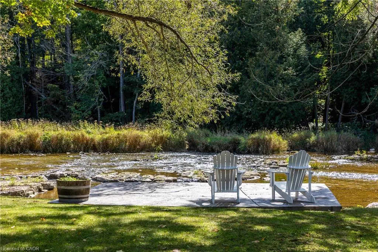
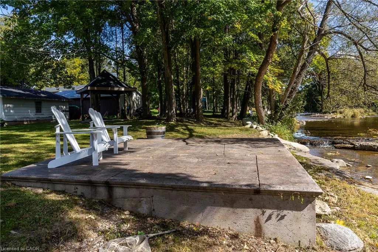
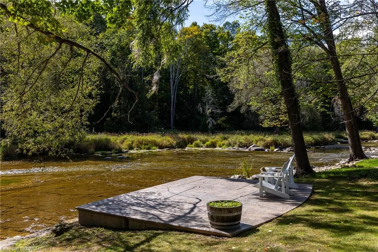
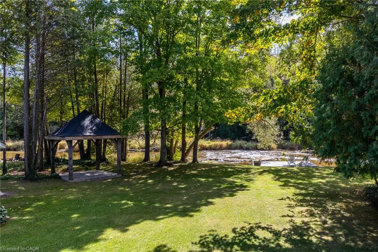
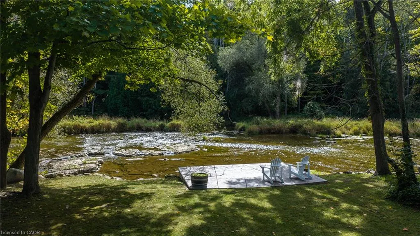
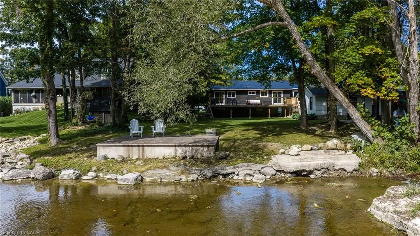
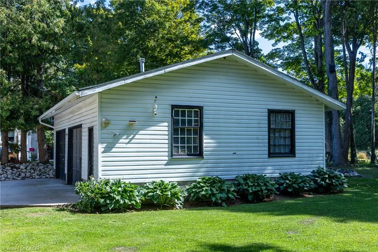
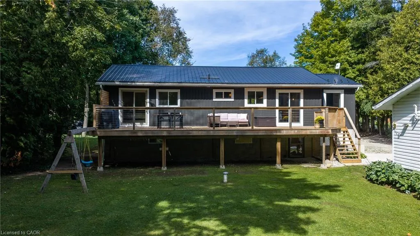
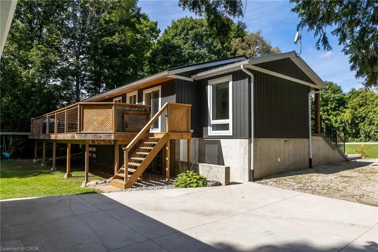
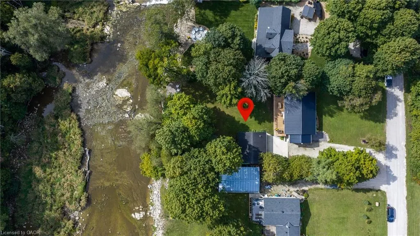
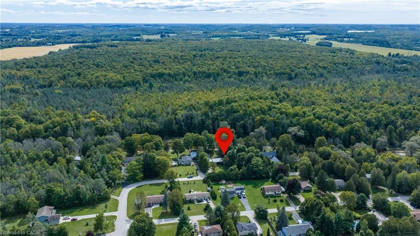
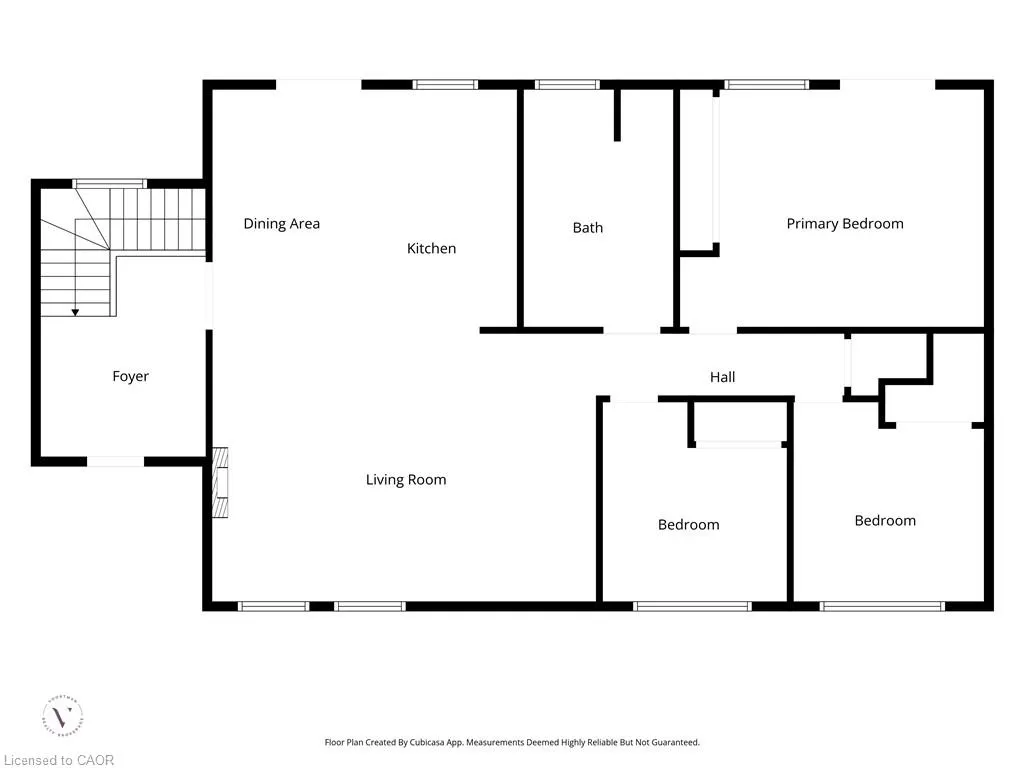
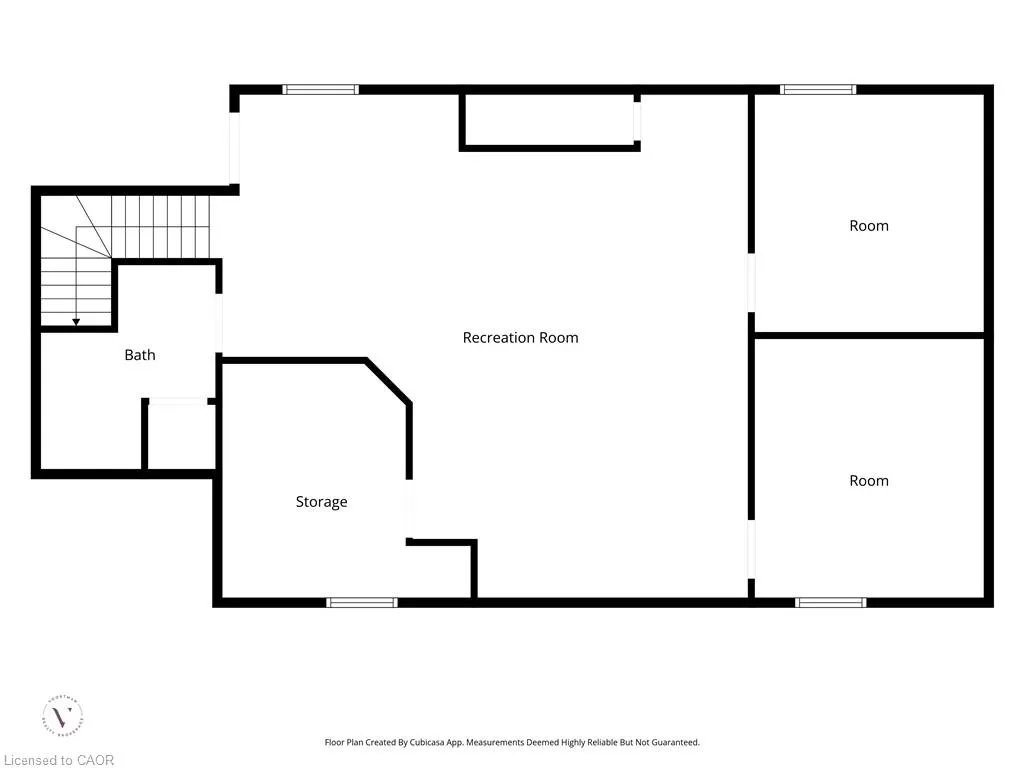
Welcome to 9 Crescent Street, tucked away on a quiet, tree-lined cul-de-sac and backing onto the picturesque Sauble River. This 3+2 bedroom bungalow offers plenty of space, a great layout and a setting that feels like being on vacation. A large foyer welcomes you into the home and leads to the bright, open-concept main floor. The kitchen features a large island and opens into the dining and living areas, with hardwood floors throughout. From here, step out onto the oversized deck overlooking the river and enjoy the sounds and nature that surround you. The spacious primary bedroom also has patio doors leading directly to the deck, and the main floor includes an updated full bathroom with laundry. The fully finished basement was completed in 2026 and offers two additional bedrooms, a second full bathroom, laundry and a walkout to the yard. There have been numerous updates throughout the home, including a metal roof and refreshed cosmetic finishes. Outside, there is plenty of parking along with a heated and insulated double detached garage/workshop. The backyard is set up to enjoy the river, with a stamped concrete patio right at the water, a gazebo and plenty of room to relax and entertain. With the peaceful riverfront setting, quiet cul-de-sac location minutes away from Sauble Beach, generous outdoor space and extensive updates, this is a home that works just as well for everyday living as it does for weekend getaways.
| Price History | |
|---|---|
| 9/21/2026 | Listed $799,900 |
General Features
| Living Area | 1324 |
|---|---|
| Sewer | Septic Tank |
| Heating | Forced Air,Natural Gas |
| Cooling | Central Air |
| Utilities | Cell Service,Garbage/Sanitary Collection,Natural Gas Connected,Recycling Pickup,Phone Connected |
| Roof | Metal |
| Appliances | Water Heater,Dishwasher,Dryer,Microwave,Refrigerator,Stove,Washer |
| Zoning | R3 |
| Garage Spaces | 2 |
| Architectural Style | Bungalow |
| Construction Materials | Vinyl Siding |
| Year Built | 1973 |
| View | Water |
| Stories Count | 1 |
| Topography | Level |
| Property Subtype | Single Family Residence |
| Waterfront Features | River,Direct Waterfront,South,River Front,River/Stream |
| County | Bruce |
| New Construction | false |
| Property Type | Residential |
| Attached Garage | false |
| Garage Y/N | true |
| Total Rooms | 13 |
| Full Baths | 2 |
| Status | Active |
| Directions | From Hepworth go West on Bruce Road #8 for approximately 3km to Clifford Subdivision. Turn South (L) and follow to 9 Crescent Street. |
| City | South Bruce Peninsula |
| Body of Water | Sauble River |
| Senior Community Y/N | false |
| Open Parking Spaces | 12 |
| MLS Area | 6 - South Bruce Peninsula |
| Lot Size Units | Acres |
| Lot Size Square Feet | 27094.32 |
| Carport Y/N | false |
| Property Attached Y/N | false |
| MLS Area Minor | South Bruce Peninsula |
| Virtual Tour | https://www.youtube.com/watch?v=dvaIsvSEg08&feature=youtu.be |
| Building Area Units | Square Feet |
| Standard Status | Active |
| Year Built Source | Assessor |
Interior Features
| Interior Amenities | High Speed Internet,In-law Capability |
|---|---|
| Basement | Separate Entrance,Walk-Up Access,Full,Finished |
| Total Fireplaces | 2 |
| Fireplace Features | Electric,Gas |
| Kitchen Level | Main |
| Air Conditioning Y/N | false |
| Heating Y/N | true |
| Fireplace Y/N | true |
| Above Grade Finished Area | 1324 |
| Laundry Features | Lower Level,Main Level |
| Total Bedrooms | 5 |
| Below Grade Finished Area | 1085 |
| Main Level Bedrooms | 3 |
| Main Level Bathrooms | 1 |
| Below Grade Finished Area Unit Type | Square Feet |
| Below Grade Finished Area Source | Assessor |
| Above Grade Finished Area Source | Assessor |
| Above Grade Finished Area Unit Type | Square Feet |
| Total Baths | 2 |
Exterior Features
| Parking Features | Detached Garage,Concrete,Gravel |
|---|---|
| Lot Features | Rural,Irregular Lot |
| Water Source | Drilled Well,Well |
| Total Parking | 14 |
| Inclusions | Dishwasher,Dryer,Microwave,Refrigerator,Stove,Washer,Dryer, Washer |
| Lot Size Area | 0.622 |
| Foundation Details | Concrete Block |
| Building Area Total | 2409 |
| Lot Dimensions | 90.02 x 291.28 |
| Lot Size Acres | 0.622 |
| Road Surface Type | Paved |
| Frontage Length | 90.02 |
| Frontage Type | South |
| Waterfront Y/N | true |
| Covered Spaces | 2 |
| Road Frontage Type | Public Road,Year Round Road |
| Crops Included Y/N | false |
Amenities
- Foreclosure
- Views
- Short Sale
- New Construction
- Adult 55+
- Lease To Own
- No Strata Fees
- Furnished
- Primary On Main
- Air Conditioning
- Seller Finance
- Green
- Fixer Upper
- Horse
- Golf
- Fireplace
- Deck
- Garage
- Basement
- Pool
Property vs Single Family Average in N0H 2T0
In The Neighbourhood
Just Listed
South Bruce Peninsula
$ 725,000
- Type
- Single Family
- Size
- 1,500 SqFt
- Rooms
- 2 Beds + 1 Baths
Just Listed
South Bruce Peninsula
$ 425,000
- Type
- Single Family
- Size
- 1,500 SqFt
- Rooms
- 3 Beds + 2 Baths
Just Listed
South Bruce Peninsula
$ 499,900
- Type
- Single Family
- Size
- 1,100 SqFt
- Rooms
- 2 Beds + 2 Baths
 Toronto Real Estate Board (TRREB); All information deemed reliable but not guaranteed. All properties are subject to prior sale, change or withdrawal. Neither listing broker(s) or information provider(s) shall be responsible for any typographical errors, misinformation, misprints and shall be held totally harmless. Listing(s) information is provided for consumer's personal, non-commercial use and may not be used for any purpose other than to identify prospective properties consumers may be interested
 Data provided by the Ontario Regional Technology & Information Systems. The information is deemed reliable, but is not guaranteed. Not intended to solicit buyers or sellers, landlords or tenants currently under contract.
The trademarks REALTOR®, REALTORS® and the REALTOR® logo are controlled by The Canadian Real Estate Association (CREA) and identify real estate professionals who are members of CREA. The trademarks MLS®, Multiple Listing Service® and the associated logos are owned
Data provided by the Ontario Regional Technology & Information Systems. The information is deemed reliable, but is not guaranteed. Not intended to solicit buyers or sellers, landlords or tenants currently under contract.
The trademarks REALTOR®, REALTORS® and the REALTOR® logo are controlled by The Canadian Real Estate Association (CREA) and identify real estate professionals who are members of CREA. The trademarks MLS®, Multiple Listing Service® and the associated logos are owned