
Open House Sat, Sep 26th 01:00 PM - 05:00 PM

Address
152 Hilda Avenue, North York, ON
Price
$ 1,430,000
Property Attributes
- MLS#40865622
- TypeSingle Family
- Listing Status Active
- CityNorth York
- AreaTC07 - Toronto Central
- NeighbourhoodTCNW - Newtonbrook West
- Postal CodeM2M 1V9
- StyleBacksplit
- Year Built1967
- Taxes$ 7677
- Price$ 1,430,000
- Bedrooms4
- Full Bathrooms3
- Half Bathrooms0
- Sqr Footage2336
Data Source:
Ontario Regional (ITSO)
Property Description
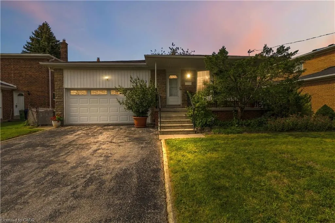
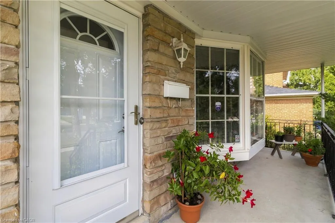
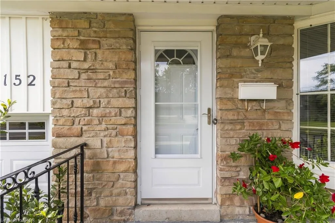
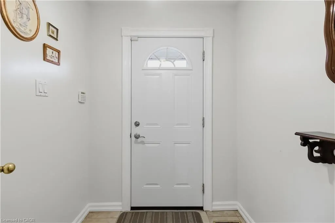
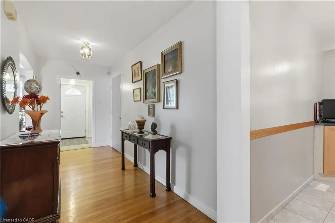
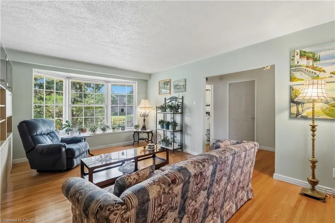
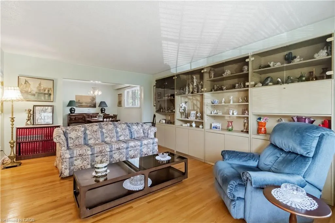
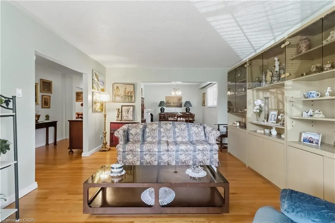
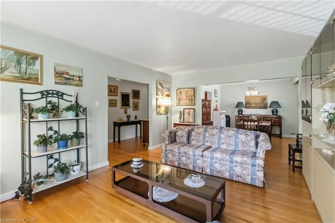
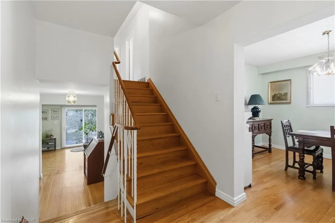
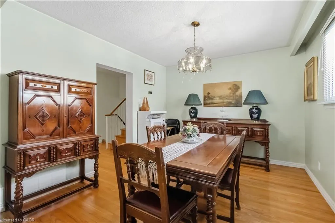
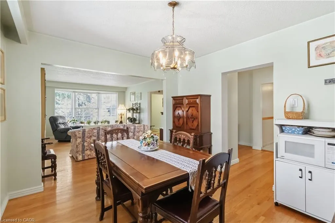
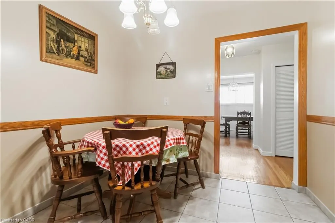
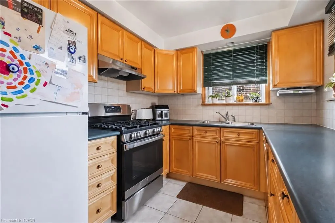
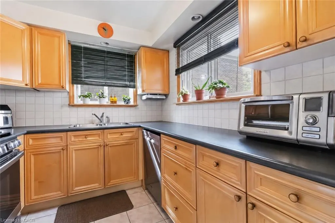
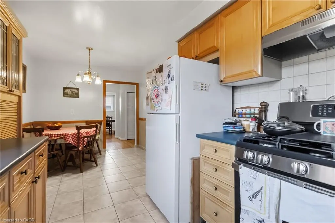
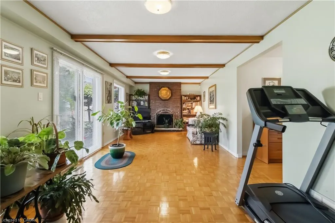
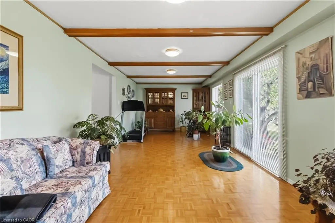
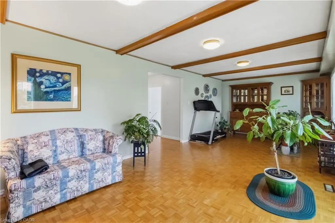
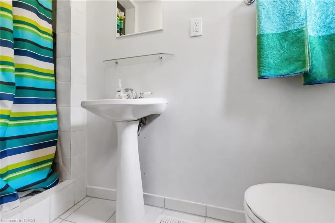
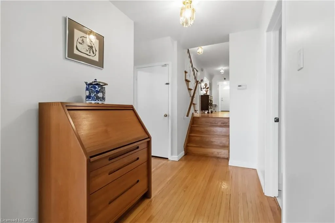
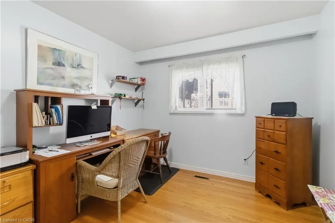
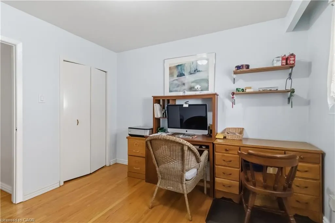
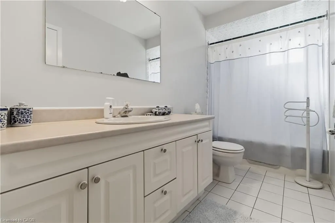
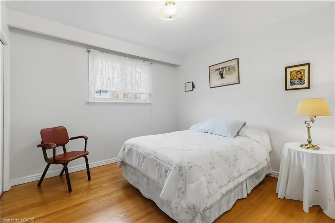
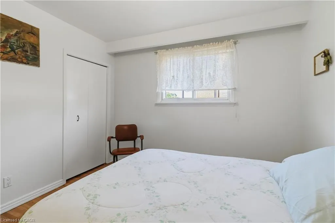
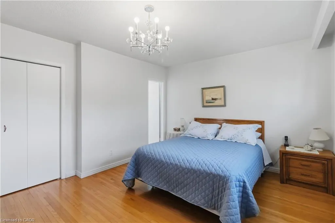
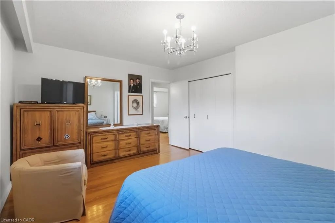
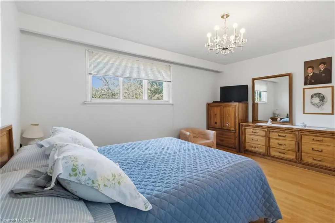
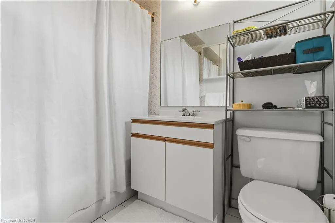
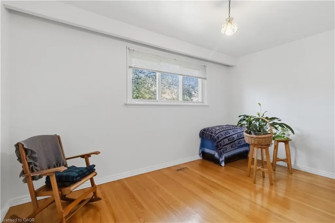
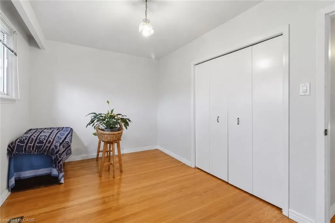
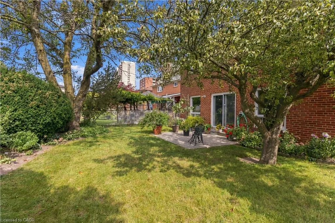
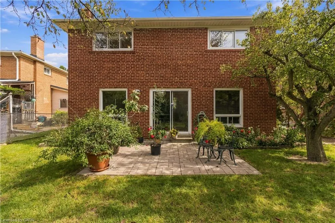
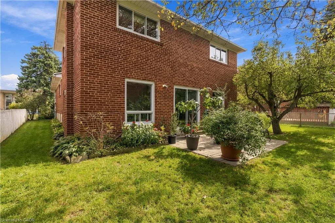
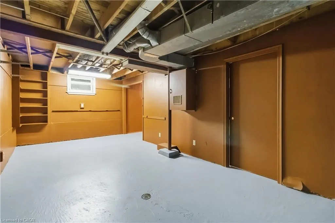
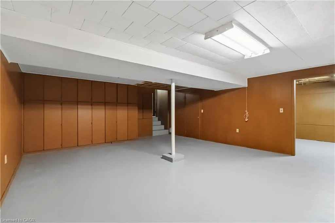
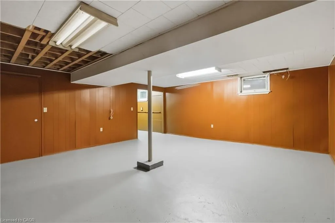
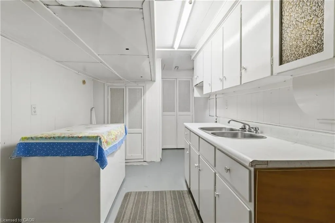
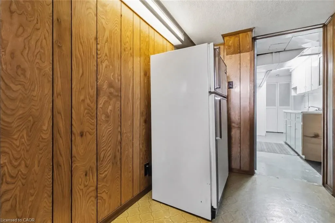
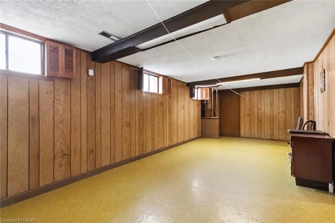
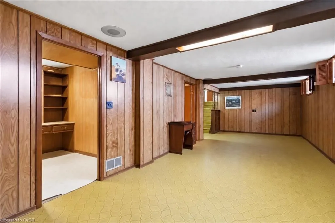
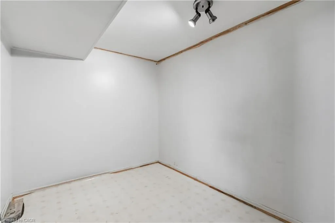
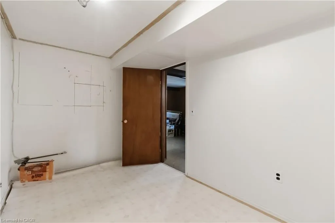
Welcome to 152 Hilda Ave, a beautifully maintained 5 level backsplit in the established and desirable Newtonbrook West neighbourhood. Set on a generous 52 x 118 ft lot and with over 3500 sq.ft on all levels, this spacious 4 bedroom, 3 bathroom home offers a flexible layout with plenty of room for everyday family living and entertaining. An enclosed front entry provides a practical transition into the home. The formal living and dining rooms are filled with natural light from a large bay window, while a second living area features a brick wood burning fireplace and direct access to the beautifully landscaped backyard. The kitchen has been exceptionally well cared for and features quality solid wood cabinetry, along with a gas stove and dishwasher, both approx. 1.5 years old, plus a fridge and range hood, both approx. 3 years old. The primary bedroom includes its own private 4 piece ensuite, while the finished lower level adds even more usable living space with a large rec-room and two additional rooms. A heated double garage with automatic opener provides convenient interior access, with the garage door replaced in 2018, and the home also features an integrated alarm system. Outside, the mature landscaping includes fruit bearing cherry, pear trees and vines, creating a private and inviting backyard to enjoy throughout the warmer months. Important updates include roof (2026), garage door (2018), electrical panel (2023), furnace and central air (2016), providing extra peace of mind. Located just steps to TTC and within walking distance of shopping, restaurants, parks, schools and everyday amenities, with easy access to Yonge, Steeles and Bathurst. The future Steeles Station on the Yonge North Subway Extension will bring Line 1 subway service even closer to the neighbourhood.
| Price History | |
|---|---|
| 9/23/2026 | Listed $1,430,000 |
General Features
| Living Area | 2336 |
|---|---|
| Sewer | Sewer (Municipal) |
| Heating | Forced Air |
| Cooling | Central Air |
| Roof | Asphalt Shing |
| Appliances | Water Heater Owned,Dishwasher,Dryer,Gas Stove,Refrigerator,Washer |
| Zoning | RD |
| Garage Spaces | 2 |
| Patio/Porch Features | Patio,Porch |
| Architectural Style | Backsplit |
| Construction Materials | Brick Veneer,Block,Shingle Siding |
| Year Built | 1967 |
| Stories Count | 2 |
| Property Subtype | Single Family Residence |
| County | Toronto |
| New Construction | false |
| Property Type | Residential |
| Attached Garage | true |
| Facing Direction | East |
| Garage Y/N | true |
| Total Rooms | 20 |
| Full Baths | 3 |
| Status | Active |
| Directions | Head West on Steeles Ave W & South on Hilda |
| City | North York |
| Senior Community Y/N | false |
| Open Parking Spaces | 2 |
| MLS Area | TC07 - Toronto Central |
| Lot Size Units | Square Feet |
| Property Attached Y/N | false |
| MLS Area Minor | TCNW - Newtonbrook West |
| Virtual Tour | https://my.matterport.com/show/?m=exR9LKbb5No&mls=1 |
| Building Area Units | Square Feet |
| Standard Status | Active |
| Year Built Source | Assessor |
| Virtual Tour | https://youtu.be/zTp8O6MKVH8 |
Interior Features
| Interior Amenities | Auto Garage Door Remote(s),In-law Capability |
|---|---|
| Basement | Development Potential,Full,Finished |
| Total Fireplaces | 1 |
| Fireplace Features | Family Room,Wood Burning |
| Kitchen Level | Main |
| Total Stories | 5 |
| Air Conditioning Y/N | false |
| Heating Y/N | true |
| Fireplace Y/N | true |
| Above Grade Finished Area | 2336 |
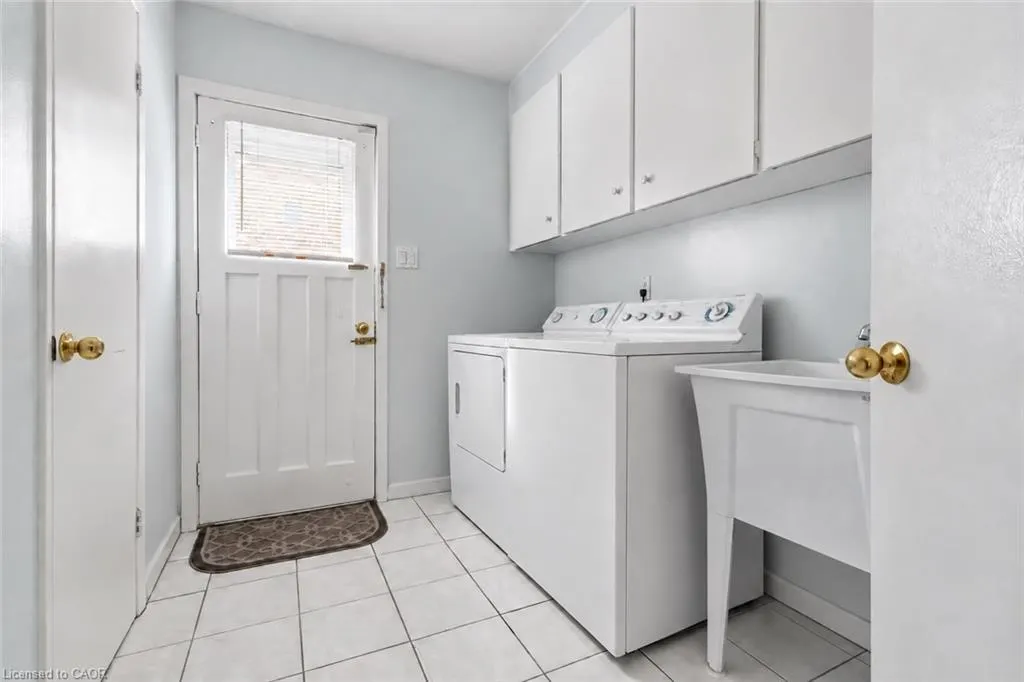
| Laundry Features | Main Level |
| Total Bedrooms | 4 |
| Below Grade Finished Area | 1338 |
| Main Level Bedrooms | 1 |
| Main Level Bathrooms | 1 |
| Below Grade Finished Area Unit Type | Square Feet |
| Below Grade Finished Area Source | Plans |
| Above Grade Finished Area Source | Other |
| Above Grade Finished Area Unit Type | Square Feet |
| Total Baths | 3 |
Exterior Features
| Exterior Amenities | Landscaped |
|---|---|
| Fencing | Full |
| Parking Features | Attached Garage,Garage Door Opener |
| Lot Features | Urban,Rectangular,Arts Centre,Library,Public Transit,Rec./Community Centre,Schools |
| Water Source | Municipal |
| Total Parking | 4 |
| Inclusions | Dishwasher,Dryer,Garage Door Opener,Gas Stove,Refrigerator,Washer,Existing Fridge, Gas Stove, Washer, Dryer, Garage Door Opener, |
| Lot Size Area | 6125 |
| Foundation Details | Concrete Perimeter |
| Building Area Total | 3674 |
| Lot Dimensions | 52.14 x 117.71 |
| Frontage Length | 52.14 |
| Frontage Type | West |
| Waterfront Y/N | false |
| Covered Spaces | 2 |
| Crops Included Y/N | false |
Amenities
- Foreclosure
- Views
- Short Sale
- New Construction
- Adult 55+
- Lease To Own
- No Strata Fees
- Furnished
- Primary On Main
- Air Conditioning
- Seller Finance
- Green
- Fixer Upper
- Horse
- Golf
- Fireplace
- Deck
- Garage
- Basement
- Pool
 Toronto Real Estate Board (TRREB); All information deemed reliable but not guaranteed. All properties are subject to prior sale, change or withdrawal. Neither listing broker(s) or information provider(s) shall be responsible for any typographical errors, misinformation, misprints and shall be held totally harmless. Listing(s) information is provided for consumer's personal, non-commercial use and may not be used for any purpose other than to identify prospective properties consumers may be interested
 Data provided by the Ontario Regional Technology & Information Systems. The information is deemed reliable, but is not guaranteed. Not intended to solicit buyers or sellers, landlords or tenants currently under contract.
The trademarks REALTOR®, REALTORS® and the REALTOR® logo are controlled by The Canadian Real Estate Association (CREA) and identify real estate professionals who are members of CREA. The trademarks MLS®, Multiple Listing Service® and the associated logos are owned
Data provided by the Ontario Regional Technology & Information Systems. The information is deemed reliable, but is not guaranteed. Not intended to solicit buyers or sellers, landlords or tenants currently under contract.
The trademarks REALTOR®, REALTORS® and the REALTOR® logo are controlled by The Canadian Real Estate Association (CREA) and identify real estate professionals who are members of CREA. The trademarks MLS®, Multiple Listing Service® and the associated logos are owned