
Address
365 Robins Point Road, Tay, ON
Price
$ 469,900
Property Attributes
- MLS#S13719356
- TypeSingle Family
- Listing Status New
- CityTay
- AreaVictoria Harbour
- NeighbourhoodVictoria Harbour
- Postal CodeL0K 2A0
- StyleBungalow-Raised
- Taxes$ 1174
- Price$ 469,900
- Bedrooms3
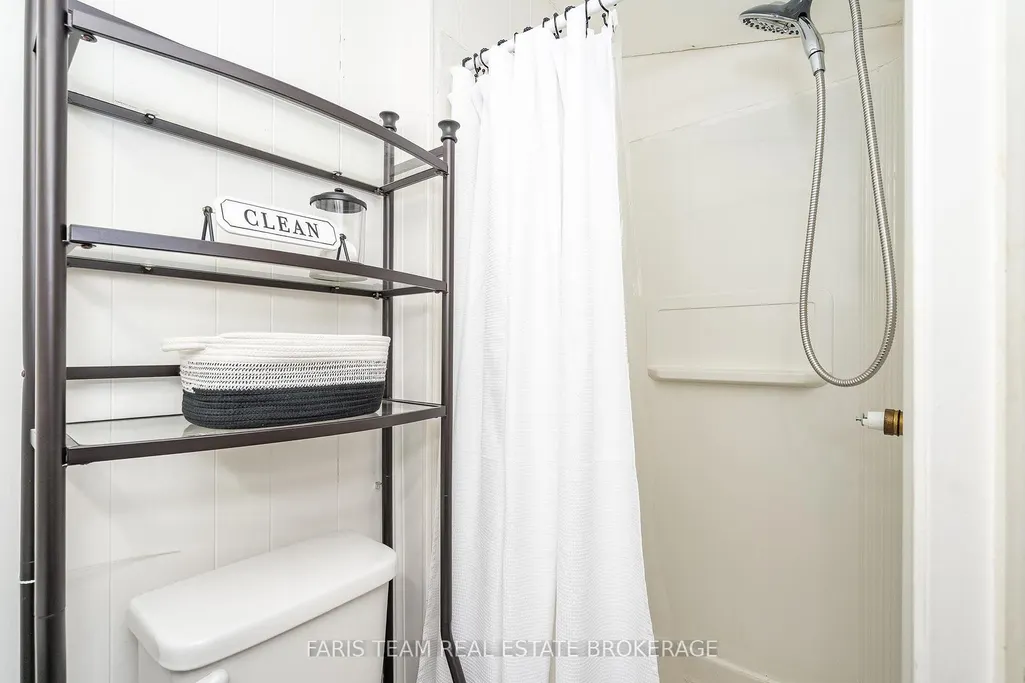
- Full Bathrooms1
- Half Bathrooms0
- Sqr Footage700-1100
- Lot Size0.25 Acres
Data Source:
Toronto Real Estate Board (TRREB)
Property Description
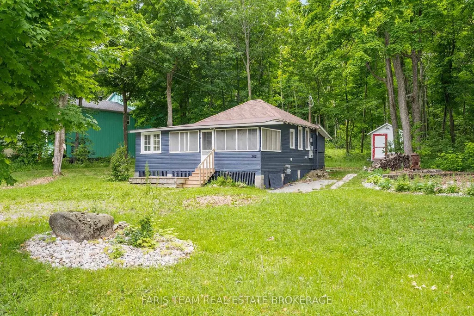
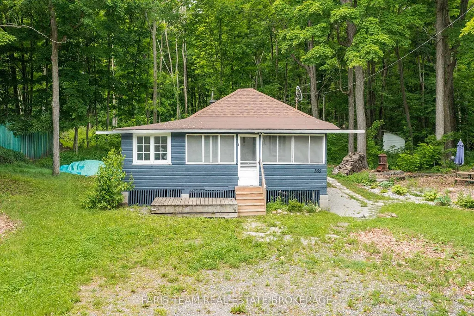
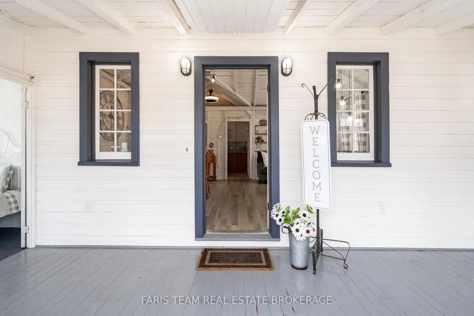
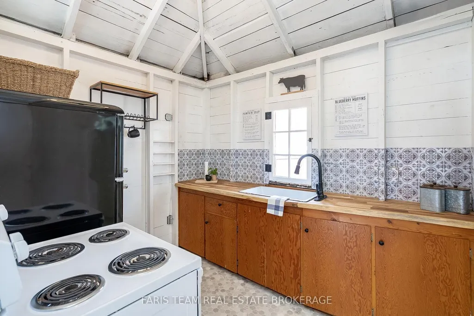
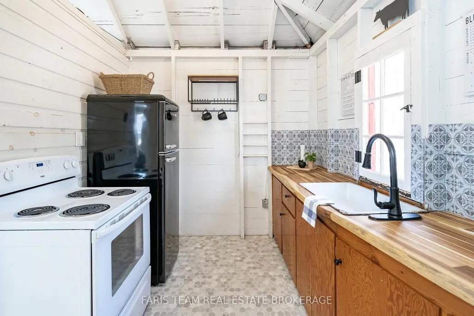
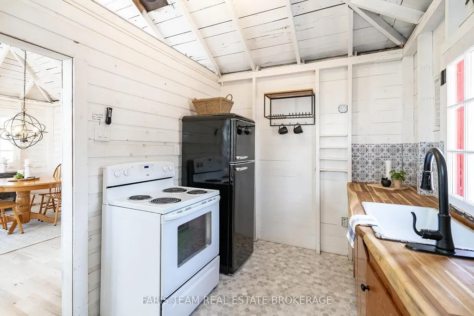
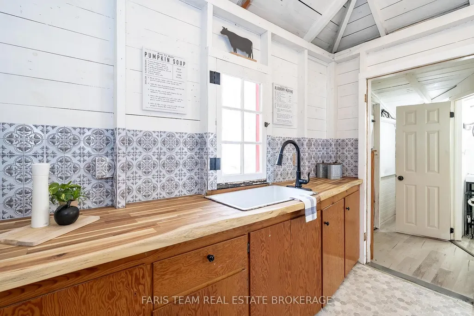
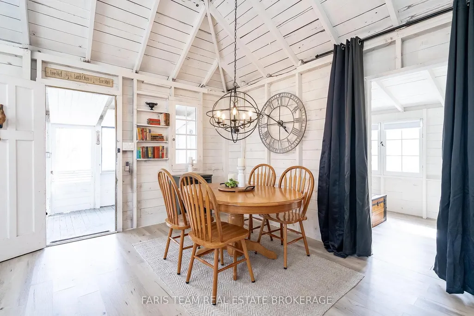
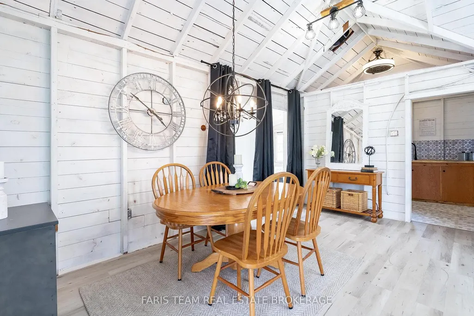
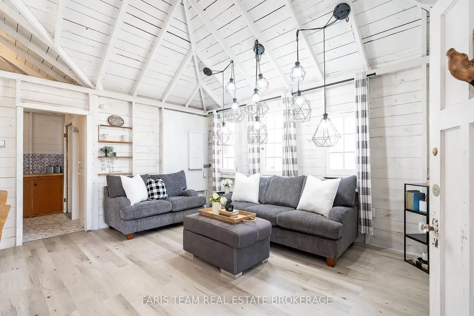
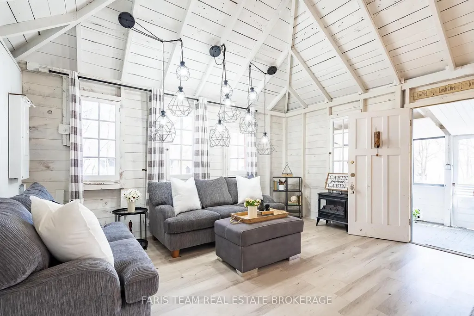
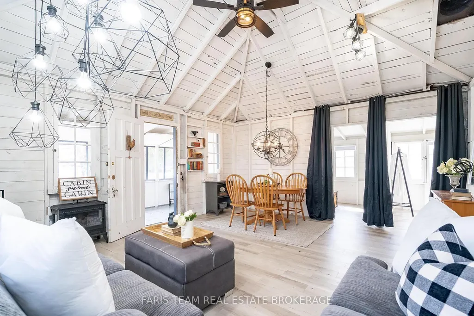
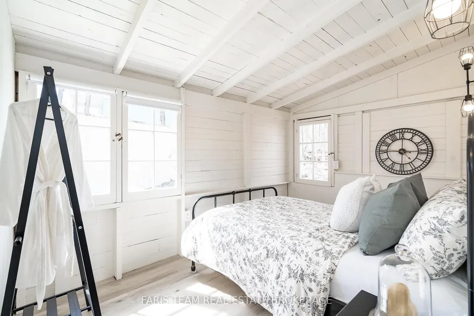
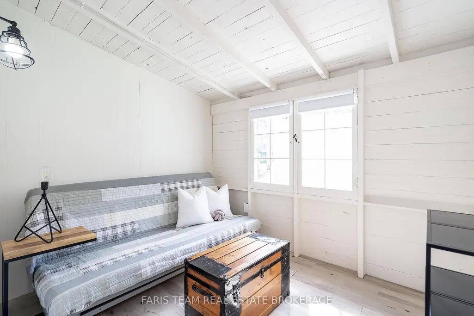
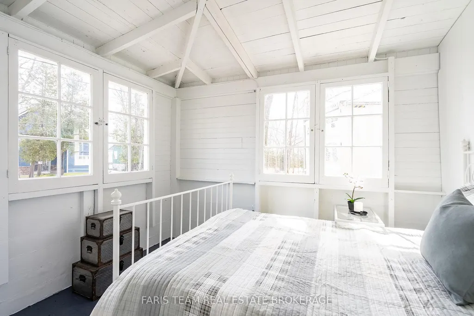
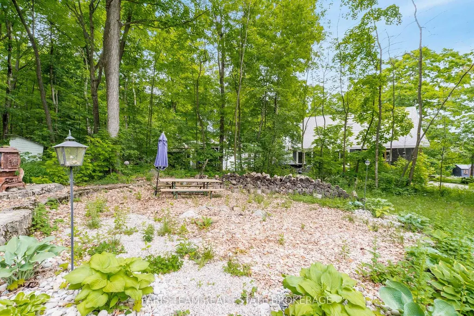
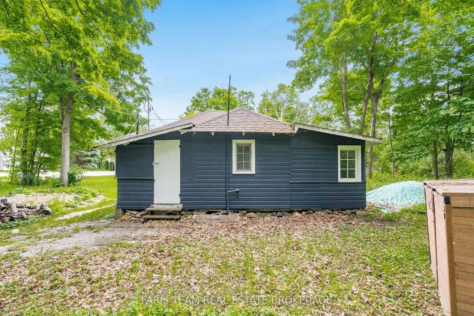
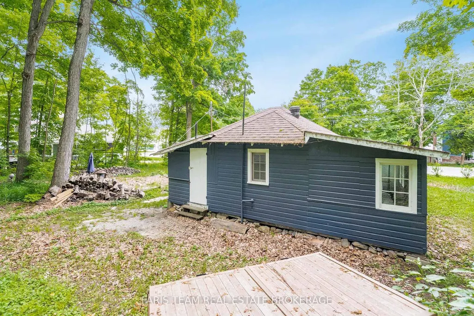
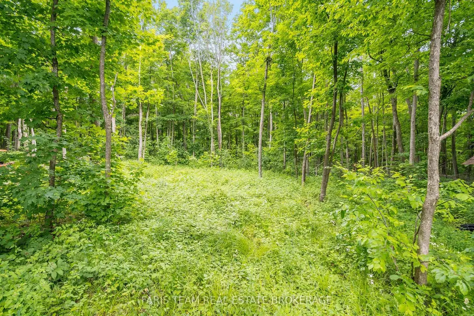

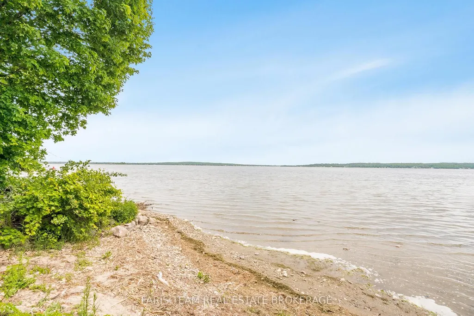
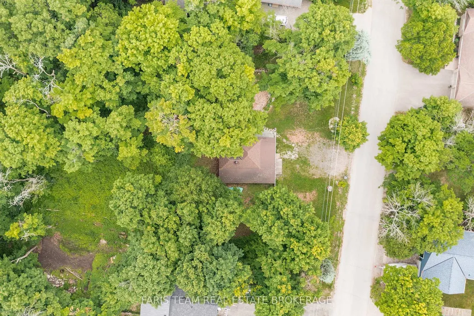
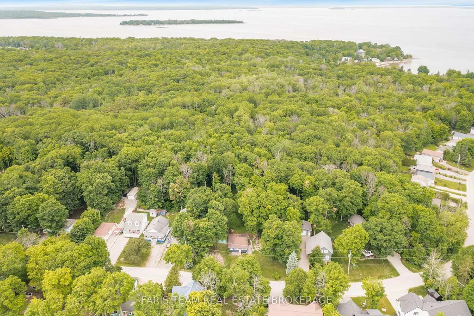
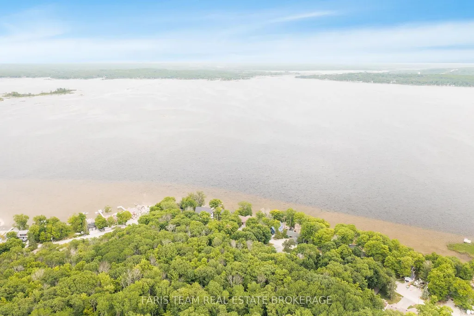
Top 5 Reasons You Will Love This Property: Unlock the incredible potential of this expansive 146'x170' lot in the heart of Victoria Harbour. This unique property offers a rare 'live and build' opportunity, featuring a charming 1930s style bungalow that can serve as your comfortable home base while you plan and construct your dream estate. Situated on nearly half an acre of prime land, you'll have ample space for a large custom footprint, expansive gardens, or even a workshop. Beyond its residential potential, this property offers an incredible opportunity for an Airbnb or short-term rental, allowing you to generate steady income from the "cabin-style" bungalow while you navigate the building process. Benefit from existing municipal water services and a deep 170' lot that provides both privacy and a significant head start over raw vacant land. Whether you are a savvy investor or a homebuyer looking to customize your future, this property bridges the gap between a classic retreat and modern luxury potential. Located minutes from the shores of Georgian Bay and major commuter routes, this is your chance to secure a substantial piece of Tay Township and build the lifestyle you've always imagined. 729 sq.ft.
| Price History | |
|---|---|
| 8/27/2026 | Listed $469,900 |
General Features
| Sewer | Sewer |
|---|---|
| Cooling | None |
| Roof | Asphalt Shingle |
| Architectural Style | Bungalow-Raised |
| Pool Features | None |
| Construction Materials | Wood |
| Waterview | Unobstructive |
| Heater Type | Other |
| Parking Spaces | 4 |
| Property Subtype | Detached |
| Tax Year | 2025 |
| Lot Depth | 170.0 |
| PropertyFeatures | Level,Park,Marina,School Bus Route,Wooded/Treed |
| County | Simcoe |
| New Construction | No |
| Property Type | Residential Freehold |
| Attached Garage | No |
| Facing Direction | West |
| Garage Y/N | No |
| Status | New |
| City | Tay |
| Senior Community Y/N | No |
| Lot Size Units | Feet |
| Property Attached Y/N | No |
| Tax Annual Amount | 1174.0 |
| Virtual Tour | https://youtu.be/VKhvzScn_DA |
| Standard Status | Active |
| Occupancy Type | Vacant |
| Legal Description | PART OF LOT 15,CONCESSION 8,BEING PART 1 ON PLAN 51R-41435 TOWNSHIP OF TAY |
Interior Features
| Interior Amenities | None |
|---|---|
| Basement | None |
| Heat Source | Gas |
| Basement (Y/N) | No |
| Air Conditioning Y/N | No |
| Heating Y/N | Yes |
| Fireplace Y/N | No |
| Total Bedrooms | 3 |
| Elevator? | No |
| Total Baths | 1 |
| Bedrooms | 3 |
| Living Area Range | 700-1100 |
Exterior Features
| Parking Features | Available |
|---|---|
| Total Parking | 4.0 |
| Garage Type | None |
| Foundation Details | Post & Pad |
| Spa | No |
| Waterfront Y/N | No |
| Covered Spaces | 0.0 |
Amenities
- Views
- New Construction
- Adult 55+
- Lease To Own
- No Strata Fees
- Furnished
- Primary On Main
- Air Conditioning
- Seller Finance
- Green
- Fixer Upper
- Horse
- Golf
- Fireplace
- Deck
- Garage
- Basement
- Pool
Property vs Single Family Average in L0K 2A0
Price
Taxes
Visits
 Toronto Real Estate Board (TRREB); All information deemed reliable but not guaranteed. All properties are subject to prior sale, change or withdrawal. Neither listing broker(s) or information provider(s) shall be responsible for any typographical errors, misinformation, misprints and shall be held totally harmless. Listing(s) information is provided for consumer's personal, non-commercial use and may not be used for any purpose other than to identify prospective properties consumers may be interested
 Data provided by the Ontario Regional Technology & Information Systems. The information is deemed reliable, but is not guaranteed. Not intended to solicit buyers or sellers, landlords or tenants currently under contract.
The trademarks REALTOR®, REALTORS® and the REALTOR® logo are controlled by The Canadian Real Estate Association (CREA) and identify real estate professionals who are members of CREA. The trademarks MLS®, Multiple Listing Service® and the associated logos are owned
Data provided by the Ontario Regional Technology & Information Systems. The information is deemed reliable, but is not guaranteed. Not intended to solicit buyers or sellers, landlords or tenants currently under contract.
The trademarks REALTOR®, REALTORS® and the REALTOR® logo are controlled by The Canadian Real Estate Association (CREA) and identify real estate professionals who are members of CREA. The trademarks MLS®, Multiple Listing Service® and the associated logos are owned