
Just Listed





Address
30 St James Place, Wasaga Beach, ON
Price
$ 469,900
Property Attributes
- MLS#S13812694
- TypeSingle Family
- Listing Status New
- CityWasaga Beach
- AreaWasaga Beach
- NeighbourhoodWasaga Beach
- Postal CodeL9Z 3A8
- StyleBungalow-Raised
- Price$ 469,900
- Bedrooms1
- Full Bathrooms2
- Half Bathrooms0
- Sqr Footage1100-1500
Data Source:
Toronto Real Estate Board (TRREB)
Property Description
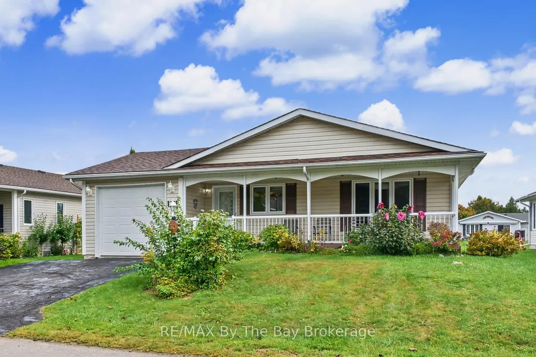
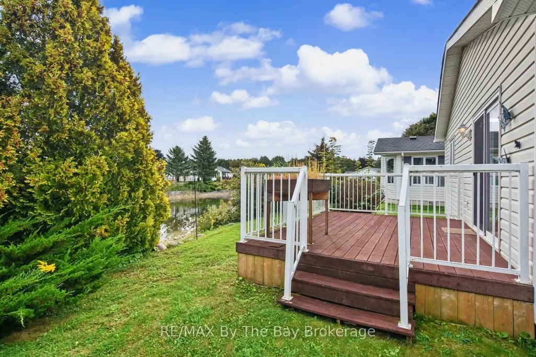
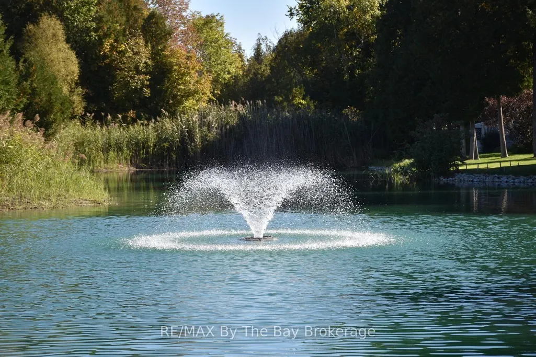
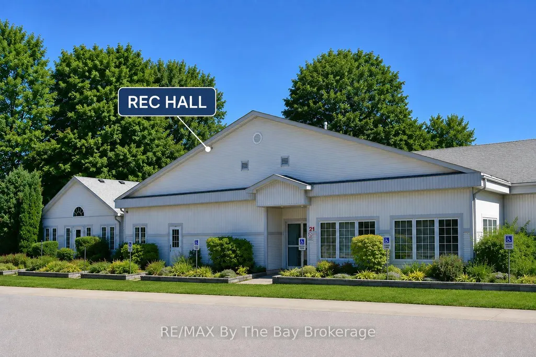
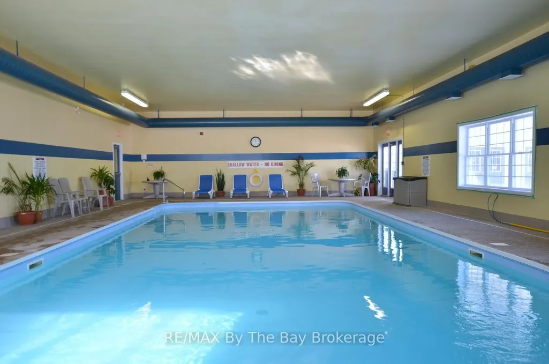
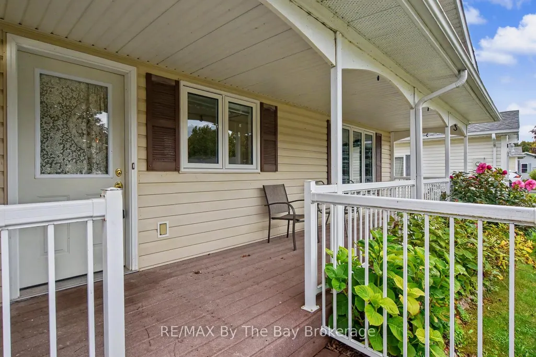
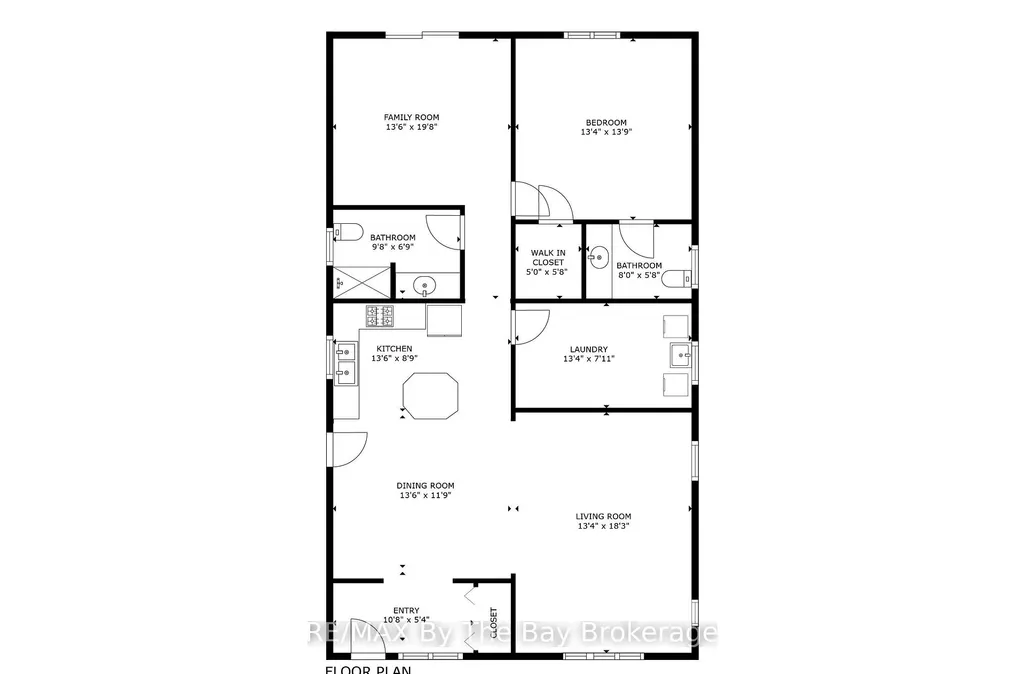
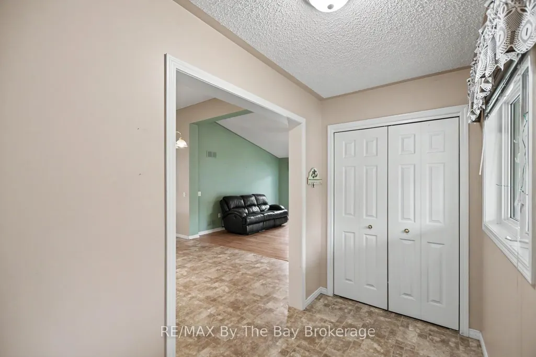
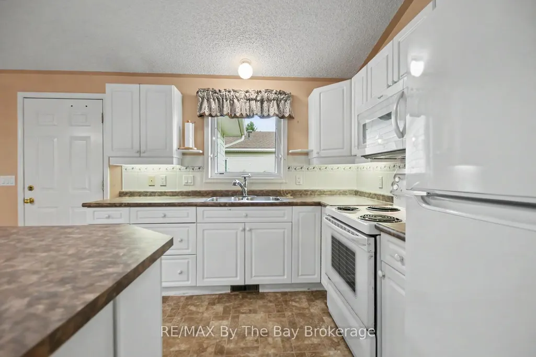
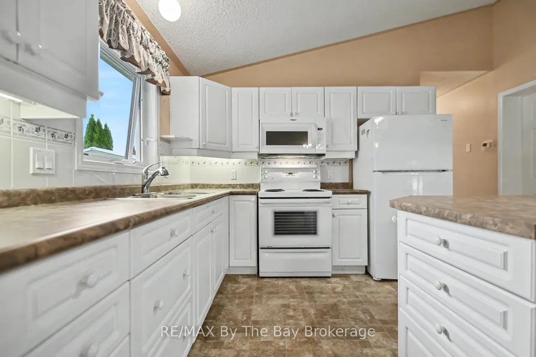
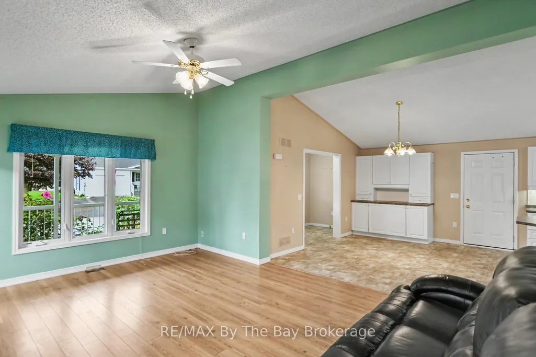
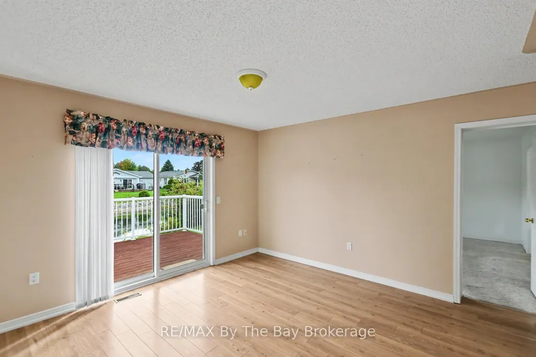
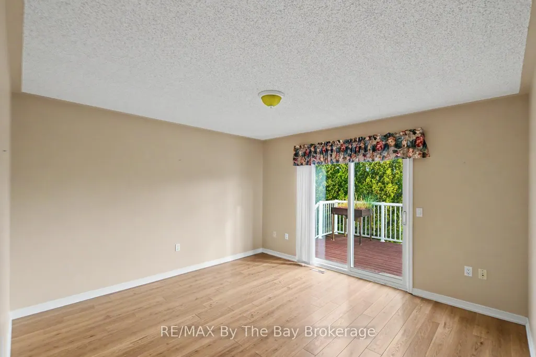
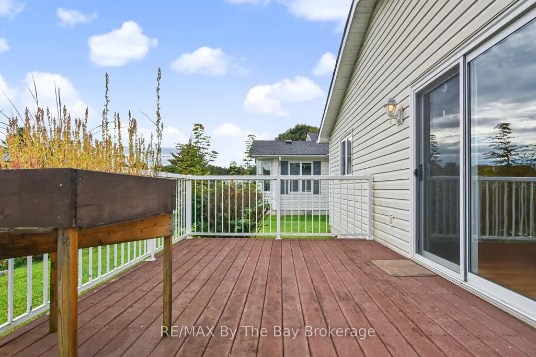
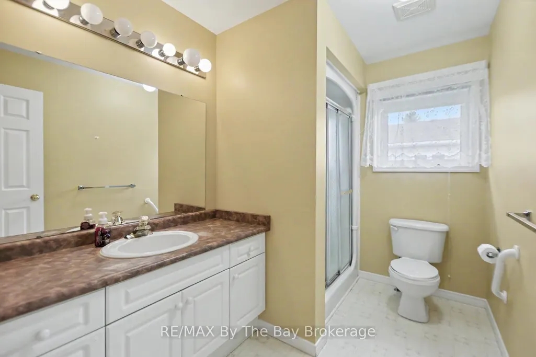
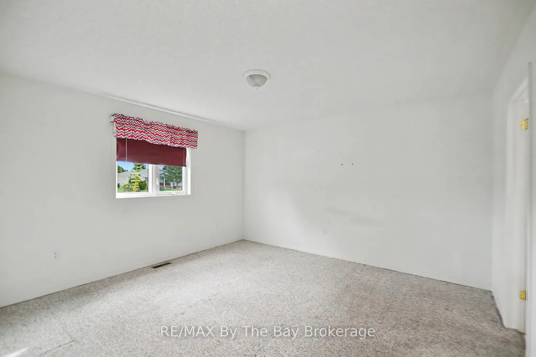
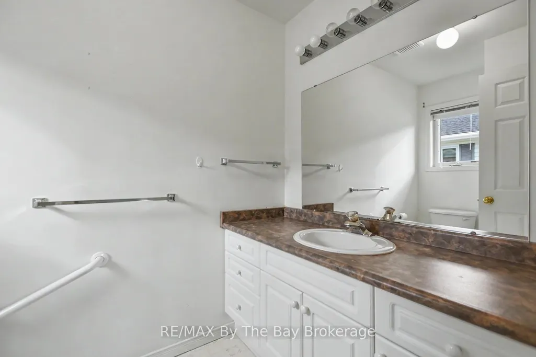
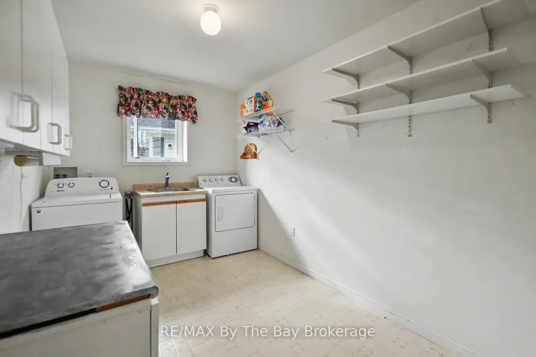
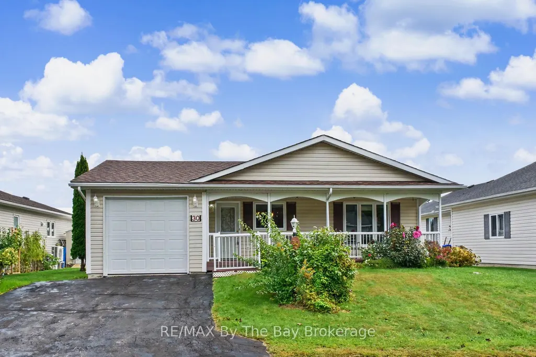
Welcome to 30 St. James Place, offering a peaceful pond-side setting in Park Place, Wasaga Beach's popular 55+ adult lifestyle community. Enjoy relaxing views over the pond from the back deck-a wonderful spot for morning coffee, reading a book or simply enjoying the natural surroundings. Inside, the spacious eat-in kitchen features a centre island with plenty of room for everyday meals and entertaining. The bright living room has a vaulted ceiling and large windows that fill the space with natural light. The primary bedroom includes a convenient 2-piece ensuite. The second bedroom is currently being used as a den and features a walkout to the back deck overlooking the pond, making it a particularly inviting place to relax and enjoy the view. Simply add a door to easily convert the space back to a second bedroom. A covered front porch provides another comfortable outdoor sitting area, while the single garage with inside entry adds everyday convenience. Park Place offers an active and welcoming 55+ adult lifestyle with plenty of opportunities to stay active, socialize or simply enjoy a more relaxed pace. Residents have access to a recreation centre with an indoor pool, fitness centre, billiards, library, woodworking shop and multipurpose spaces, along with a variety of social and recreational activities. With its beautiful pond setting, comfortable layout and access to the many amenities of Park Place, 30 St. James Place is a wonderful opportunity to enjoy an easygoing lifestyle in Wasaga Beach. Furnace 2012
| Price History | |
|---|---|
| 9/22/2026 | Listed $469,900 |
General Features
| Sewer | Sewer |
|---|---|
| Cooling | Central Air |
| Roof | Shingles |
| Architectural Style | Bungalow-Raised |
| Pool Features | Community |
| Construction Materials | Vinyl Siding |
| View | Pond |
| Heater Type | Forced Air |
| Parking Spaces | 2 |
| Property Subtype | Detached |
| Tax Year | 2026 |
| Lot Depth | 0.0 |
| County | Simcoe |
| New Construction | No |
| Property Type | Residential Freehold |
| Attached Garage | No |
| Facing Direction | East |
| Garage Y/N | Yes |
| Other Structures | Shed |
| Status | New |
| City | Wasaga Beach |
| Senior Community Y/N | No |
| Lot Size Units | Feet |
| Property Attached Y/N | No |
| Tax Annual Amount | 0.0 |
| Virtual Tour | https://my.matterport.com/show/?m=Tp1J3NFHW9r&brand=0 |
| Standard Status | Active |
| Occupancy Type | Vacant |
| Legal Description | Land Lease |
Interior Features
| Interior Amenities | Air Exchanger,Auto Garage Door Remote,Primary Bedroom - Main Floor |
|---|---|
| Basement | Crawl Space |
| Heat Source | Gas |
| Basement (Y/N) | No |
| Air Conditioning Y/N | Yes |
| Heating Y/N | Yes |
| Fireplace Y/N | No |
| Total Bedrooms | 1 |
| Elevator? | No |
| Total Baths | 2 |
| Bedrooms | 1 |
| Living Area Range | 1100-1500 |
Exterior Features
| Exterior Amenities | Landscaped,Porch,Year Round Living |
|---|---|
| Parking Features | Private,Inside Entry |
| Total Parking | 3.0 |
| Garage Type | Attached |
| Foundation Details | Concrete |
| Spa | No |
| Waterfront Y/N | No |
| Covered Spaces | 1.0 |
Amenities
- Views
- New Construction
- Adult 55+
- Lease To Own
- No Strata Fees
- Furnished
- Primary On Main
- Air Conditioning
- Seller Finance
- Green
- Fixer Upper
- Horse
- Golf
- Fireplace
- Deck
- Garage
- Basement
- Pool
Property vs Single Family Average in L9Z 3A8
Price
 Toronto Real Estate Board (TRREB); All information deemed reliable but not guaranteed. All properties are subject to prior sale, change or withdrawal. Neither listing broker(s) or information provider(s) shall be responsible for any typographical errors, misinformation, misprints and shall be held totally harmless. Listing(s) information is provided for consumer's personal, non-commercial use and may not be used for any purpose other than to identify prospective properties consumers may be interested
 Data provided by the Ontario Regional Technology & Information Systems. The information is deemed reliable, but is not guaranteed. Not intended to solicit buyers or sellers, landlords or tenants currently under contract.
The trademarks REALTOR®, REALTORS® and the REALTOR® logo are controlled by The Canadian Real Estate Association (CREA) and identify real estate professionals who are members of CREA. The trademarks MLS®, Multiple Listing Service® and the associated logos are owned
Data provided by the Ontario Regional Technology & Information Systems. The information is deemed reliable, but is not guaranteed. Not intended to solicit buyers or sellers, landlords or tenants currently under contract.
The trademarks REALTOR®, REALTORS® and the REALTOR® logo are controlled by The Canadian Real Estate Association (CREA) and identify real estate professionals who are members of CREA. The trademarks MLS®, Multiple Listing Service® and the associated logos are owned