
Address
84 Bigwin Island N/a, Lakeof Bays, ON
Price
$ 3,950,000
Property Attributes
- MLS#X12147540
- TypeSingle Family
- Listing Status Extension
- CityLakeof Bays
- AreaFranklin
- NeighbourhoodFranklin
- Postal CodeP0B 1A0
- Style2-Storey
- Taxes$ 8220
- Price$ 3,950,000
- Bedrooms5
- Full Bathrooms5
- Half Bathrooms0
- Sqr Footage3500-5000
- Lot Size2.27 Acres
Data Source:
Toronto Real Estate Board (TRREB)
Property Description
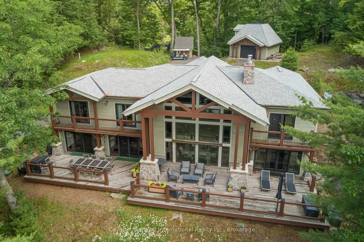
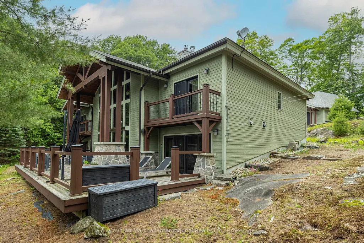
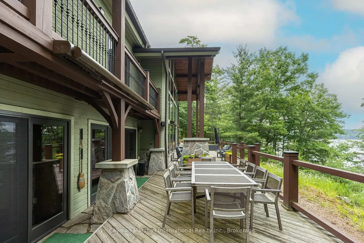
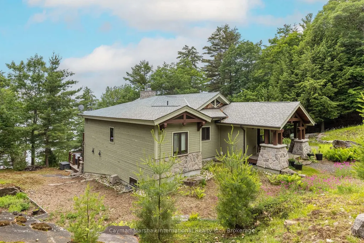
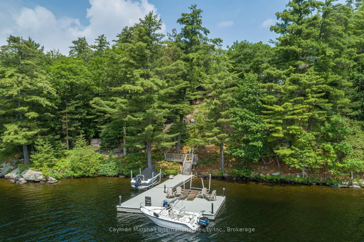
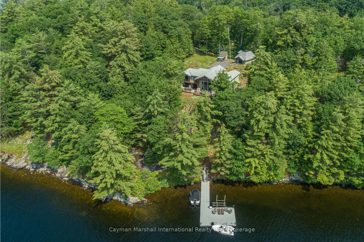
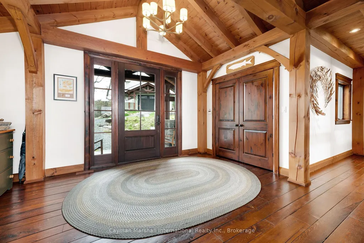
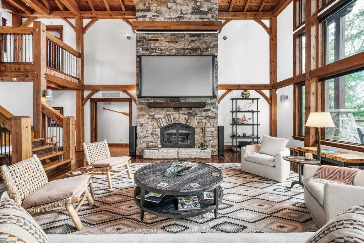
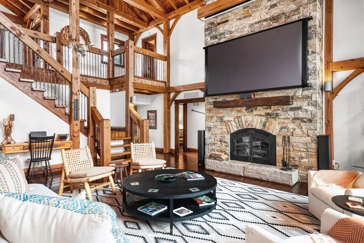
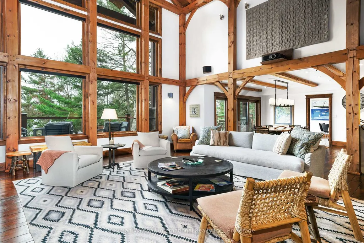
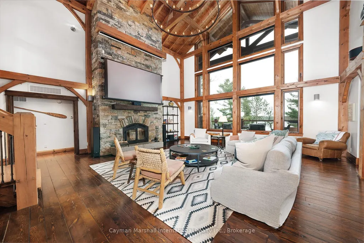
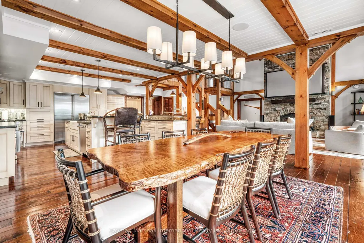
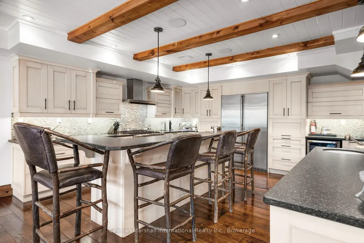
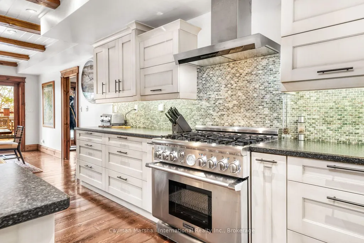
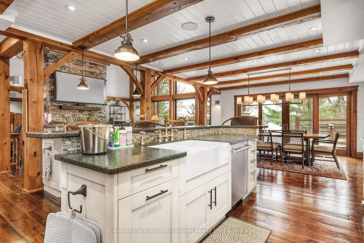
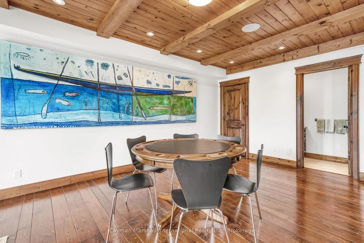
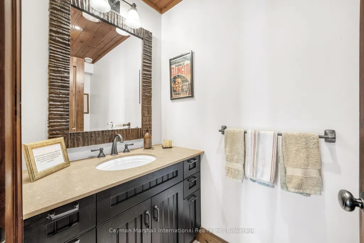
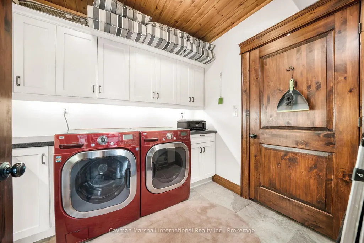
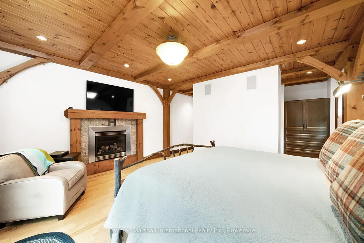
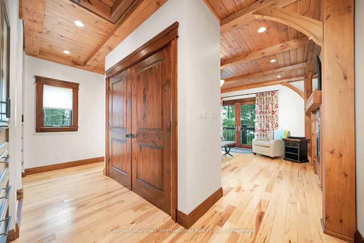
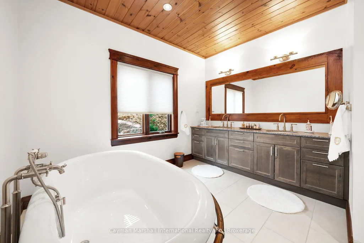
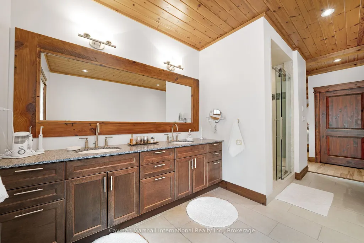
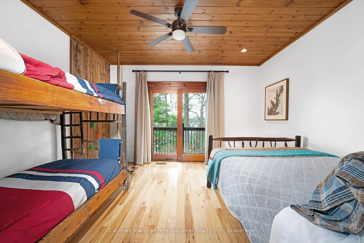
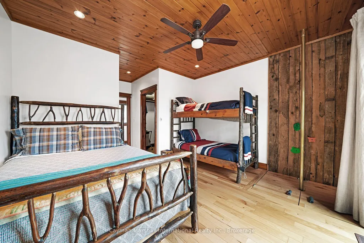
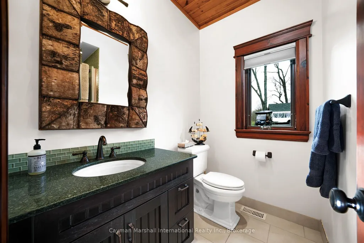
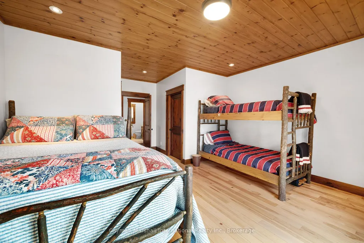
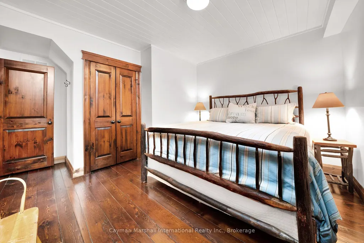
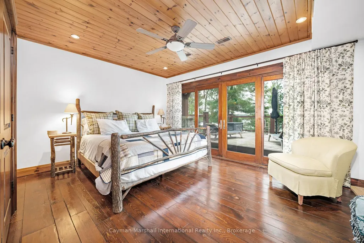
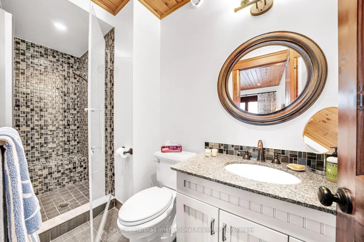
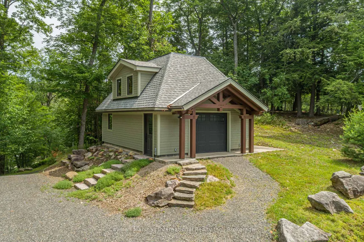
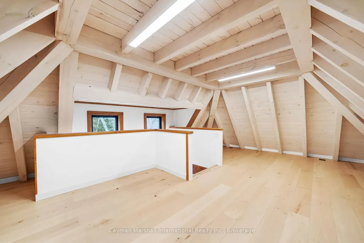
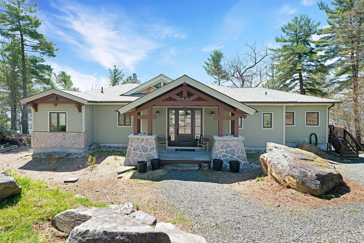
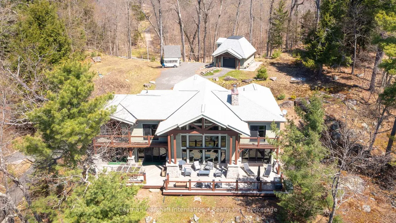
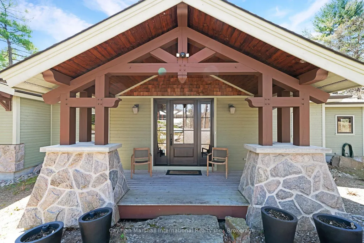
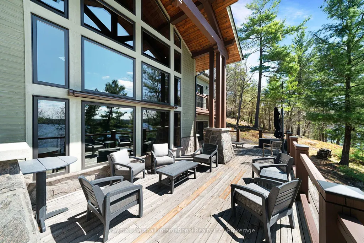
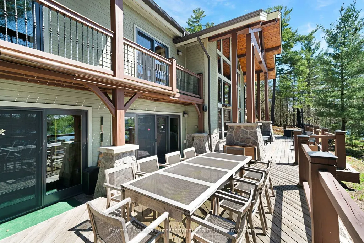
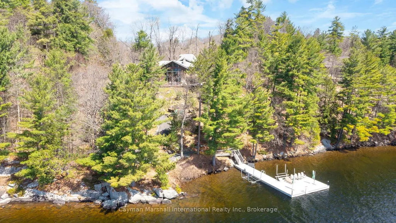
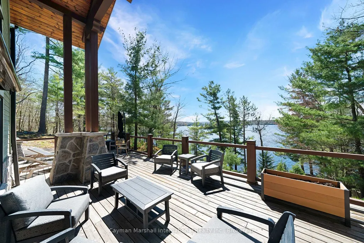
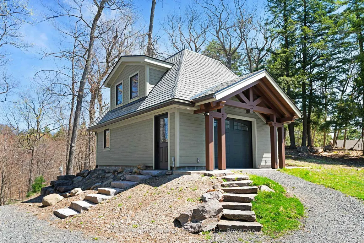
Experience the pinnacle of island living on Bigwin Island. Included with this property is immediate access and membership to the prestigious Bigwin Island Golf Club that currently has a multi year wait list. This custom timber frame lake home, nestled amidst 235 feet of pristine water frontage, offers 4,288 square feet of luxurious living space with 5 bedrooms and 6 bathrooms. Soaring ceilings in the main living space with a wall of windows and private balconies from the upstairs bedrooms frame the views of pristine Lake of Bays. The walk-out primary level leads to a large covered deck, perfect for outdoor dining and entertaining while gazing at big lake views. A private dock with deep water access awaits outdoor enthusiasts, complemented by a coveted southern exposure. Enjoy modern comforts such as geothermal and radiant in-floor heating, ensuring year-round efficiency and comfort. A detached garage features a finished loft space, ideal for guest accommodations or a private home office. Bigwin Island amenities are unparalleled, offering ferry service and a range of concierge services from dock-to-dock shuttle to boat valet. Indulge in resort-style activities, including fine dining, tennis and pickle ball courts, as well as a championship golf course. This is a rare opportunity to own a slice of paradise in Muskoka's most prestigious enclave. Schedule a private viewing to experience this exceptional property firsthand. COME AND GET IT!
| Price History | |
|---|---|
| 5/14/2025 | Listed $4,395,000 |
| 6/4/2026 | 11$3,950,000 |
General Features
| Sewer | Septic |
|---|---|
| Cooling | Central Air |
| Roof | Asphalt Shingle |
| Architectural Style | 2-Storey |
| Pool Features | None |
| Security Features | Alarm System,Carbon Monoxide Detectors,Smoke Detector,Monitored,Heat Detector |
| Construction Materials | Wood |
| Waterview | Direct |
| View | Lake |
| Heater Type | Forced Air |
| Parking Spaces | 2 |
| Topography | Sloping,Dry,Hillside |
| Property Subtype | Detached |
| Tax Year | 2024 |
| Lot Depth | 420.0 |
| PropertyFeatures | Golf,Clear View,Lake Access,Waterfront,Wooded/Treed |
| Waterfront Features | Dock,Winterized,Parking-Deeded |
| County | Muskoka |
| New Construction | No |
| Property Type | Residential Freehold |
| Attached Garage | No |
| Facing Direction | South |
| Garage Y/N | Yes |
| Other Structures | Shed |
| Total Rooms | 17 |
| Status | Extension |
| City | Lake of Bays |
| Body of Water | Lake of Bays |
| Disclosures | Easement |
| Senior Community Y/N | No |
| Lot Size Units | Feet |
| Property Attached Y/N | Yes |
| Tax Annual Amount | 8220.37 |
| Virtual Tour | https://youtu.be/CZWVaJ3VMKM |
| Standard Status | Active |
| Occupancy Type | Owner |
| Legal Description | PT LT 19 PL 10 FRANKLIN PT 12 & 13 35R14821; LAKE OF BAYS TOGETHER WITH AN EASEMENT OVER PCL PLAN-1 SEC 35M698; BLK 61 PL 35M698 AS IN MT247681 |
Interior Features
| Interior Amenities | Propane Tank,Bar Fridge,Water Treatment,Water Heater Owned,Air Exchanger,Central Vacuum |
|---|---|
| Basement | Walk-Out,Finished |
| Fireplace Features | Propane,Wood |
| Heat Source | Ground Source |
| Basement (Y/N) | No |
| Air Conditioning Y/N | Yes |
| Heating Y/N | Yes |
| Fireplace Y/N | Yes |
| Total Bedrooms | 5 |
| Elevator? | No |
| Total Baths | 5 |
| Bedrooms | 5+0 |
| Living Area Range | 3500-5000 |
Exterior Features
| Exterior Amenities | Deck,Privacy |
|---|---|
| Waterfront | Direct |
| Parking Features | Available |
| Water Source | Lake/River,Sediment Filter |
| Total Parking | 3.0 |
| Garage Type | Detached |
| Foundation Details | Concrete |
| Spa | No |
| Lot Size Source | GeoWarehouse |
| Waterfront Y/N | Yes |
| Covered Spaces | 1.0 |
Amenities
- Views
- New Construction
- Adult 55+
- Lease To Own
- No Strata Fees
- Furnished
- Primary On Main
- Air Conditioning
- Seller Finance
- Green
- Fixer Upper
- Horse
- Golf
- Fireplace
- Deck
- Garage
- Basement
- Pool
Property vs Single Family Average in P0B 1A0
Price
Taxes
Visits
 Toronto Real Estate Board (TRREB); All information deemed reliable but not guaranteed. All properties are subject to prior sale, change or withdrawal. Neither listing broker(s) or information provider(s) shall be responsible for any typographical errors, misinformation, misprints and shall be held totally harmless. Listing(s) information is provided for consumer's personal, non-commercial use and may not be used for any purpose other than to identify prospective properties consumers may be interested
 Data provided by the Ontario Regional Technology & Information Systems. The information is deemed reliable, but is not guaranteed. Not intended to solicit buyers or sellers, landlords or tenants currently under contract.
The trademarks REALTOR®, REALTORS® and the REALTOR® logo are controlled by The Canadian Real Estate Association (CREA) and identify real estate professionals who are members of CREA. The trademarks MLS®, Multiple Listing Service® and the associated logos are owned
Data provided by the Ontario Regional Technology & Information Systems. The information is deemed reliable, but is not guaranteed. Not intended to solicit buyers or sellers, landlords or tenants currently under contract.
The trademarks REALTOR®, REALTORS® and the REALTOR® logo are controlled by The Canadian Real Estate Association (CREA) and identify real estate professionals who are members of CREA. The trademarks MLS®, Multiple Listing Service® and the associated logos are owned