
Address
9826 Northville Crescent # 18, Lambton Shores, ON
Price
$ 349,000
Property Attributes
- MLS#X13003144
- TypeSingle Family
- Listing Status Price Change
- CityLambton Shores
- AreaLambton Shores
- NeighbourhoodLambton Shores
- Postal CodeN0M 2N0
- StyleBungalow
- Price$ 349,000
- Bedrooms3
- Full Bathrooms2
- Half Bathrooms0
- Sqr Footage1100-1500
Data Source:
Toronto Real Estate Board (TRREB)
Property Description
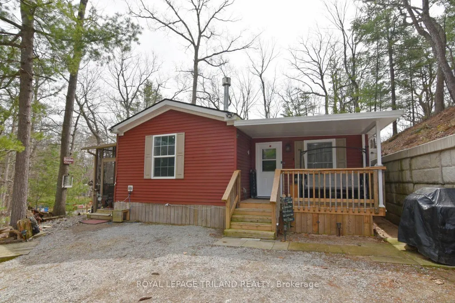
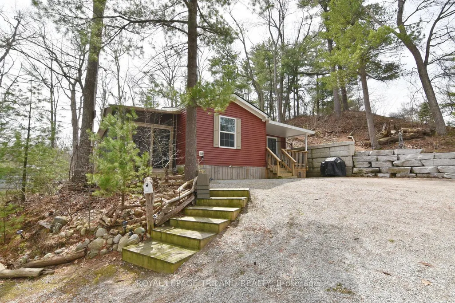
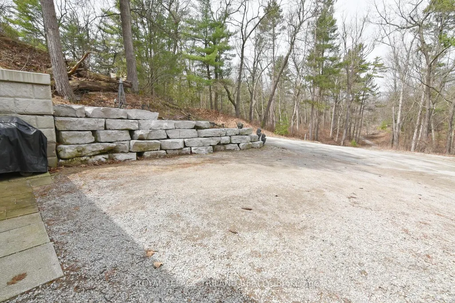
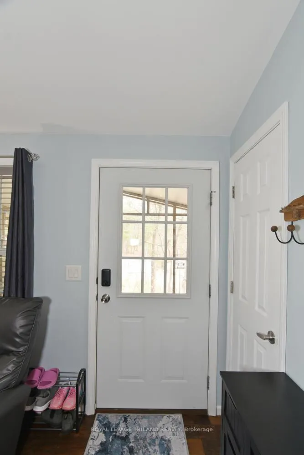
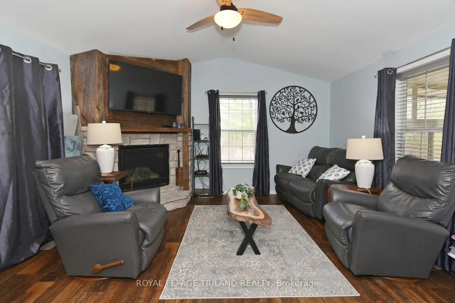
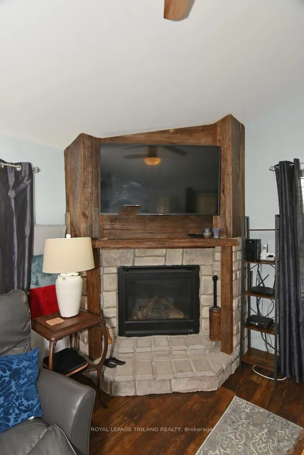
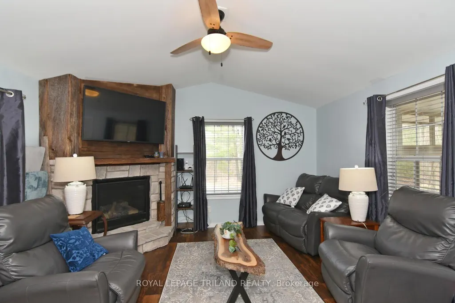
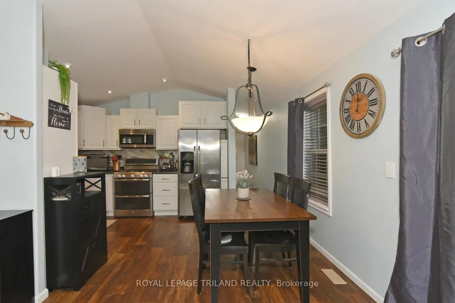
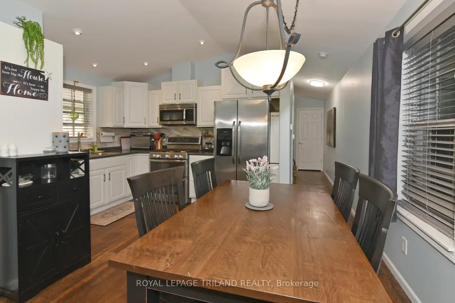
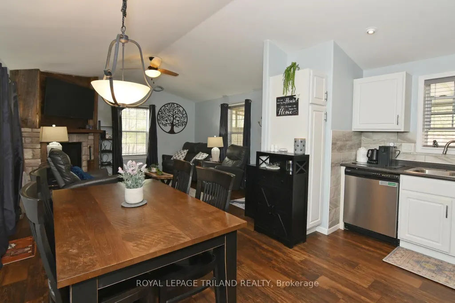
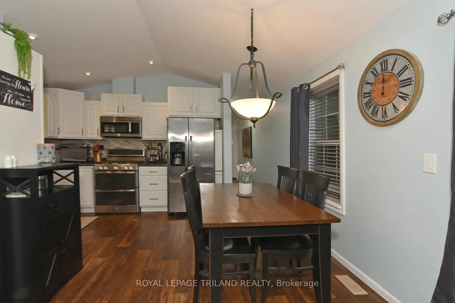
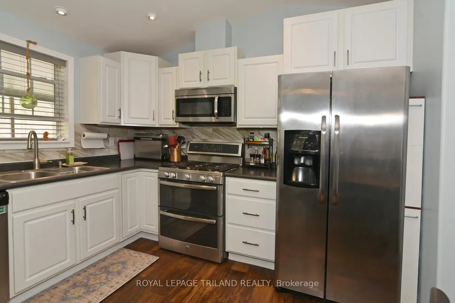
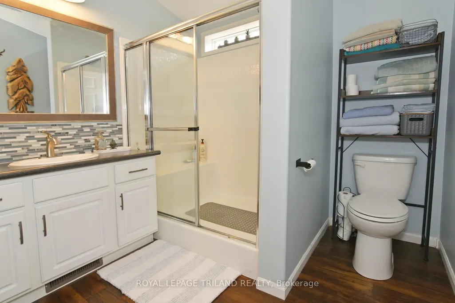
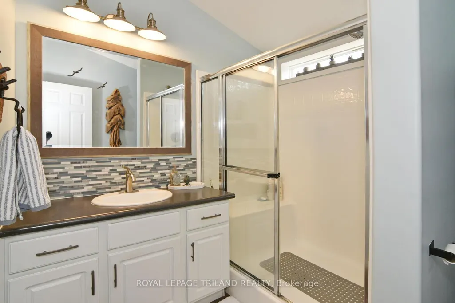
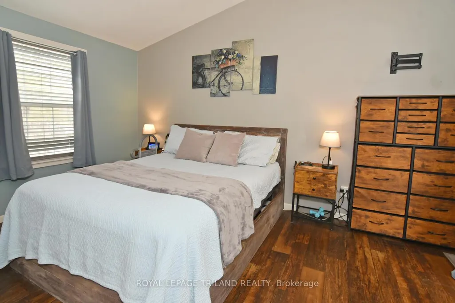
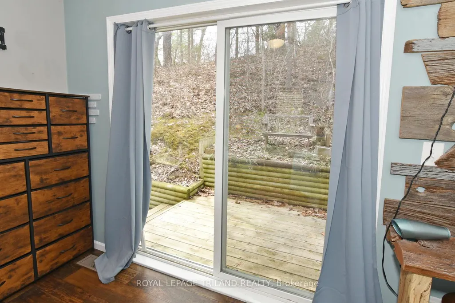
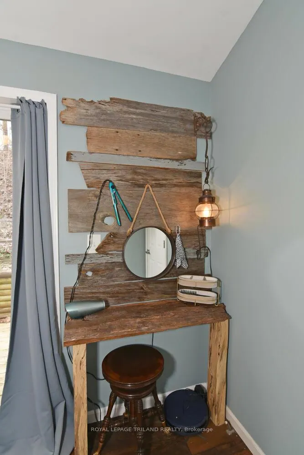
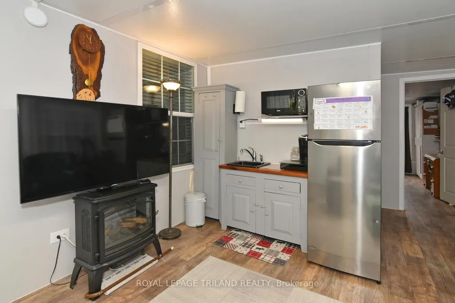
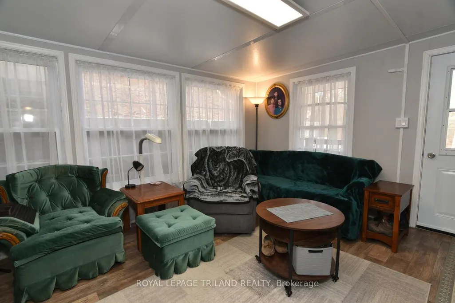
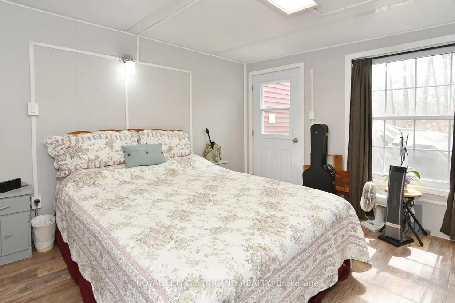
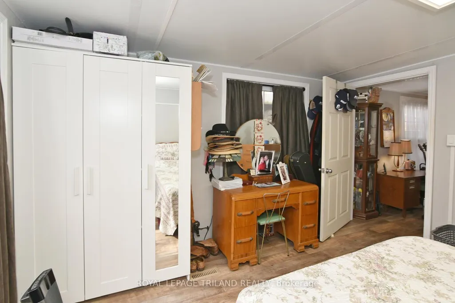
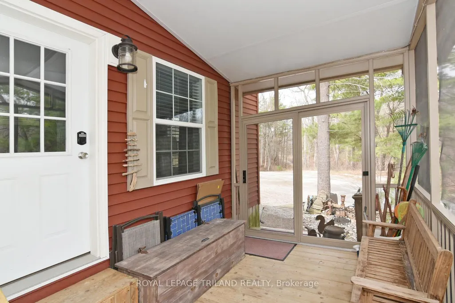
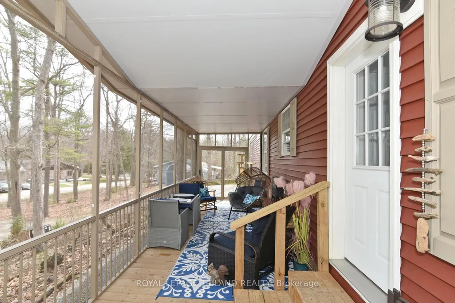
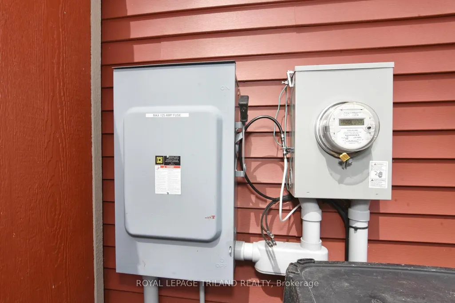
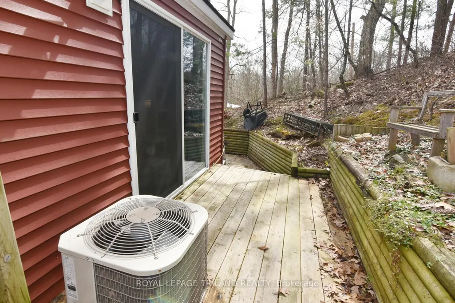
Four Season Modular Home in Northville Estates...a desirable 55+ Community in Lambton Shores. Built in 2016. Spacious unit with 3 bedrooms and 2 full bathrooms. Walk into the inviting living room with a cathedral ceiling and floor to ceiling gas fireplace featuring stone & barnboard. Beautiful white kitchen with stainless double oven, gas stove, fridge and dishwasher. Dining area can accommodate a large table. Large Primary bedroom with built-in vanity and a walkout to a private deck. Cozy 2nd bedroom and a lovely 3-piece bathroom with large shower stall. Laundry closet. LVP flooring and pot lights throughout. The add-on includes another living room with kitchenette, large bedroom with door to a deck, and a 3 piece bathroom with walk-in shower. Forced-air gas furnace and C/A. HWT owned. Outdoor features include a screened-in 3-season sunroom, covered front veranda, new shingles (2023) and shed. Monthly fees will be $645.69 which includes land lease, property tax, garbage fee and sewer testing. Water is metered and billed quarterly. Amenities include an inground pool, club house and playground for the grandchildren. Close to restaurants, wineries, golf and the beach!
| Price History | |
|---|---|
| 4/15/2026 | Listed $379,900 |
| 6/24/2026 | 9$349,000 |
General Features
| Sewer | Septic |
|---|---|
| Cooling | Central Air |
| Roof | Shingles |
| Architectural Style | Bungalow |
| Pool Features | Community |
| Construction Materials | Vinyl Siding |
| Heater Type | Forced Air |
| Parking Spaces | 2 |
| Unit Number | 18 |
| Property Subtype | MobileTrailer |
| Tax Year | 2026 |
| Lot Depth | 0.0 |
| PropertyFeatures | Beach,Golf,Lake/Pond,Marina,Place Of Worship,Public Transit |
| Accessibility | 32 Inch Min Doors,Accessible Public Transit Nearby,Doors Swing In,Hallway Width 36-41 Inches,Hard/Low Nap Floors,Level Within Dwelling,Lever Door Handles,Lever Faucets,Multiple Entrances,Shower Stall |
| County | Lambton |
| New Construction | No |
| Property Type | Residential Freehold |
| Attached Garage | No |
| Facing Direction | West |
| Garage Y/N | No |
| Other Structures | Shed |
| Status | Price Change |
| City | Lambton Shores |
| Senior Community Y/N | No |
| Lot Size Units | Feet |
| Property Attached Y/N | No |
| Tax Annual Amount | 0.0 |
| Virtual Tour | https://tour.phelanphoto.com/2381156?idx=1 |
| Standard Status | Active |
| Occupancy Type | Owner |
| Legal Description | UNIT 18-9826 NORTHVILLE CRES IN NORTHVILLE ESTATES; LAMBTON SHORES |
Interior Features
| Interior Amenities | Carpet Free,In-Law Suite,Primary Bedroom - Main Floor,Water Heater Owned |
|---|---|
| Basement | None |
| Fireplace Features | Natural Gas |
| Heat Source | Gas |
| Basement (Y/N) | No |
| Air Conditioning Y/N | Yes |
| Heating Y/N | Yes |
| Fireplace Y/N | Yes |
| Total Bedrooms | 3 |
| Elevator? | No |
| Total Baths | 2 |
| Bedrooms | 3 |
| Living Area Range | 1100-1500 |
Exterior Features
| Exterior Amenities | Deck,Porch Enclosed,Year Round Living |
|---|---|
| Parking Features | Private Double |
| Total Parking | 2.0 |
| Garage Type | None |
| Foundation Details | Slab |
| Spa | No |
| Waterfront Y/N | No |
| Covered Spaces | 0.0 |
Amenities
- Views
- New Construction
- Adult 55+
- Lease To Own
- No Strata Fees
- Furnished
- Primary On Main
- Air Conditioning
- Seller Finance
- Green
- Fixer Upper
- Horse
- Golf
- Fireplace
- Deck
- Garage
- Basement
- Pool
Property vs Single Family Average in N0M 2N0
Price
Visits
 Toronto Real Estate Board (TRREB); All information deemed reliable but not guaranteed. All properties are subject to prior sale, change or withdrawal. Neither listing broker(s) or information provider(s) shall be responsible for any typographical errors, misinformation, misprints and shall be held totally harmless. Listing(s) information is provided for consumer's personal, non-commercial use and may not be used for any purpose other than to identify prospective properties consumers may be interested
 Data provided by the Ontario Regional Technology & Information Systems. The information is deemed reliable, but is not guaranteed. Not intended to solicit buyers or sellers, landlords or tenants currently under contract.
The trademarks REALTOR®, REALTORS® and the REALTOR® logo are controlled by The Canadian Real Estate Association (CREA) and identify real estate professionals who are members of CREA. The trademarks MLS®, Multiple Listing Service® and the associated logos are owned
Data provided by the Ontario Regional Technology & Information Systems. The information is deemed reliable, but is not guaranteed. Not intended to solicit buyers or sellers, landlords or tenants currently under contract.
The trademarks REALTOR®, REALTORS® and the REALTOR® logo are controlled by The Canadian Real Estate Association (CREA) and identify real estate professionals who are members of CREA. The trademarks MLS®, Multiple Listing Service® and the associated logos are owned