
Address
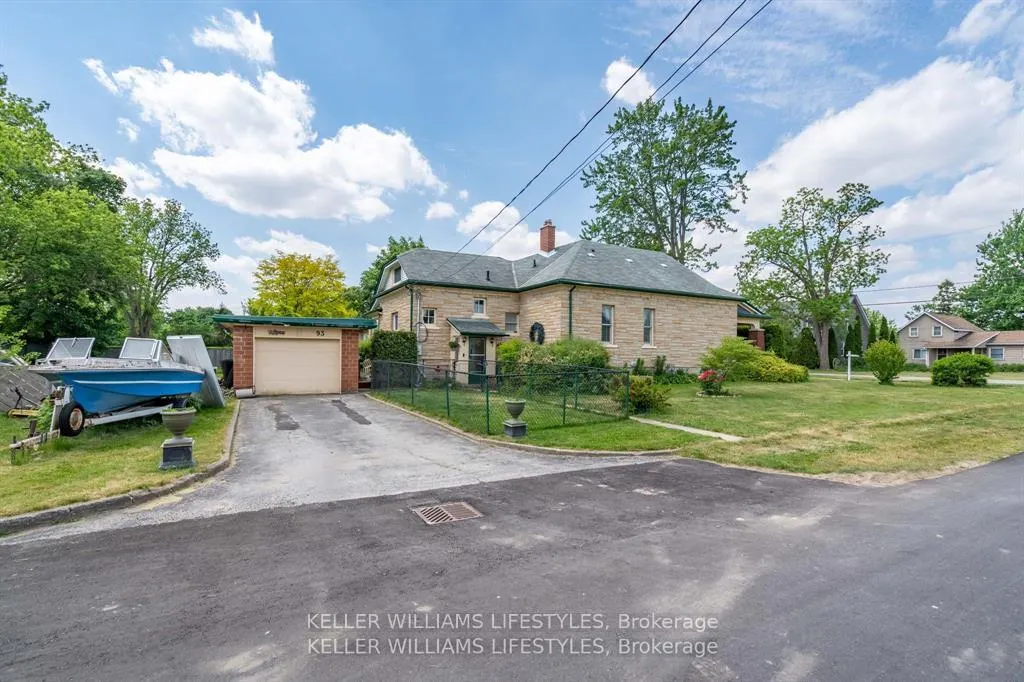
93 Sarah Street, Lambton Shores, ON
Price
$ 520,000
Property Attributes
- MLS#X13490318
- TypeSingle Family
- Listing Status Sold Conditional Escape
- CityLambton Shores
- AreaThedford
- NeighbourhoodThedford
- Postal CodeN0M 2N0
- Style1 1/2 Storey
- Taxes$ 2092
- Price$ 520,000
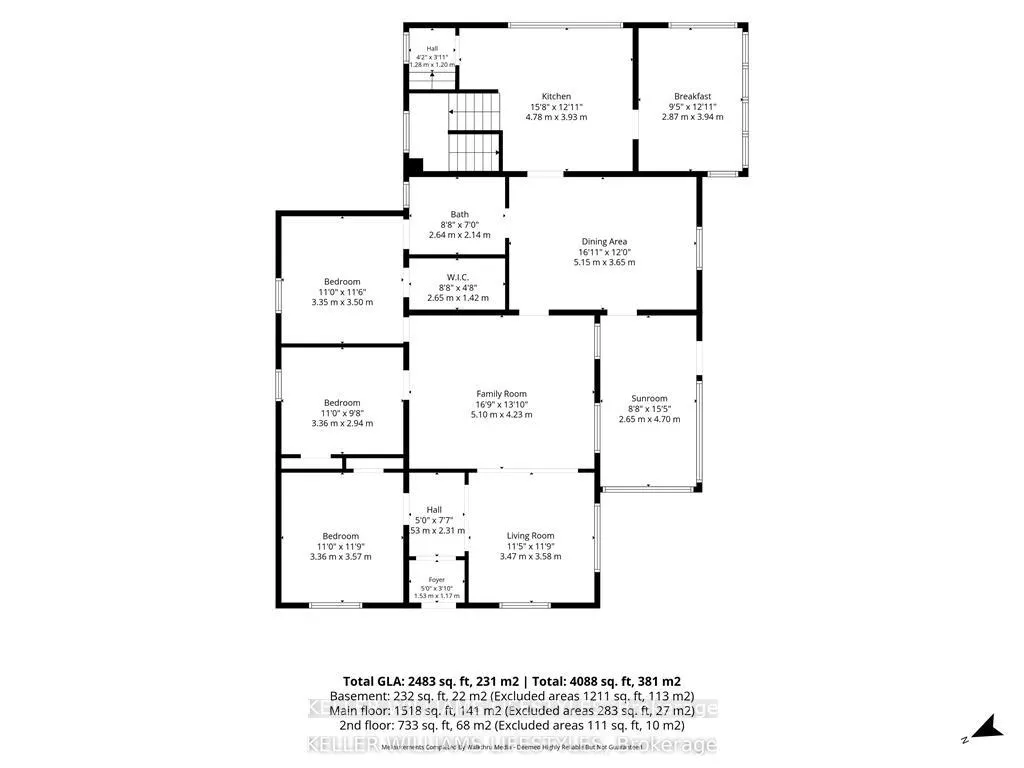
- Bedrooms4
- Full Bathrooms2
- Half Bathrooms0
- Sqr Footage2000-2500
Data Source:
Toronto Real Estate Board (TRREB)
Property Description
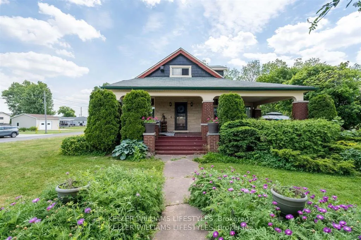
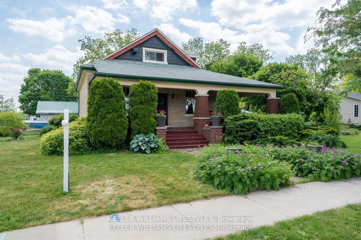
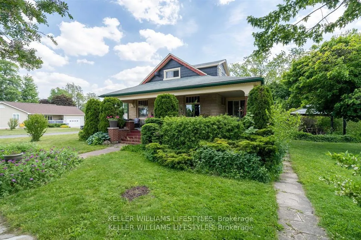
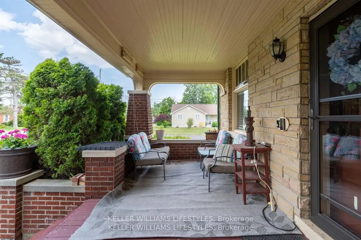
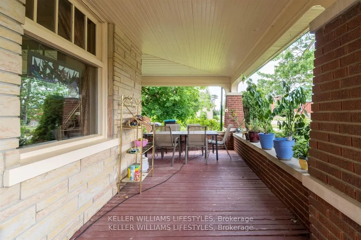
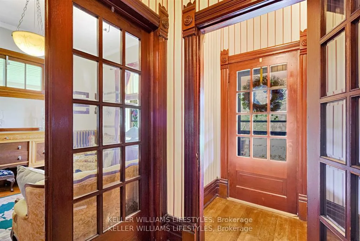
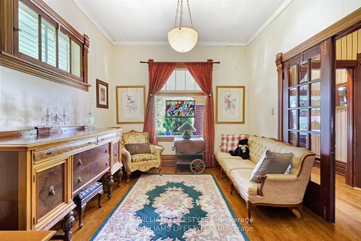
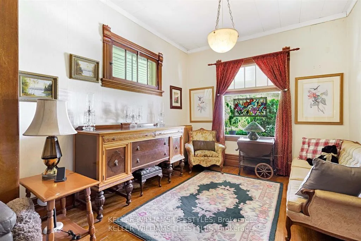
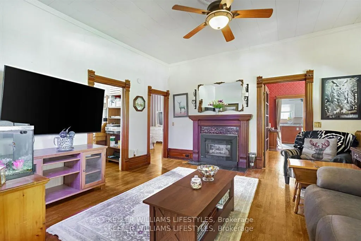
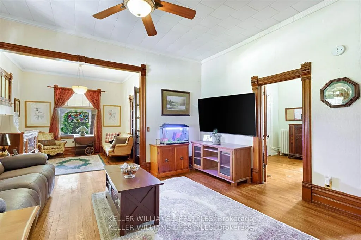
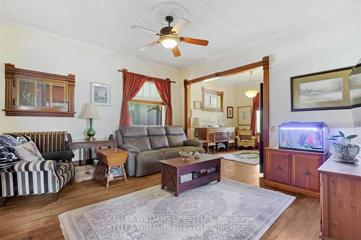
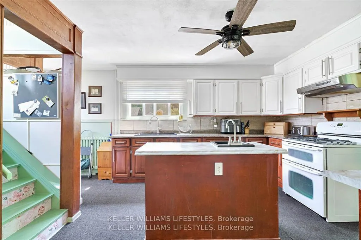
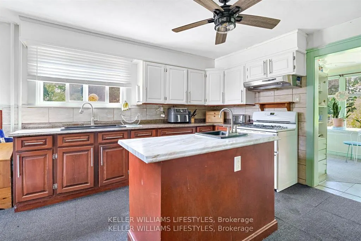
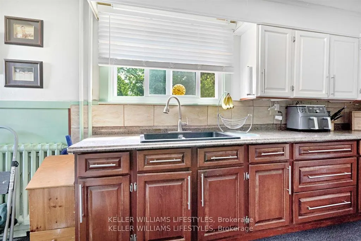
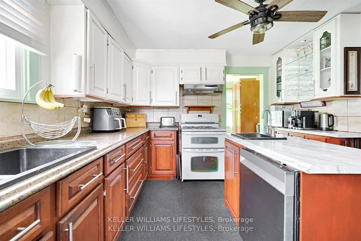
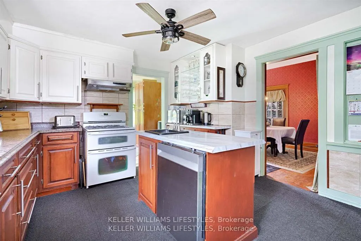
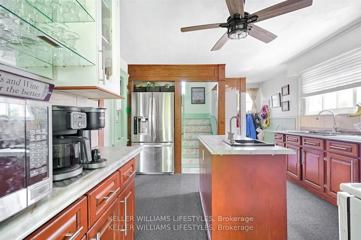
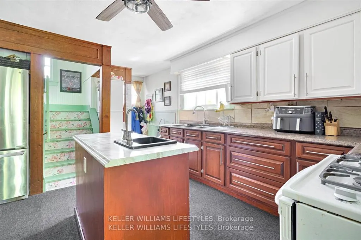
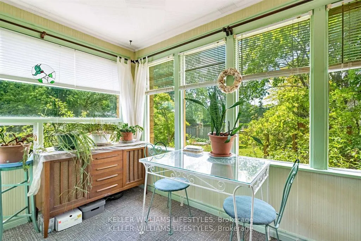
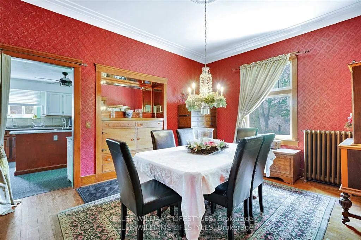
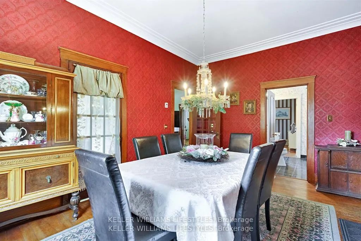
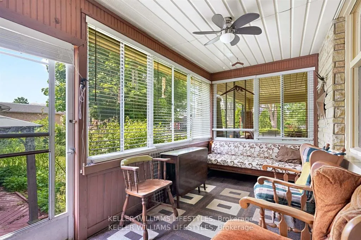
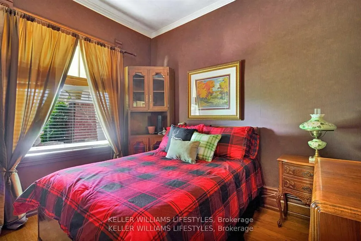
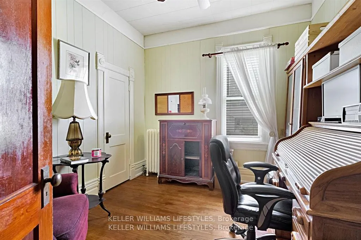
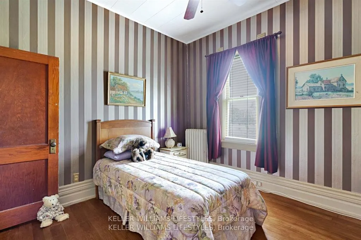
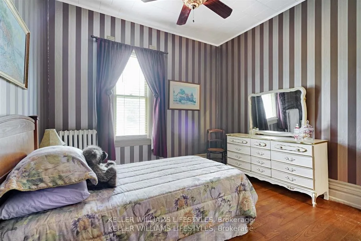
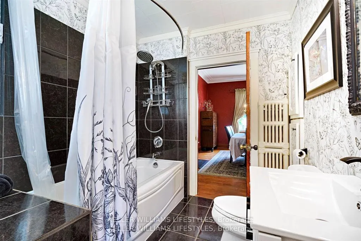
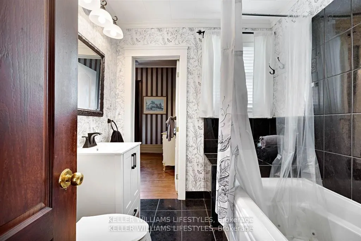
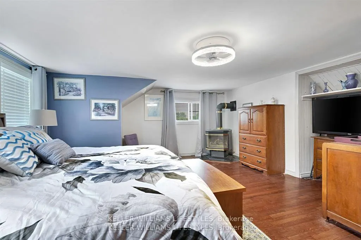
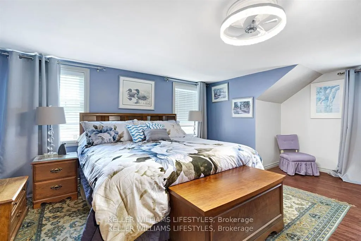
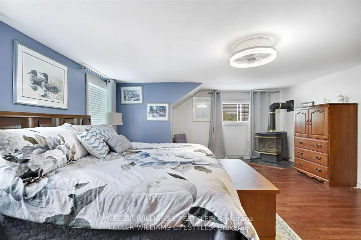
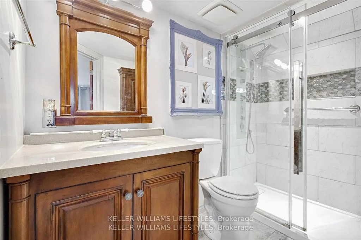
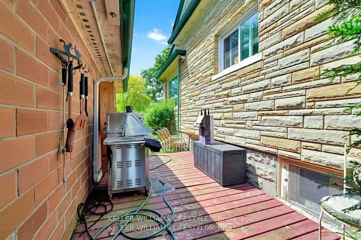
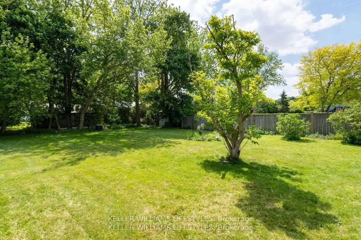
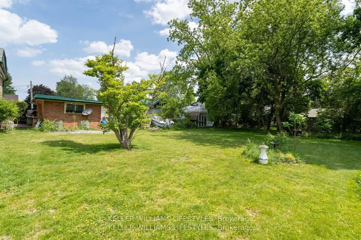
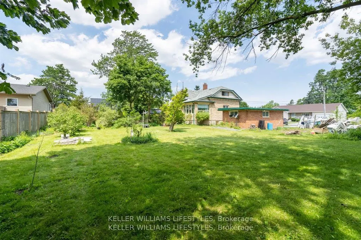
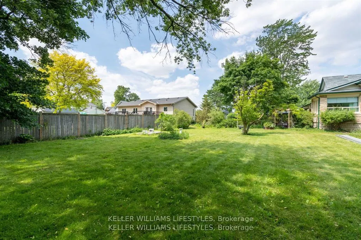
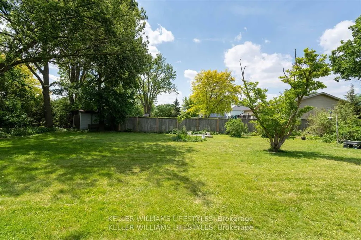
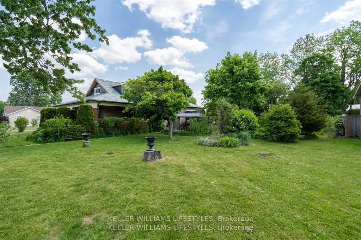
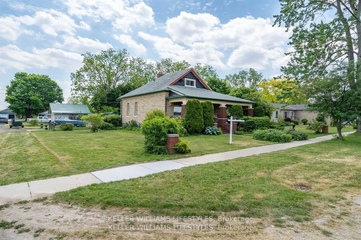
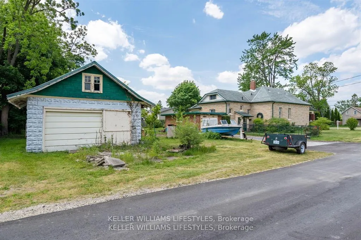
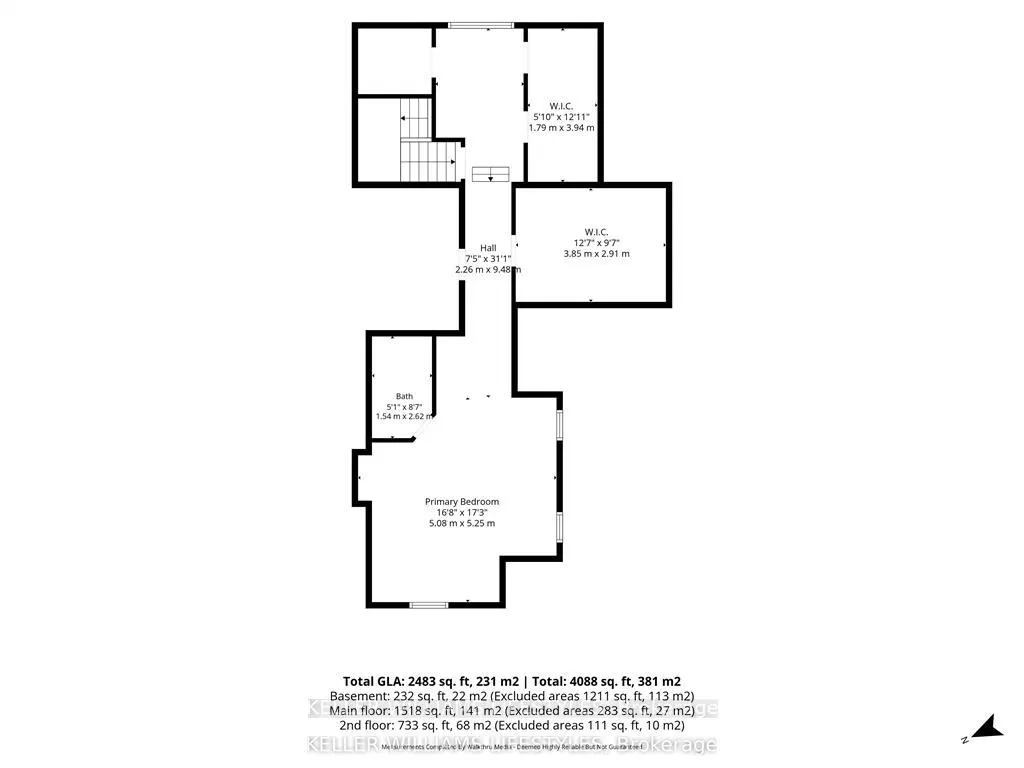
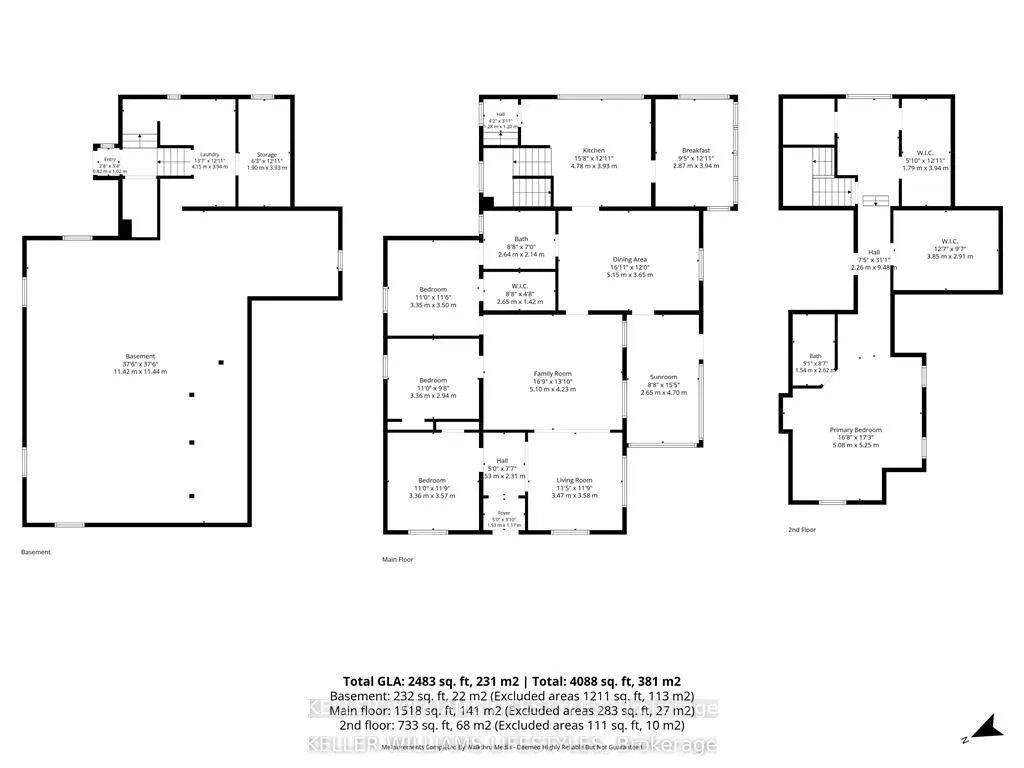
Blending timeless character with modern functionality, this distinctive property offers the charm of small-town living just 10 minutes from the sandy shores of Lake Huron. Step inside this beautifully preserved century home, where historic elegance meets everyday comfort. Featuring 4 bedrooms and 2 bathrooms, this spacious home is ideal for growing families. Original character shines through with gleaming hardwood floors and two cozy gas fireplaces, while thoughtful updates - including 200-amp electrical service, a new furnace (2026) and new roofs on both garages (2025) - provide peace of mind. The generous primary suite offers a private retreat, complemented by an ensuite bathroom and plentiful storage space. Start your day in the bright and inviting breakfast room, unwind in the 3-season sunroom, or relax on the expansive front porch while taking in the peaceful surroundings. Outside, the large lot offers exceptional outdoor space and potential for future severance, creating exciting possibilities for the next owner. Two detached single-car garages provide ample room for parking, storage, hobbies or workshop space. This is a rare opportunity to own a piece of local history with the convenience and flexibility today's buyers are looking for.
| Price History | |
|---|---|
| 6/25/2026 | Listed $549,900 |
| 7/23/2026 | 4$529,900 |
| 9/3/2026 | 2$520,000 |
General Features
| Sewer | Sewer |
|---|---|
| Cooling | None |
| Roof | Asphalt Shingle |
| Architectural Style | 1 1/2 Storey |
| Pool Features | None |
| Construction Materials | Brick |
| Heater Type | Water |
| Parking Spaces | 2 |
| Property Subtype | Detached |
| Tax Year | 2025 |
| Lot Depth | 165.0 |
| PropertyFeatures | Beach,Library,Place Of Worship |
| County | Lambton |
| New Construction | No |
| Property Type | Residential Freehold |
| Attached Garage | No |
| Facing Direction | South |
| Garage Y/N | Yes |
| Status | Sold Conditional Escape |
| City | Lambton Shores |
| Senior Community Y/N | No |
| Lot Size Units | Feet |
| Property Attached Y/N | No |
| Tax Annual Amount | 2092.0 |
| Virtual Tour | https://track.pstmrk.it/3s/listings.walkthrumedia.ca%2Fsites%2Fexonymqn%2Funbranded/cUpU/QtzFAQ/AQ/9f5147f4-8195-4300-92b1-9ca0d6b6aca3/3/XUw43DNLxd |
| Standard Status | Active Under Contract |
| Occupancy Type | Owner |
| Legal Description | LT 14-15,PL 4,THEDFORD |
Interior Features
| Interior Amenities | None |
|---|---|
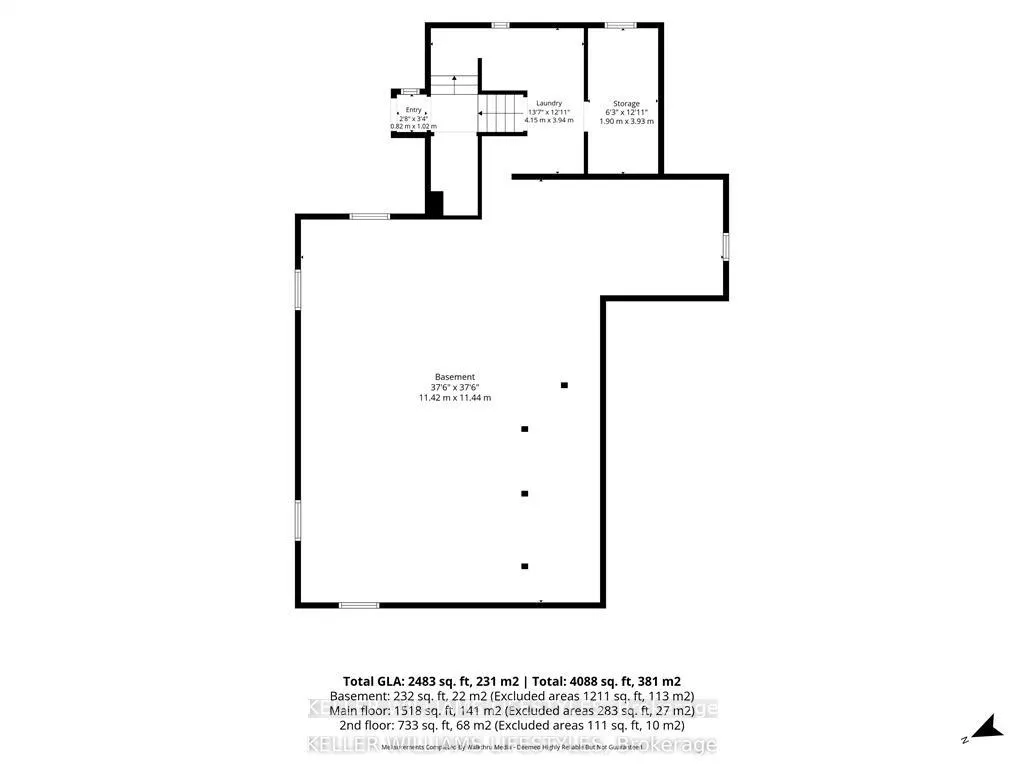
| Basement | Full,Unfinished |
| Heat Source | Gas |
| Basement (Y/N) | No |
| Air Conditioning Y/N | No |
| Heating Y/N | Yes |
| Fireplace Y/N | Yes |
| Total Bedrooms | 4 |
| Elevator? | No |
| Total Baths | 2 |
| Bedrooms | 4 |
| Living Area Range | 2000-2500 |
Exterior Features
| Parking Features | Private |
|---|---|
| Total Parking | 4.0 |
| Garage Type | Detached |
| Foundation Details | Block |
| Spa | No |
| Lot Size Source | MPAC |
| Waterfront Y/N | No |
| Covered Spaces | 2.0 |
Amenities
- Views
- New Construction
- Adult 55+
- Lease To Own
- No Strata Fees
- Furnished
- Primary On Main
- Air Conditioning
- Seller Finance
- Green
- Fixer Upper
- Horse
- Golf
- Fireplace
- Deck
- Garage
- Basement
- Pool
Property vs Single Family Average in N0M 2N0
Price
Taxes
Visits
 Toronto Real Estate Board (TRREB); All information deemed reliable but not guaranteed. All properties are subject to prior sale, change or withdrawal. Neither listing broker(s) or information provider(s) shall be responsible for any typographical errors, misinformation, misprints and shall be held totally harmless. Listing(s) information is provided for consumer's personal, non-commercial use and may not be used for any purpose other than to identify prospective properties consumers may be interested
 Data provided by the Ontario Regional Technology & Information Systems. The information is deemed reliable, but is not guaranteed. Not intended to solicit buyers or sellers, landlords or tenants currently under contract.
The trademarks REALTOR®, REALTORS® and the REALTOR® logo are controlled by The Canadian Real Estate Association (CREA) and identify real estate professionals who are members of CREA. The trademarks MLS®, Multiple Listing Service® and the associated logos are owned
Data provided by the Ontario Regional Technology & Information Systems. The information is deemed reliable, but is not guaranteed. Not intended to solicit buyers or sellers, landlords or tenants currently under contract.
The trademarks REALTOR®, REALTORS® and the REALTOR® logo are controlled by The Canadian Real Estate Association (CREA) and identify real estate professionals who are members of CREA. The trademarks MLS®, Multiple Listing Service® and the associated logos are owned