
Address
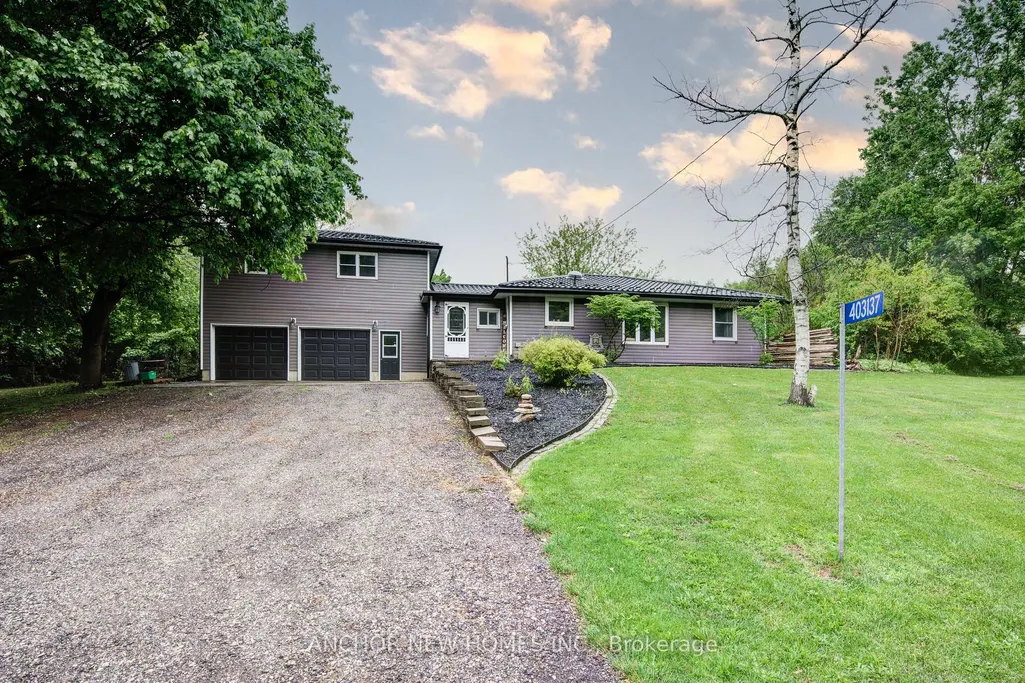
403137 Robinson Road, South-West Oxford, ON
Price
$ 1,100,000
Property Attributes
- MLS#X13628862
- TypeSingle Family
- Listing Status New
- CitySouth-West Oxford
- AreaRural South-West Oxford
- NeighbourhoodRural South-West Oxford
- Postal CodeN5C 3J7
- StyleBungalow-Raised
- Taxes$ 3455
- Price$ 1,100,000
- Bedrooms5
- Full Bathrooms3
- Half Bathrooms0
- Sqr Footage2000-2500
- Lot Size3.5 Acres
Data Source:
Toronto Real Estate Board (TRREB)
Property Description
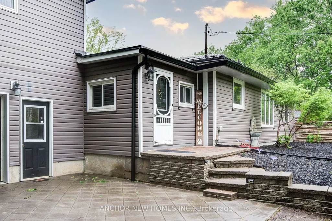
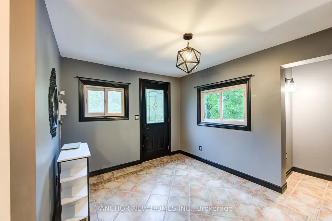
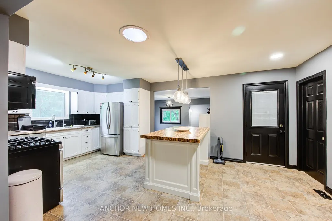
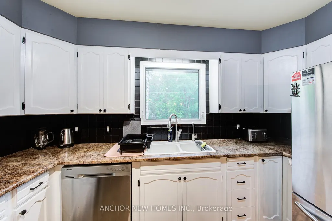
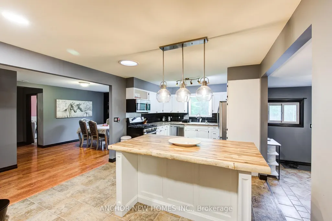
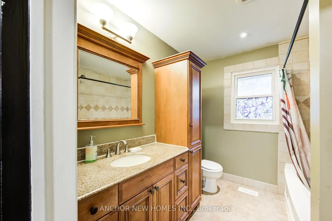
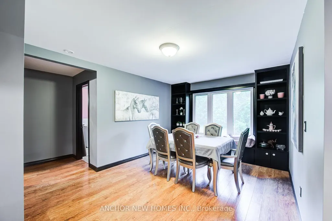
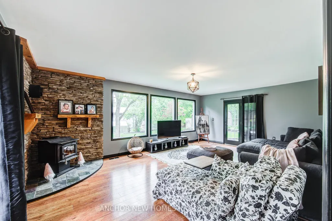
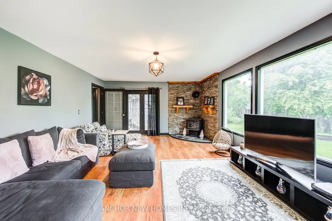
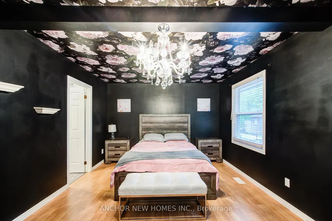
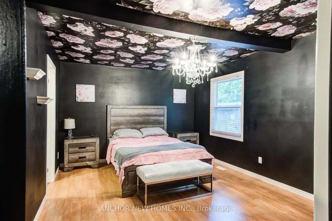
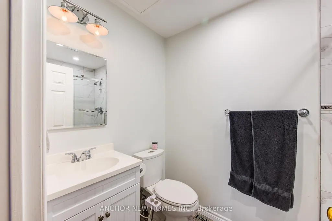
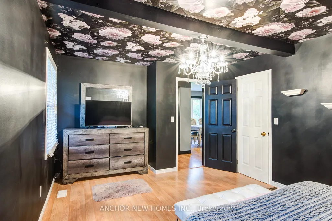
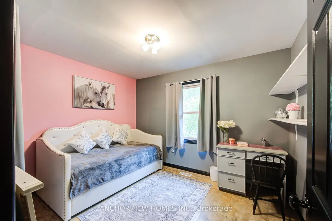
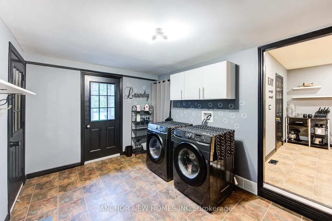
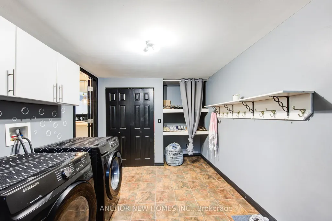
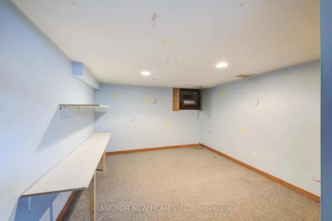
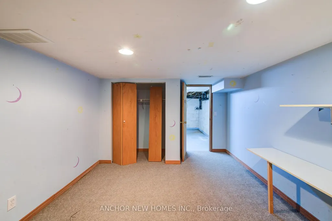
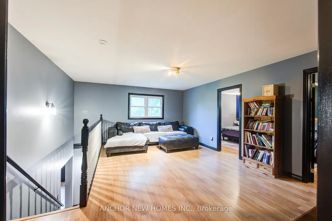
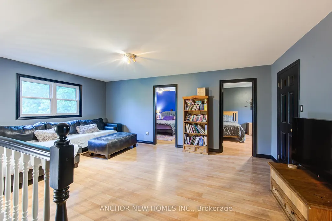
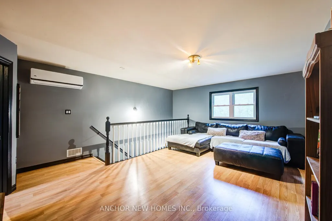
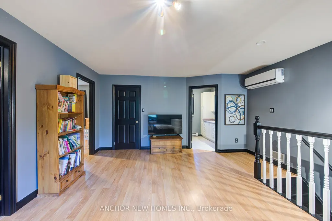
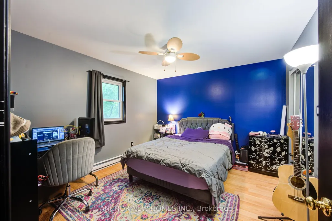
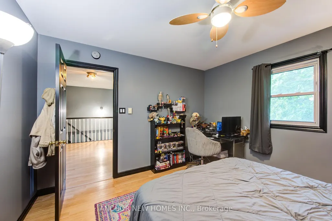
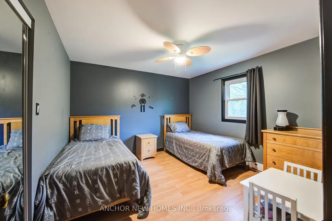
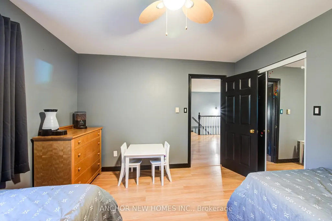
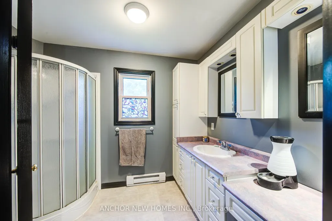
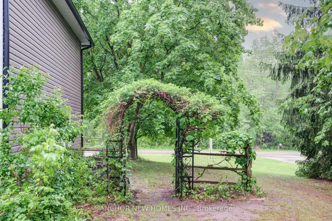
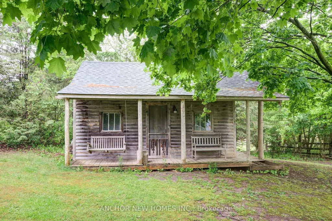
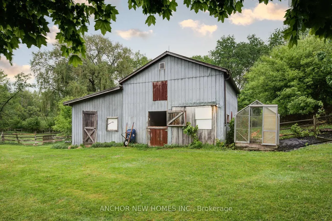
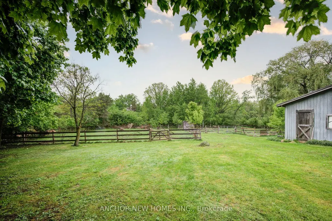
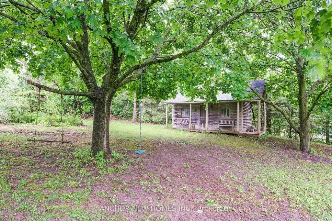
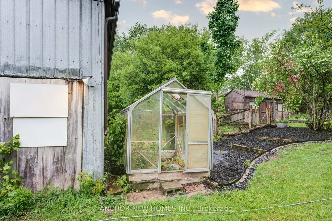
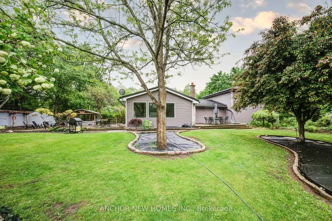
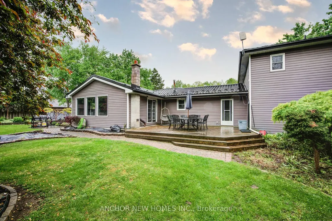
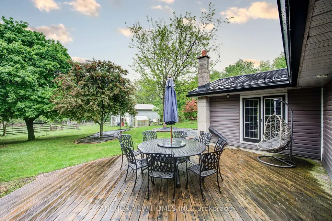
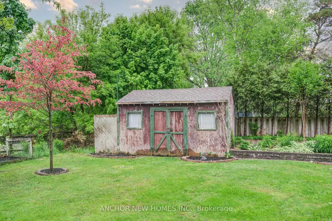
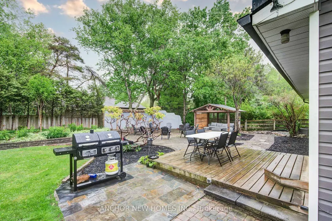
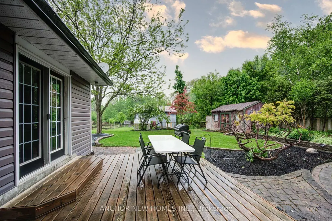
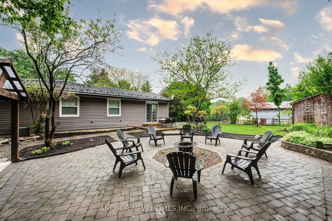
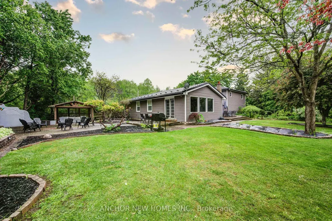
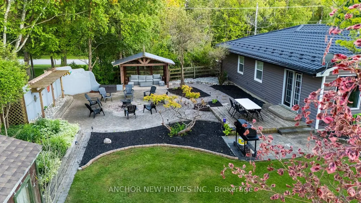
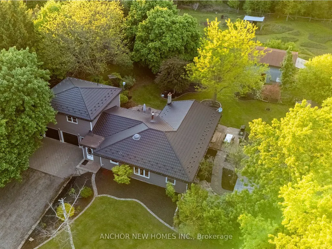
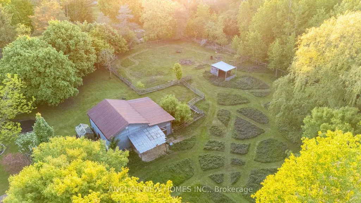
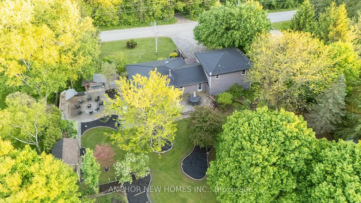
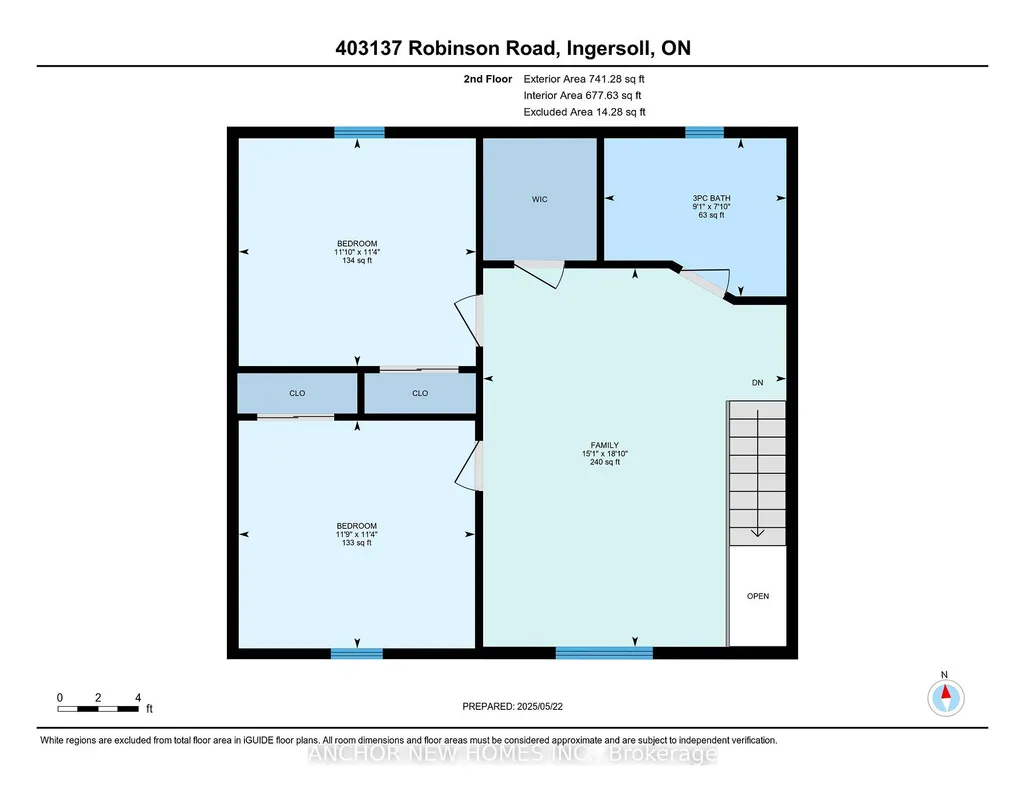
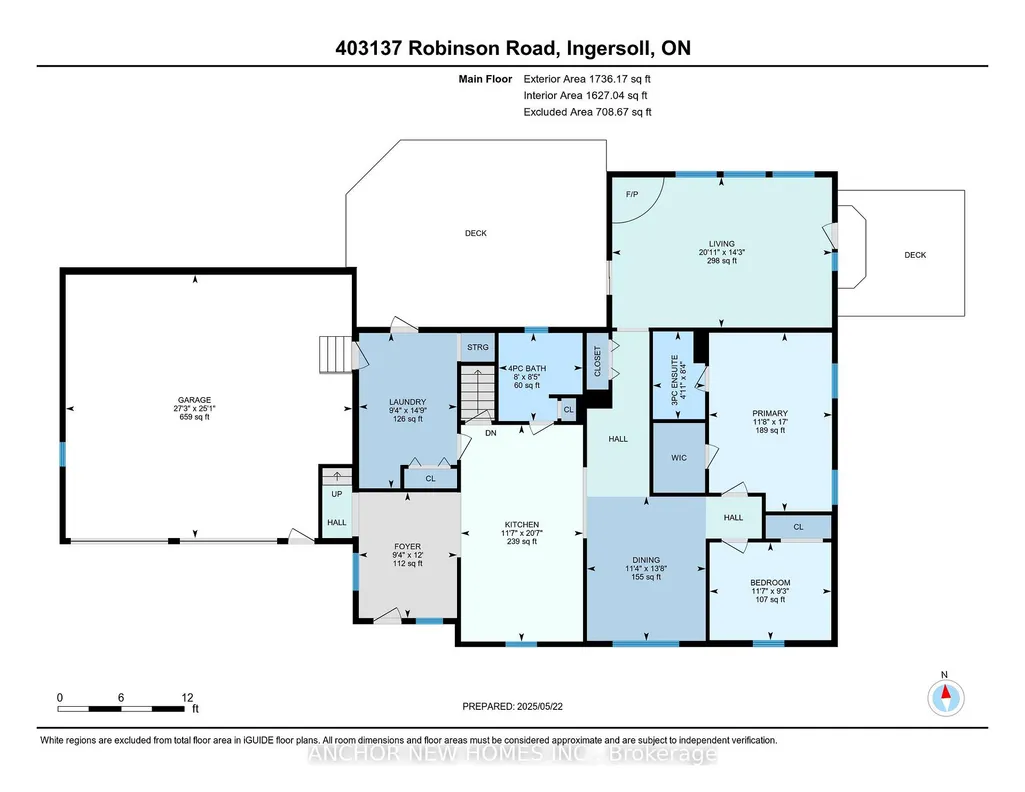
Country living without giving up convenience. Set on approximately 2.69 acres just minutes from Highway 401, this welcoming rural property offers the space, privacy and flexibility to create a lifestyle that is increasingly hard to find.The home features four bedrooms plus a flexible bonus room, three bathrooms and an adaptable layout suited to families, multigenerational living or working from home. A main-floor primary bedroom with ensuite provides everyday convenience, while the generous kitchen and dining area, bright family room with wood stove, mudroom and upper-level games room offer plenty of space to gather, work and unwind. An attached double garage adds practical storage and year-round convenience.Outside is where the property truly stands apart. Mature trees, landscaped gardens, private trails and a pond create a peaceful natural setting, while the fenced pasture, chicken run and three-stall barn with tack room, hydro, water and hay storage provide an established setup for buyers looking to enjoy animals, gardening or a more self-sufficient country lifestyle. A separate bunkie or studio with hydro and wall-mounted A/C offers additional space for hobbies, a home office or quiet retreat.Private well and septic. An exceptional fit for buyers seeking acreage, usable outbuildings and room to breathe, with convenient access to Ingersoll, Woodstock, London, Kitchener and Highway 401.
| Price History | |
|---|---|
| 8/1/2026 | Listed $1,100,000 |
General Features
| Sewer | Septic |
|---|---|
| Cooling | Central Air |
| Roof | Shingles,Metal |
| Architectural Style | Bungalow-Raised |
| Pool Features | None |
| Security Features | Carbon Monoxide Detectors,Smoke Detector |
| Construction Materials | Vinyl Siding |
| Heater Type | Forced Air |
| Parking Spaces | 6 |
| Property Subtype | Detached |
| Tax Year | 2025 |
| Lot Depth | 451.81 |
| PropertyFeatures | Fenced Yard,Wooded/Treed |
| County | Oxford |
| New Construction | No |
| Property Type | Residential Freehold |
| Attached Garage | No |
| Facing Direction | South |
| FarmType | Hobby |
| Garage Y/N | Yes |
| Other Structures | Greenhouse,Barn,Other |
| Total Rooms | 12 |
| Status | New |
| City | South-West Oxford |
| Senior Community Y/N | No |
| Lot Size Units | Feet |
| Property Attached Y/N | Yes |
| Tax Annual Amount | 3455.0 |
| Standard Status | Active |
| Occupancy Type | Owner |
| Legal Description | PT LT 29 CON 1 WEST OXFORD PT 1,41R3322; SOUTH-WEST OXFORD |
Interior Features
| Interior Amenities | Solar Tube |
|---|---|
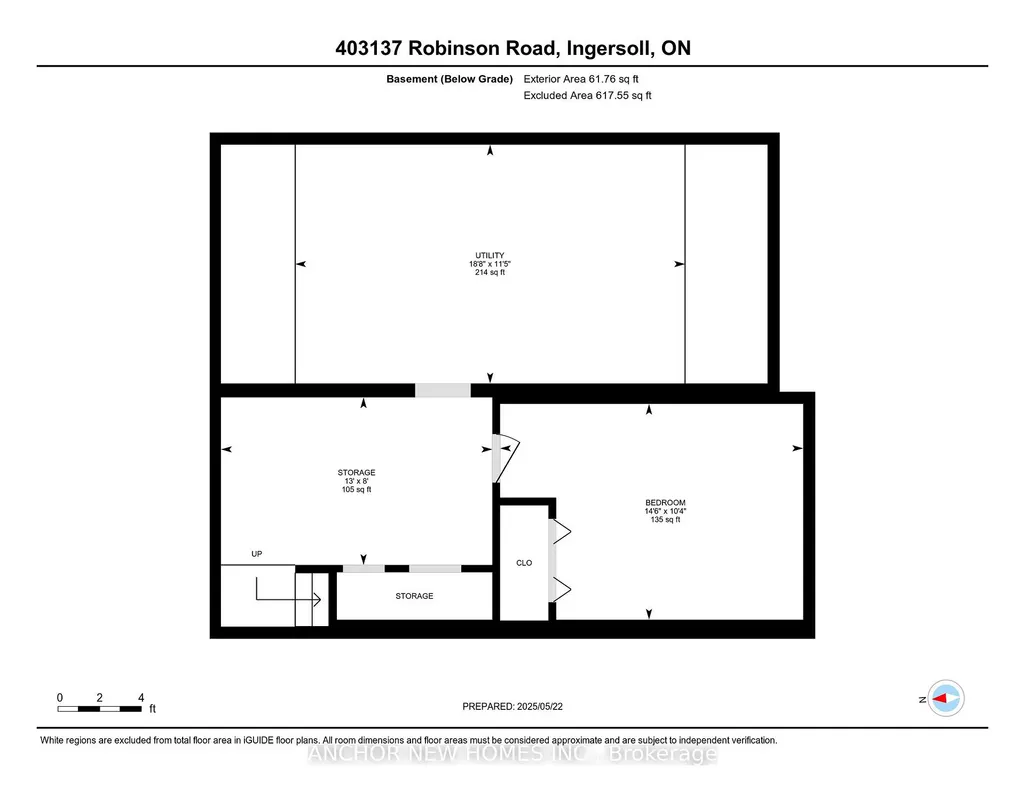
| Basement | Partial Basement |
| Fireplace Features | Wood Stove |
| Heat Source | Gas |
| Basement (Y/N) | No |
| Air Conditioning Y/N | Yes |
| Heating Y/N | Yes |
| Fireplace Y/N | Yes |
| Total Bedrooms | 5 |
| Elevator? | No |
| Total Baths | 3 |
| Bedrooms | 4+1 |
| Living Area Range | 2000-2500 |
Exterior Features
| Exterior Amenities | Deck,Lighting,Privacy,Landscaped,Private Pond |
|---|---|
| Parking Features | Other |
| Water Source | Dug Well |
| Total Parking | 8.0 |
| Garage Type | Attached |
| Foundation Details | Concrete Block,Other |
| Spa | No |
| Lot Size Source | GeoWarehouse |
| Waterfront Y/N | No |
| Covered Spaces | 2.0 |
Amenities
- Views
- New Construction
- Adult 55+
- Lease To Own
- No Strata Fees
- Furnished
- Primary On Main
- Air Conditioning
- Seller Finance
- Green
- Fixer Upper
- Horse
- Golf
- Fireplace
- Deck
- Garage
- Basement
- Pool
Property vs Single Family Average in N5C 3J7
Price
Visits
 Toronto Real Estate Board (TRREB); All information deemed reliable but not guaranteed. All properties are subject to prior sale, change or withdrawal. Neither listing broker(s) or information provider(s) shall be responsible for any typographical errors, misinformation, misprints and shall be held totally harmless. Listing(s) information is provided for consumer's personal, non-commercial use and may not be used for any purpose other than to identify prospective properties consumers may be interested
 Data provided by the Ontario Regional Technology & Information Systems. The information is deemed reliable, but is not guaranteed. Not intended to solicit buyers or sellers, landlords or tenants currently under contract.
The trademarks REALTOR®, REALTORS® and the REALTOR® logo are controlled by The Canadian Real Estate Association (CREA) and identify real estate professionals who are members of CREA. The trademarks MLS®, Multiple Listing Service® and the associated logos are owned
Data provided by the Ontario Regional Technology & Information Systems. The information is deemed reliable, but is not guaranteed. Not intended to solicit buyers or sellers, landlords or tenants currently under contract.
The trademarks REALTOR®, REALTORS® and the REALTOR® logo are controlled by The Canadian Real Estate Association (CREA) and identify real estate professionals who are members of CREA. The trademarks MLS®, Multiple Listing Service® and the associated logos are owned