
Address
19 John Park Line # Tupperville, Chatham-Kent, ON
Price
$ 299,995
Property Attributes
- MLS#X13643452
- TypeSingle Family
- Listing Status New
- CityChatham-Kent
- AreaChatham
- NeighbourhoodChatham
- Postal CodeN0P 2M0
- StyleBungalow
- Taxes$ 2283
- Price$ 299,995
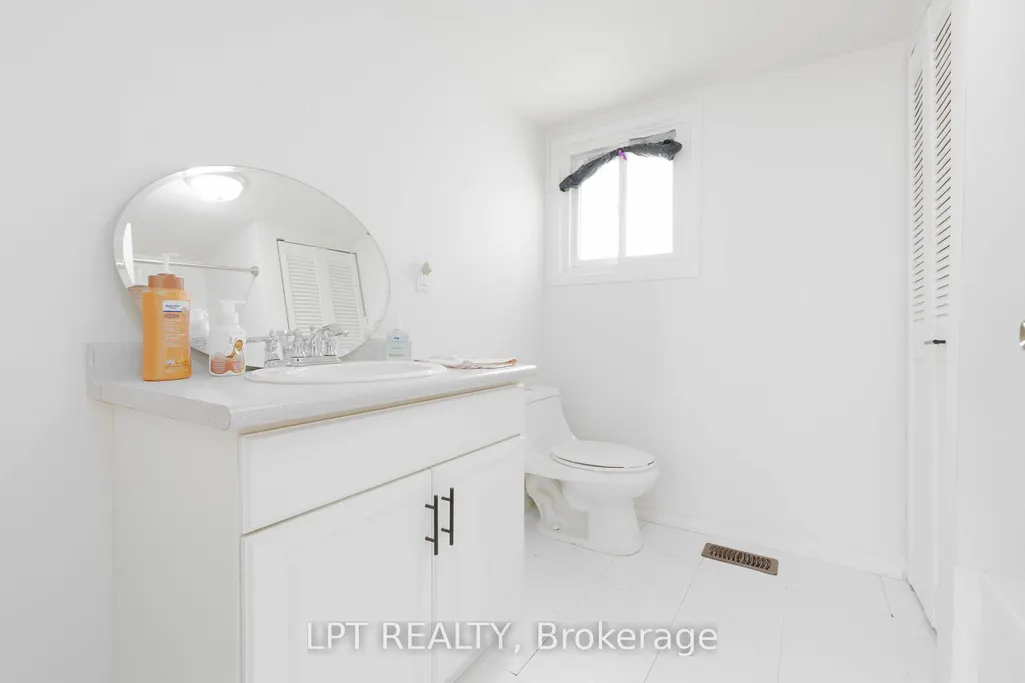
- Bedrooms3
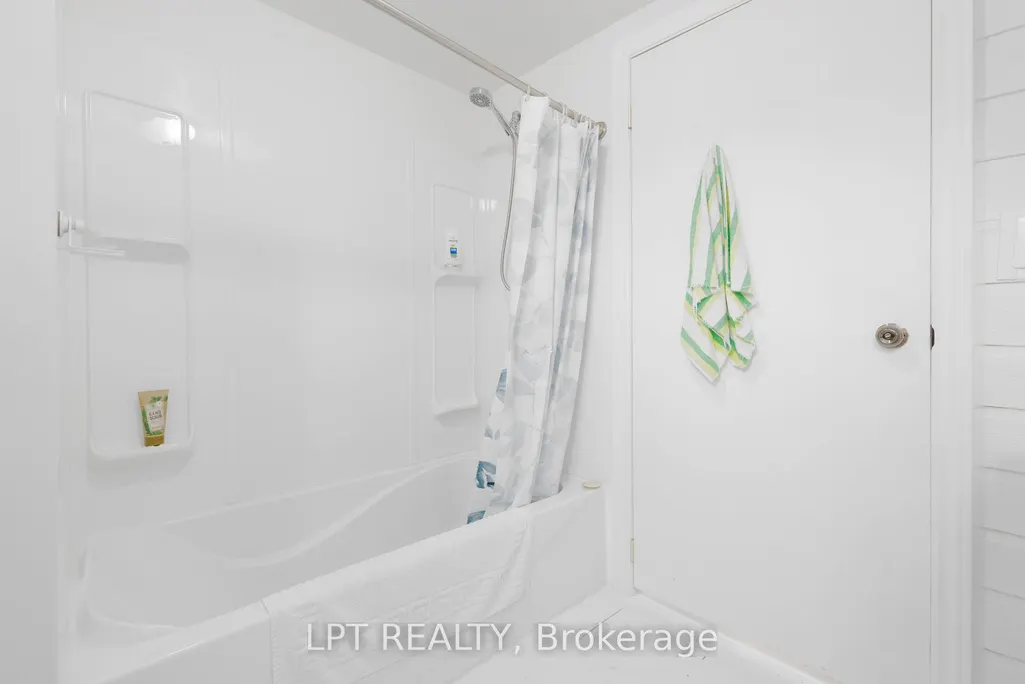
- Full Bathrooms1
- Half Bathrooms0
- Sqr Footage700-1100
- Lot Size0.25 Acres
Data Source:
Toronto Real Estate Board (TRREB)
Property Description
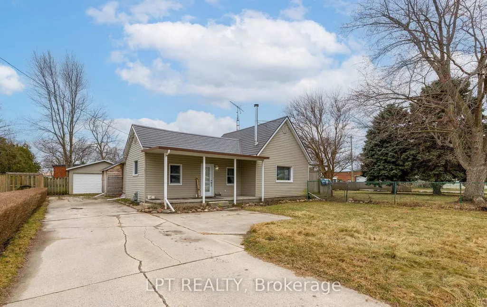
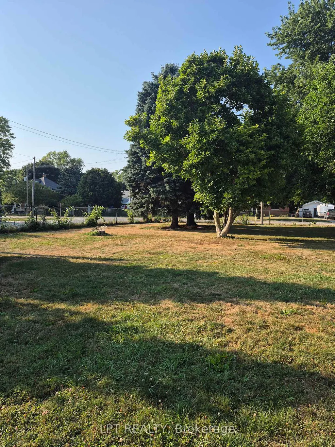
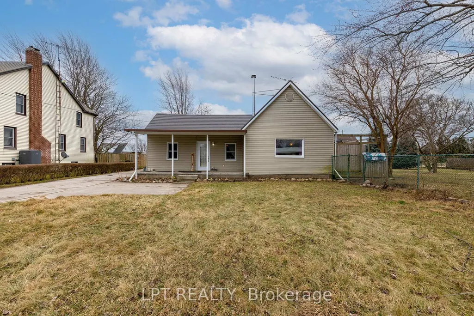
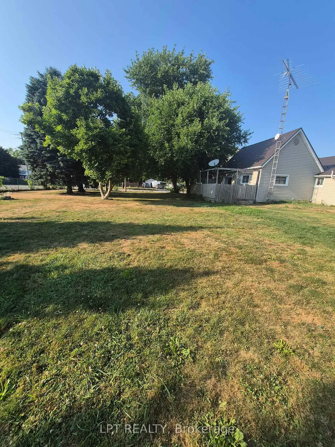
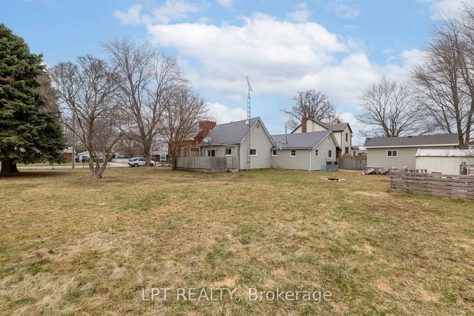
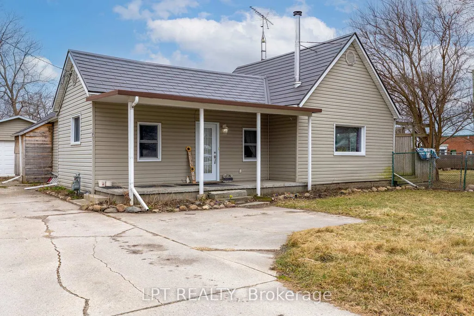
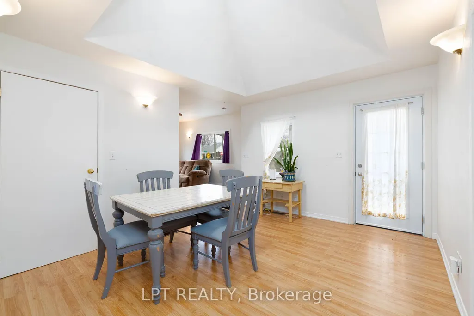
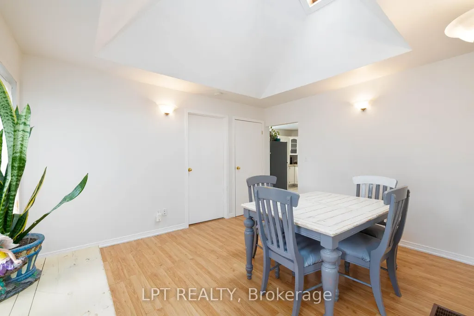
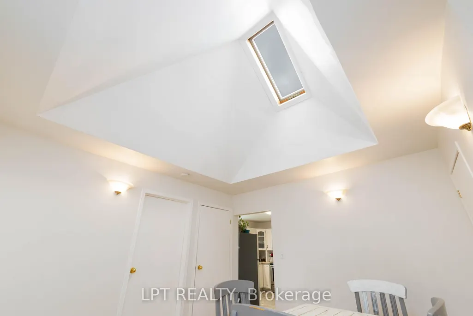
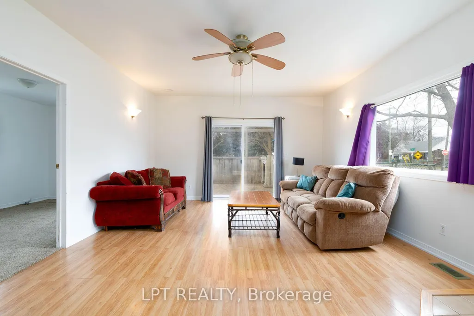
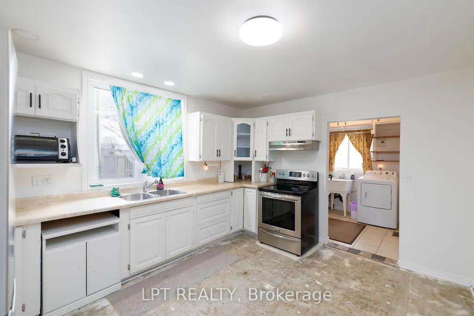
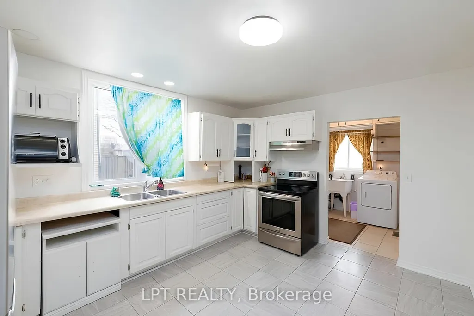
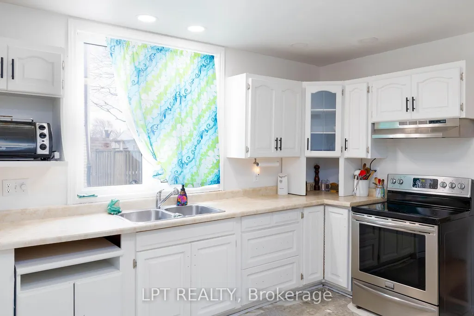
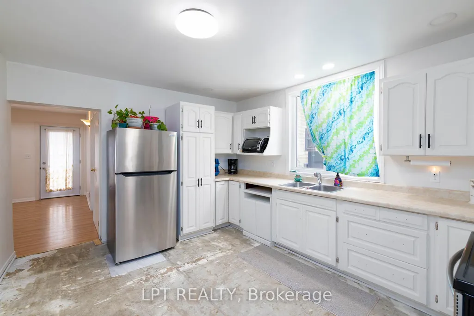
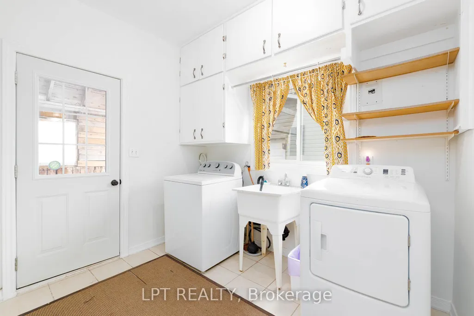
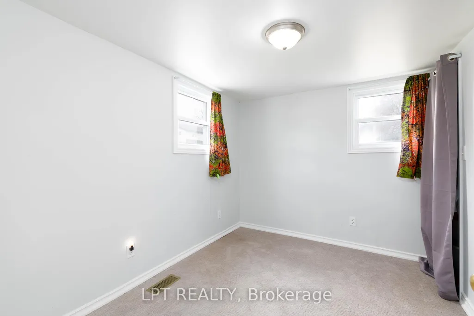
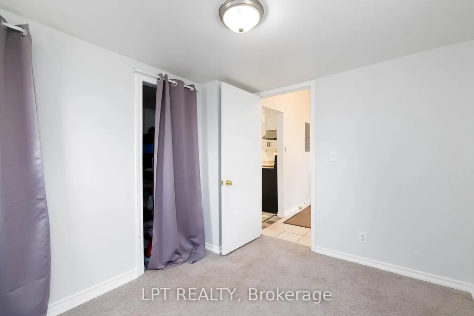
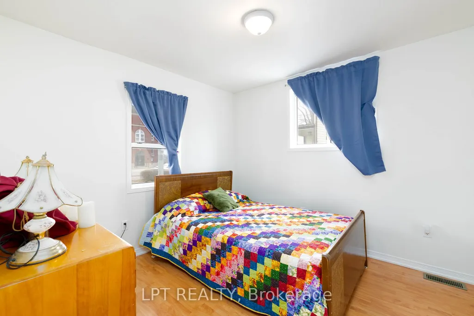
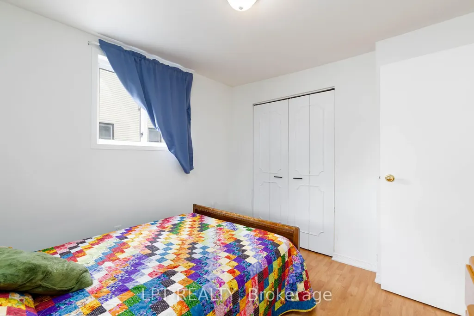
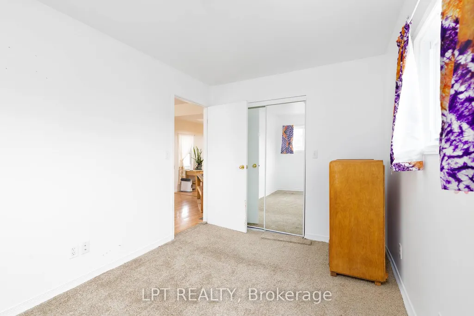
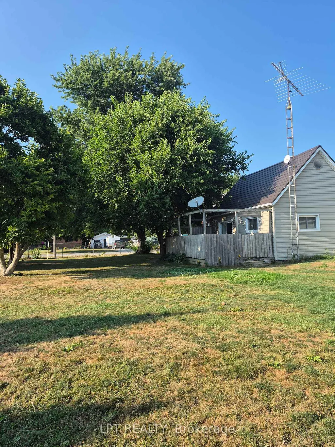
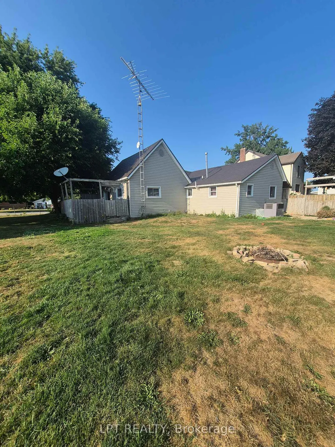
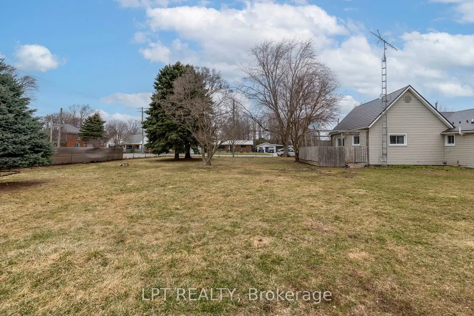
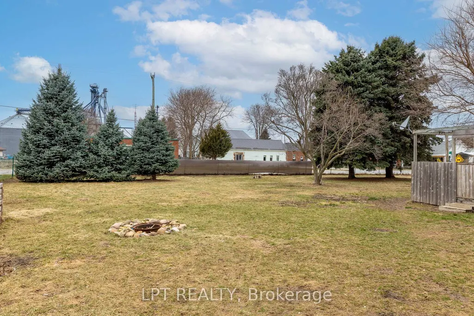
Stop Scrolling. Your "Someday" Just Hit The Market. Most First-Time Buyers Think They Have To Choose Between A "Starter Home" And A "Forever Home." At 19 John Park Line, You Don't Have To Choose. You've Just Found The Stage Where Your Family's Best Chapters Will Be Written. Step Through The Front Door And Feel The Air Change. This Isn't A Series Of Cramped Rooms; It's A Massive, Flowing, Open Floor Plan Designed For The Beautiful Chaos Of Real Life. While The Kids Are Practicing Their First Steps Across The Sun-Drenched Living Area, You're In The Chef-Sized Kitchen. It's The Heart Of The Home, Engineered So You And Your Partner Can Prep Dinner Together Without Ever Bumping Elbows. With 3 Spacious Bedrooms, The Layout Adapts To Your Ambition. Need A Quiet Home Office To Crush Your Goals? Done. Planning For A Nursery? There's Plenty Of Room To Grow. For The Ultimate "Flex" Space, Step Outside To The 20' X 20' Detached Garage. Fully-Insulated And Prepped For Power, This Isn't Just For Parking. It's Your Future High-End Home Gym, A Sawdust-Filled Workshop, Or The Ultimate Man-Cave/She-Shed. Now, Look At The Yard. At A Staggering 130' Wide, This Double-Lot Is Your Private Kingdom - An Acreage Feel, In Town. Winter: Flood A Dreamy Half-Sized Rink For Midnight Skates Under The Stars. Summer: Transition To Soccer Matches Or Basketball Drills. Year-Round: The Fully-Fenced Perimeter Means The Kids And Pets Can Run Wild With Total Peace Of Mind. Watch It All Unfold From Your Private Deck. Whether You're Flipping Burgers On The BBQ Or Stargazing In The Quiet Tupperville Night, This Is The Vantage Point Of A Life Well-Lived.
| Price History | |
|---|---|
| 8/6/2026 | Listed $299,995 |
General Features
| Sewer | Septic |
|---|---|
| Cooling | Central Air |
| Roof | Metal |
| Architectural Style | Bungalow |
| Pool Features | None |
| Construction Materials | Vinyl Siding |
| Heater Type | Forced Air |
| Parking Spaces | 5 |
| Unit Number | Tupperville |
| Property Subtype | Detached |
| Tax Year | 2025 |
| Lot Depth | 130.43 |
| PropertyFeatures | Hospital,Fenced Yard,Place Of Worship,Rec./Commun.Centre,School |
| County | Chatham-Kent |
| New Construction | No |
| Property Type | Residential Freehold |
| Attached Garage | No |
| Facing Direction | South |
| Garage Y/N | Yes |
| Other Structures | Fence - Full,Workshop |
| Status | New |
| City | Chatham-Kent |
| Senior Community Y/N | No |
| Lot Size Units | Feet |
| Property Attached Y/N | No |
| Tax Annual Amount | 2283.55 |
| Standard Status | Active |
| Occupancy Type | Owner |
| Legal Description | LT 51-52 PL 417; CHATHAM-KENT |
Interior Features
| Interior Amenities | Primary Bedroom - Main Floor,Water Heater |
|---|---|
| Basement | Crawl Space |
| Heat Source | Gas |
| Basement (Y/N) | No |
| Air Conditioning Y/N | Yes |
| Heating Y/N | Yes |
| Fireplace Y/N | No |
| Total Bedrooms | 3 |
| Elevator? | No |
| Total Baths | 1 |
| Bedrooms | 3 |
| Living Area Range | 700-1100 |
Exterior Features
| Exterior Amenities | Deck |
|---|---|
| Parking Features | Available |
| Total Parking | 7.0 |
| Garage Type | Detached |
| Foundation Details | Concrete Block |
| Spa | No |
| Lot Size Source | GeoWarehouse |
| Waterfront Y/N | No |
| Covered Spaces | 2.0 |
Amenities
- Views
- New Construction
- Adult 55+
- Lease To Own
- No Strata Fees
- Furnished
- Primary On Main
- Air Conditioning
- Seller Finance
- Green
- Fixer Upper
- Horse
- Golf
- Fireplace
- Deck
- Garage
- Basement
- Pool
Property vs Single Family Average in N0P 2M0
Price
Taxes
Visits
 Toronto Real Estate Board (TRREB); All information deemed reliable but not guaranteed. All properties are subject to prior sale, change or withdrawal. Neither listing broker(s) or information provider(s) shall be responsible for any typographical errors, misinformation, misprints and shall be held totally harmless. Listing(s) information is provided for consumer's personal, non-commercial use and may not be used for any purpose other than to identify prospective properties consumers may be interested
 Data provided by the Ontario Regional Technology & Information Systems. The information is deemed reliable, but is not guaranteed. Not intended to solicit buyers or sellers, landlords or tenants currently under contract.
The trademarks REALTOR®, REALTORS® and the REALTOR® logo are controlled by The Canadian Real Estate Association (CREA) and identify real estate professionals who are members of CREA. The trademarks MLS®, Multiple Listing Service® and the associated logos are owned
Data provided by the Ontario Regional Technology & Information Systems. The information is deemed reliable, but is not guaranteed. Not intended to solicit buyers or sellers, landlords or tenants currently under contract.
The trademarks REALTOR®, REALTORS® and the REALTOR® logo are controlled by The Canadian Real Estate Association (CREA) and identify real estate professionals who are members of CREA. The trademarks MLS®, Multiple Listing Service® and the associated logos are owned