
Address
5105 Rd 164 Road, West Perth, ON
Price
$ 749,900
Property Attributes
- MLS#X13666746
- TypeSingle Family
- Listing Status New
- CityWest Perth
- AreaMitchell
- NeighbourhoodMitchell
- Postal CodeN0K 1N0
- Style2-Storey
- Taxes$ 4125
- Price$ 749,900
- Bedrooms4
- Full Bathrooms3
- Half Bathrooms0
- Sqr Footage2500-3000
- Lot Size1.25 Acres
Data Source:
Toronto Real Estate Board (TRREB)
Property Description
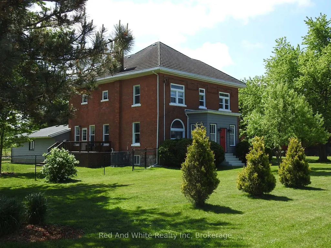
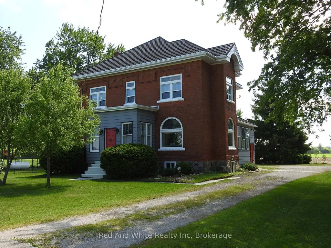
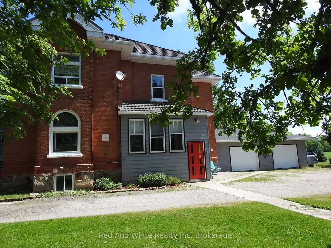
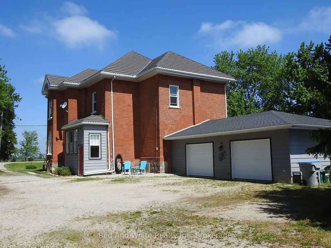
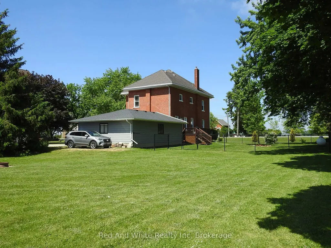
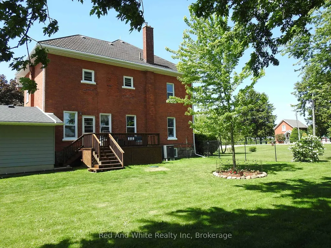
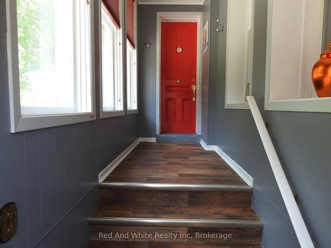
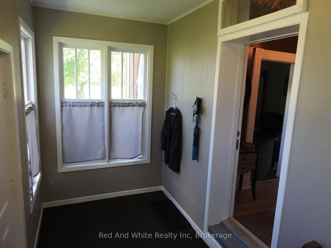
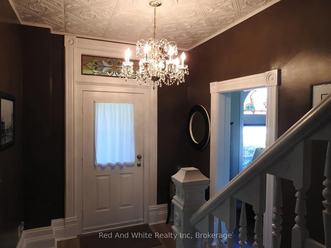
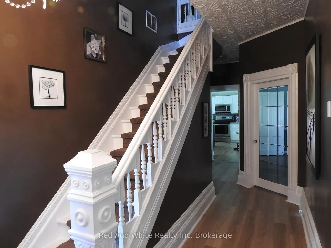
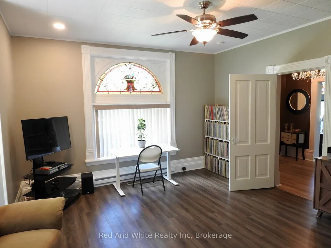
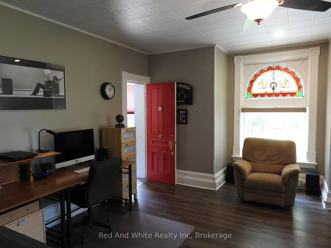
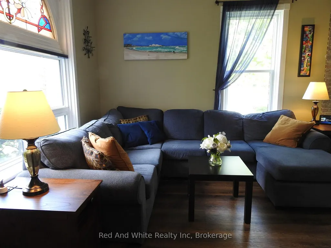
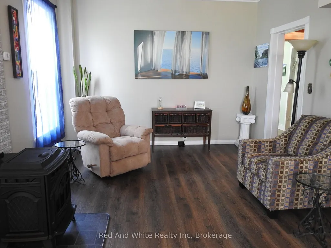
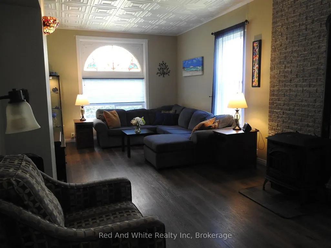
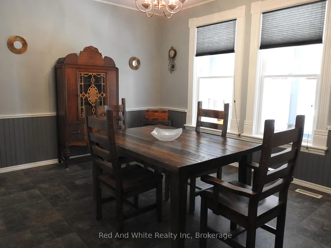
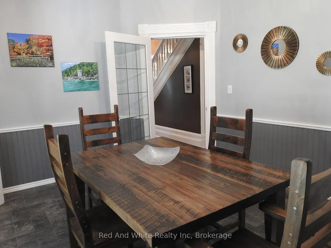
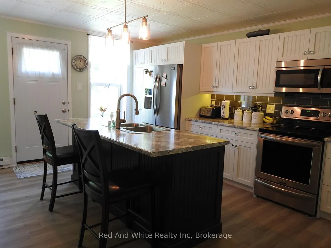
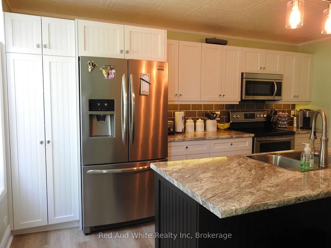
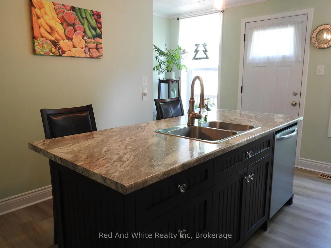
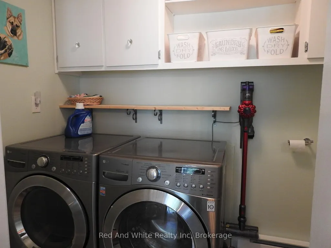
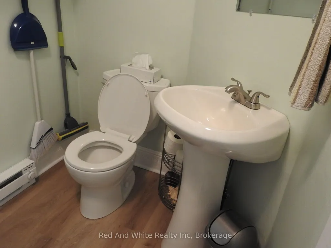
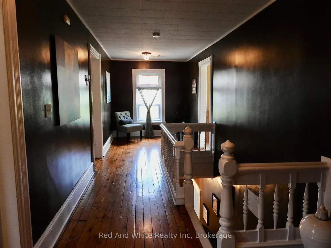
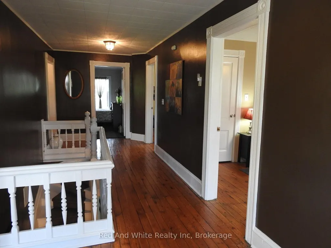
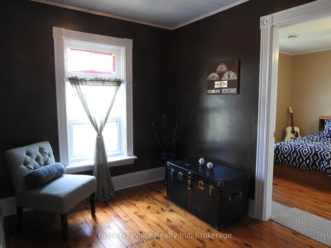
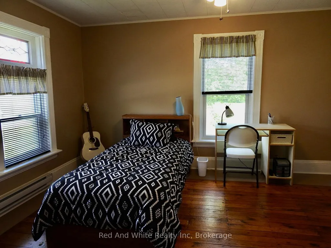
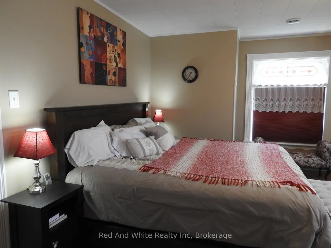
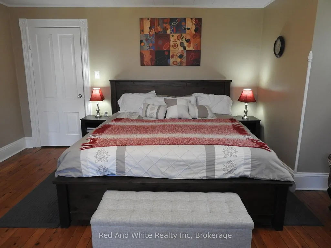
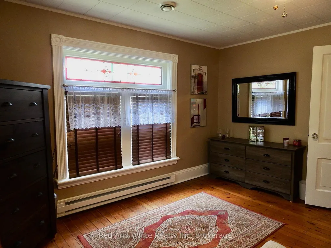
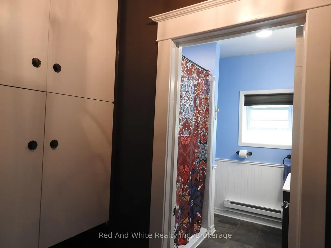
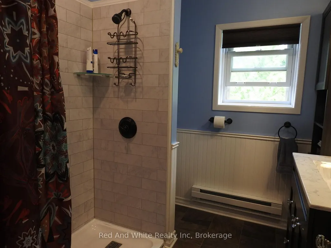
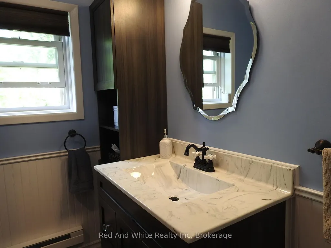
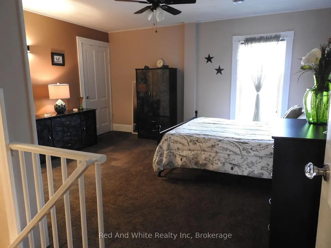
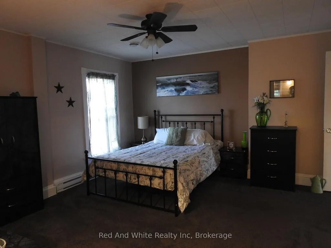
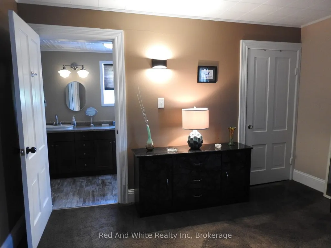
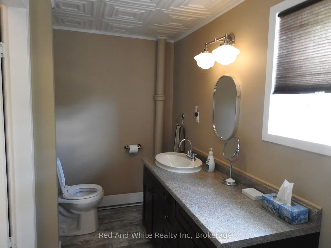
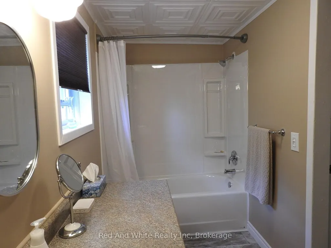
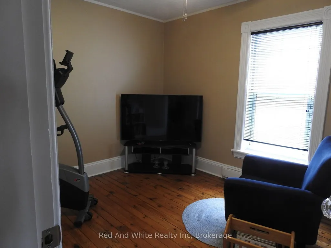
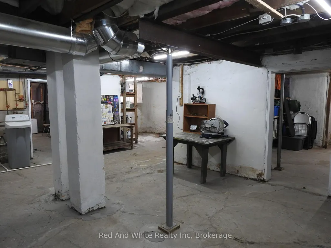
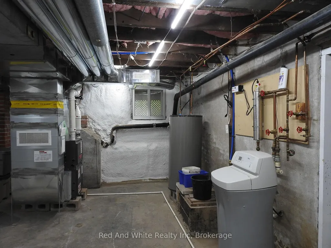
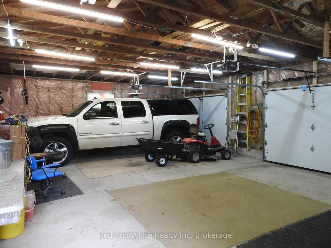
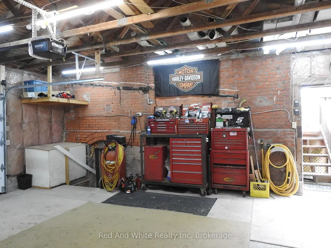
Step into a piece of Ontario history. This beautifully restored 1895 Victorian farmhouse offers nearly 2,900 sq. ft. of living space on a private -acre lot surrounded by open farmland and peaceful countryside views. With 4 bedrooms, 2.5 bathrooms, multiple living areas, and timeless Victorian proportions, this home offers the space and flexibility today's families are seeking-whether for growing families, multigenerational living, entertaining, or working from home.Located in the quiet hamlet of Kennicott, the home blends historic character with modern comfort. Original stained-glass accents and period details reflect its heritage, while extensive updates provide peace of mind, including a metal roof with lifetime warranty, upgraded electrical system (seller advises knob and tube wiring has been removed and updated over time), drilled well with UV and filtration system (2018), furnace, heat pump and A/C (2017), upgraded insulation, pellet stove (2018, WETT certified), renovated kitchen (2020), updated bathrooms (2019-2025), and new baseboard heaters with individual thermostats. The heated, spray-foam insulated basement with 7-foot ceilings and garage access adds valuable usable space and offers excellent potential for a recreation room, home gym, workshop, home office, or future in-law accommodation. An oversized double garage, abundant storage throughout, refurbished porches, deck, mature gardens, and fenced enclosure complete this move-in-ready property. Enjoy the privacy and slower pace of country living while remaining close to amenities, including the G2G Trail, campgrounds, dog park, and community centre. Conveniently located approximately 25 minutes to Stratford and Listowel, and about an hour to Kitchener-Waterloo and London. A rare opportunity to enjoy the character of a century home with the space, updates, and versatility to meet modern family needs.
| Price History | |
|---|---|
| 8/12/2026 | Listed $749,900 |
General Features
| Sewer | Septic |
|---|---|
| Cooling | Central Air |
| Roof | Metal |
| Architectural Style | 2-Storey |
| Pool Features | None |
| Construction Materials | Brick |
| Heater Type | Baseboard |
| Parking Spaces | 6 |
| Property Subtype | Detached |
| Tax Year | 2026 |
| Lot Depth | 213.25 |
| PropertyFeatures | Campground,Fenced Yard,Library,Park,Place Of Worship,School Bus Route |
| County | Perth |
| New Construction | No |
| Property Type | Residential Freehold |
| Attached Garage | No |
| Facing Direction | West |
| Garage Y/N | Yes |
| Status | New |
| City | West Perth |
| Senior Community Y/N | No |
| Lot Size Units | Feet |
| Property Attached Y/N | No |
| Tax Annual Amount | 4125.0 |
| Virtual Tour | https://unbranded.youriguide.com/5105_road_164_west_perth_on/ |
| Standard Status | Active |
| Occupancy Type | Owner |
| Tax Assessed Value | 327000 |
| Legal Description | PART LOT 15,CONCESSION 12 LOGAN,PART 1,PLAN 44R5179 MUNICIPALITY OF WEST PERTH |
Interior Features
| Interior Amenities | In-Law Capability,Auto Garage Door Remote,Floor Drain,Propane Tank,Sump Pump,Water Heater Owned,Water Softener |
|---|---|
| Basement | Unfinished,Walk-Up |
| Fireplace Features | Pellet Stove |
| Heat Source | Electric |
| Basement (Y/N) | No |
| Air Conditioning Y/N | Yes |
| Heating Y/N | Yes |
| Fireplace Y/N | Yes |
| Total Bedrooms | 4 |
| Elevator? | No |
| Total Baths | 3 |
| Bedrooms | 4 |
| Living Area Range | 2500-3000 |
Exterior Features
| Exterior Amenities | Deck,Porch,Year Round Living |
|---|---|
| Parking Features | Private Triple |
| Total Parking | 8.0 |
| Garage Type | Attached |
| Foundation Details | Poured Concrete,Stone |
| Spa | No |
| Lot Size Source | MPAC |
| Waterfront Y/N | No |
| Covered Spaces | 2.0 |
Amenities
- Views
- New Construction
- Adult 55+
- Lease To Own
- No Strata Fees
- Furnished
- Primary On Main
- Air Conditioning
- Seller Finance
- Green
- Fixer Upper
- Horse
- Golf
- Fireplace
- Deck
- Garage
- Basement
- Pool
Property vs Single Family Average in N0K 1N0
Price
Visits
 Toronto Real Estate Board (TRREB); All information deemed reliable but not guaranteed. All properties are subject to prior sale, change or withdrawal. Neither listing broker(s) or information provider(s) shall be responsible for any typographical errors, misinformation, misprints and shall be held totally harmless. Listing(s) information is provided for consumer's personal, non-commercial use and may not be used for any purpose other than to identify prospective properties consumers may be interested
 Data provided by the Ontario Regional Technology & Information Systems. The information is deemed reliable, but is not guaranteed. Not intended to solicit buyers or sellers, landlords or tenants currently under contract.
The trademarks REALTOR®, REALTORS® and the REALTOR® logo are controlled by The Canadian Real Estate Association (CREA) and identify real estate professionals who are members of CREA. The trademarks MLS®, Multiple Listing Service® and the associated logos are owned
Data provided by the Ontario Regional Technology & Information Systems. The information is deemed reliable, but is not guaranteed. Not intended to solicit buyers or sellers, landlords or tenants currently under contract.
The trademarks REALTOR®, REALTORS® and the REALTOR® logo are controlled by The Canadian Real Estate Association (CREA) and identify real estate professionals who are members of CREA. The trademarks MLS®, Multiple Listing Service® and the associated logos are owned