
Address
1115 New Lakeshore Road, Haldimand, ON
Price
$ 589,900
Property Attributes
- MLS#X13687306
- TypeSingle Family
- Listing Status New
- CityHaldimand
- AreaNanticoke
- NeighbourhoodNanticoke
- Postal CodeN0A 1L0
- StyleBungalow
- Taxes$ 2557
- Price$ 589,900
- Bedrooms2
- Full Bathrooms2
- Half Bathrooms0
- Sqr Footage700-1100
- Lot Size0.352 Acres
Data Source:
Toronto Real Estate Board (TRREB)
Property Description

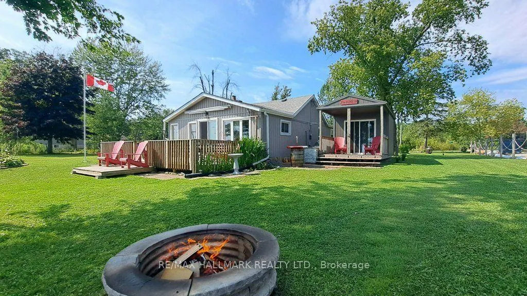
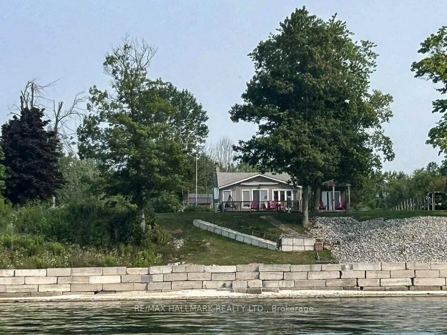
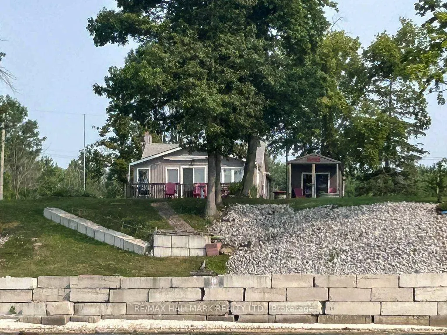
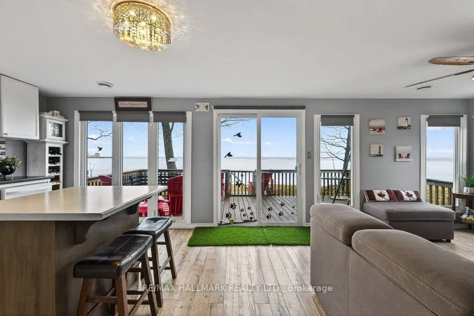
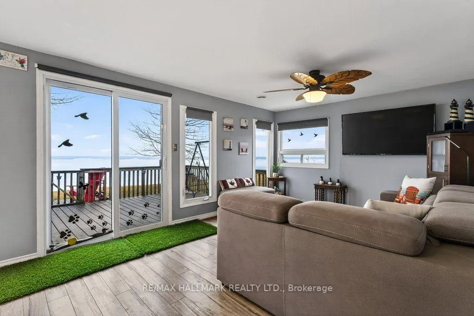
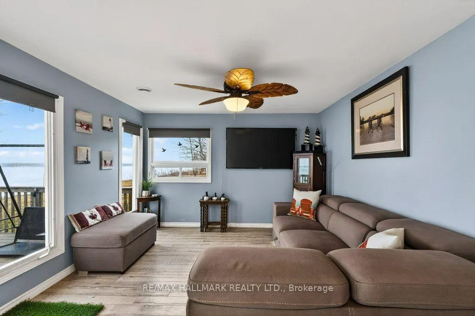
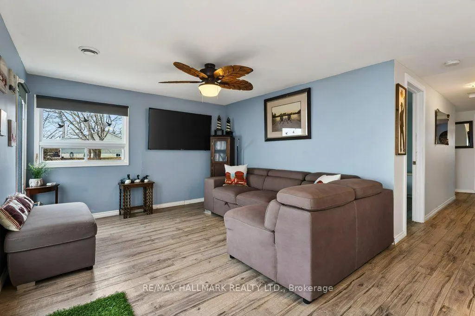
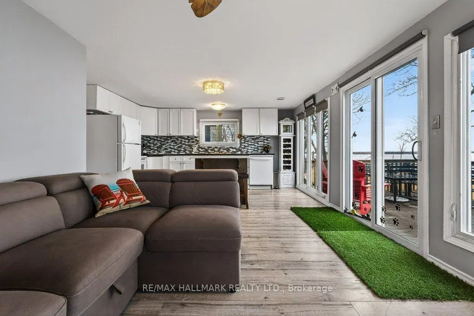
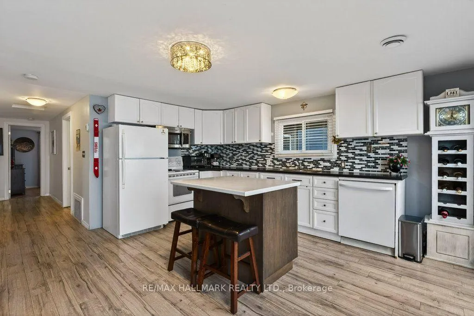
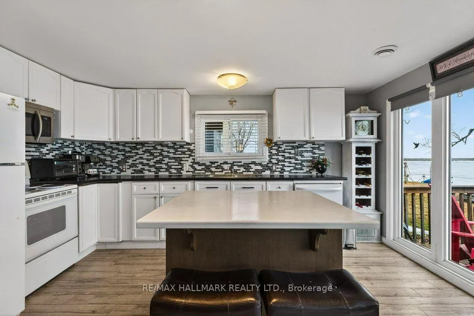
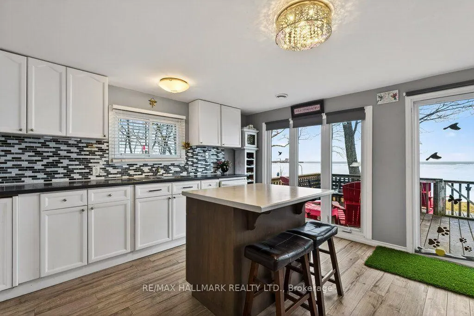
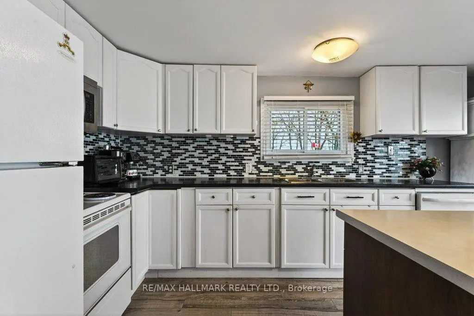
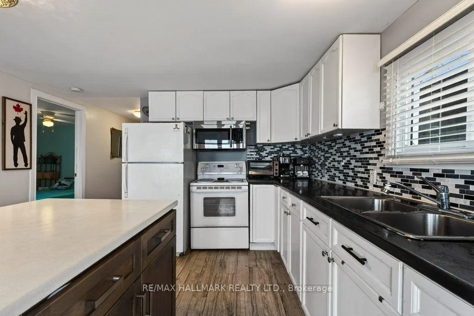
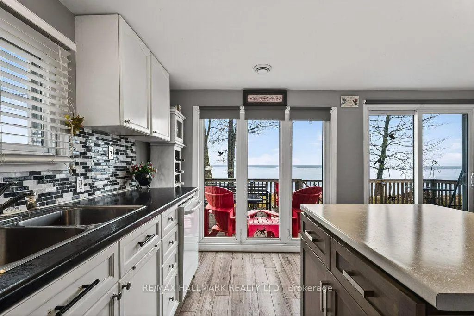
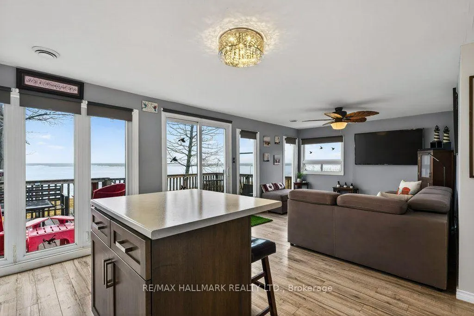
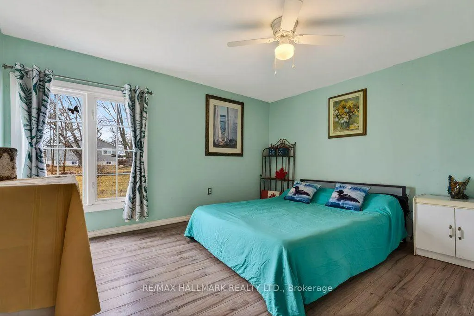
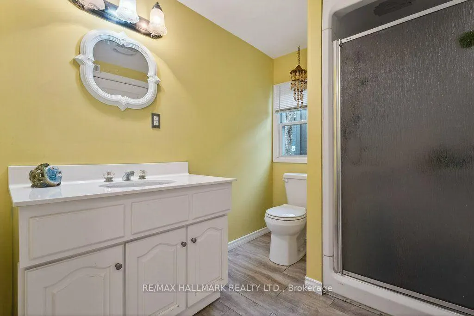
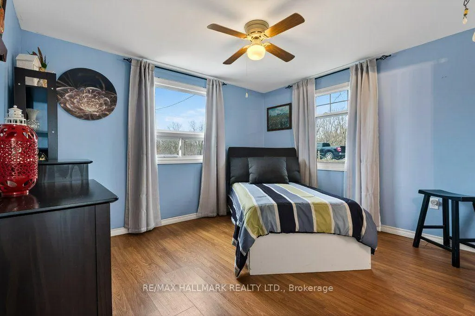
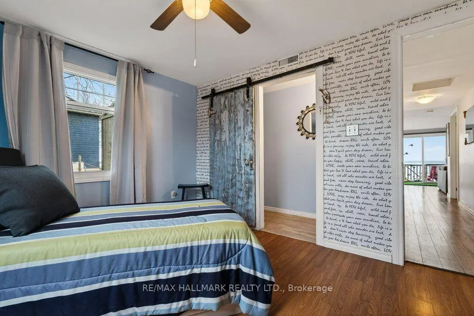
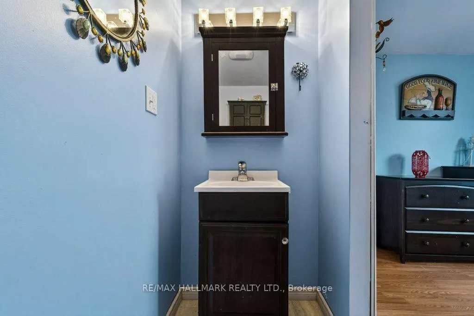
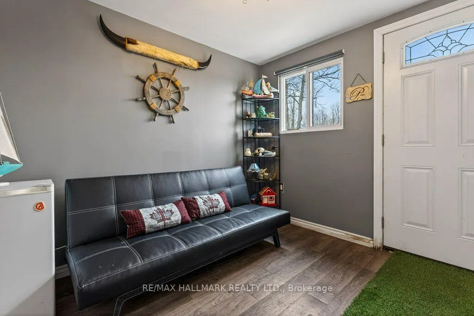
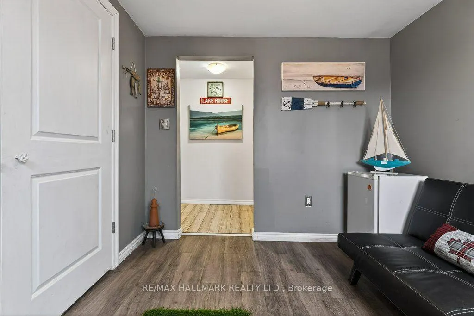
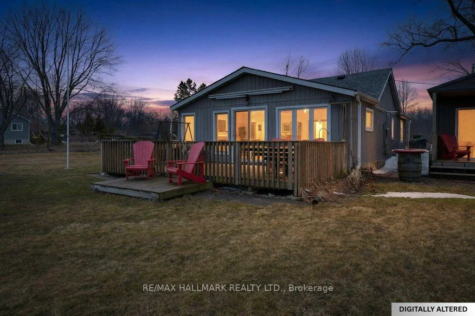
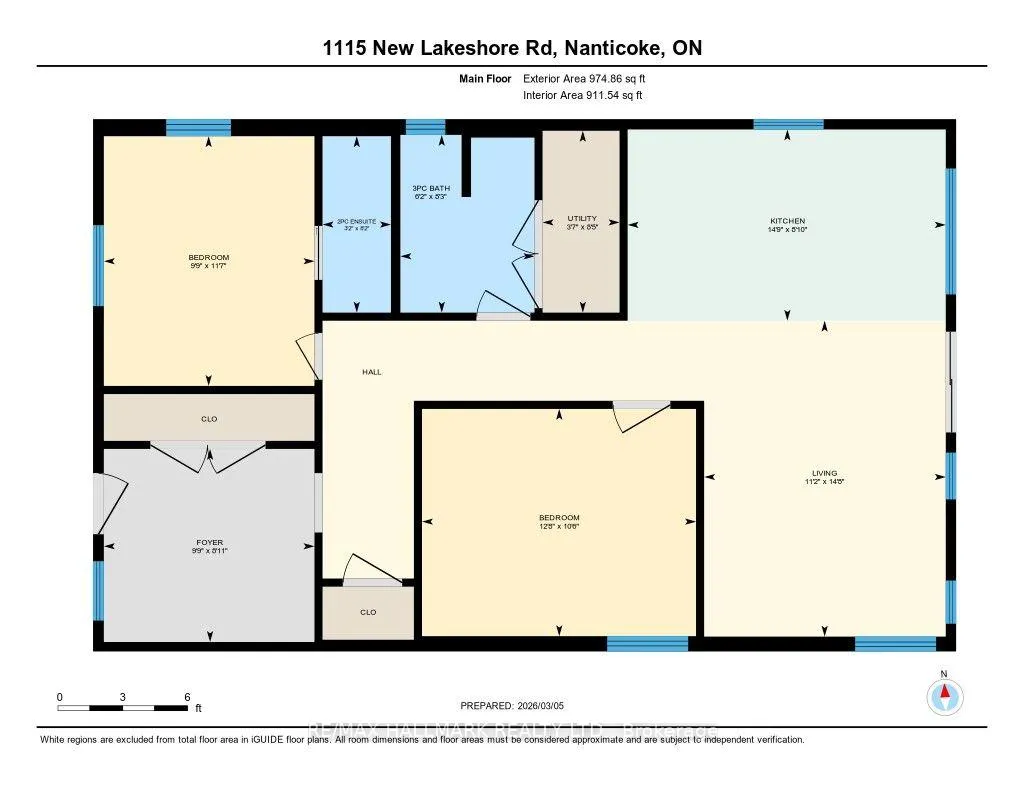
Private and secluded location on Lake Erie! Cottage life awaits a new owner to make many new memories! Family sized cottage with 2.5 bedrooms, and 1.5 bathrooms, large eat in kitchen and living room with tons of lake facing windows. Large deck on the front and back allows many options to escape or chase the sun! Many updates and improvements have been completed over the years with full shore protection completed 2021 with a walkable ramp to the base and a few large stepping blocks to access the water. Ready to enjoy the morning sunrises, some summer swimming, and fall/winter sunsets, you have found it? Approx. Ages of Updates include Furnace, Siding, most windows, and shingles 2017.
| Price History | |
|---|---|
| 8/18/2026 | Listed $589,900 |
General Features
| Sewer | Holding Tank |
|---|---|
| Cooling | None |
| Roof | Asphalt Shingle |
| Architectural Style | Bungalow |
| Pool Features | None |
| Security Features | None |
| Construction Materials | Aluminum Siding |
| Waterview | Direct |
| View | Lake,Panoramic,Water |
| Heater Type | Forced Air |
| Parking Spaces | 2 |
| Topography | Hillside |
| Property Subtype | Detached |
| Tax Year | 2026 |
| Lot Depth | 212.07 |
| PropertyFeatures | Beach,Lake Access,Greenbelt/Conservation,Lake/Pond,Waterfront |
| Waterfront Features | Beach Front,Seawall |
| County | Haldimand |
| New Construction | No |
| Property Type | Residential Freehold |
| Attached Garage | No |
| Facing Direction | North |
| Garage Y/N | No |
| Other Structures | Shed,Storage |
| Status | New |
| City | Haldimand |
| Body of Water | Lake Erie |
| Disclosures | Conservation Regulations |
| Senior Community Y/N | No |
| Lot Size Units | Feet |
| Property Attached Y/N | No |
| Tax Annual Amount | 2557.0 |
| Virtual Tour | https://unbranded.youriguide.com/1115_new_lakeshore_rd_nanticoke_on/ |
| Standard Status | Active |
| Occupancy Type | Owner |
| Tax Assessed Value | 188000 |
| Legal Description | FIRSTLY: PART LOT 2 CONCESSION 1 WALPOLE,PARTS 1 AND 3 PLAN 18R8037; SUBJECT TO AND TOGETHER WITH AS IN HC226859 (PARCEL TWELVE); SUBJECT TO AND TOGETHER WITH AS IN HC293542 (FIFTEENTHLY); SECONDLY: |
Interior Features
| Interior Amenities | Water Heater Owned |
|---|---|
| Basement | None |
| Heat Source | Gas |
| Basement (Y/N) | No |
| Air Conditioning Y/N | No |
| Heating Y/N | Yes |
| Fireplace Y/N | No |
| Total Bedrooms | 2 |
| Elevator? | No |
| Total Baths | 2 |
| Bedrooms | 2+0 |
| Living Area Range | 700-1100 |
Exterior Features
| Exterior Amenities | Awnings,Deck,Seasonal Living,Porch |
|---|---|
| Waterfront | Direct |
| Parking Features | Private Double |
| Water Source | Cistern |
| Total Parking | 2.0 |
| Garage Type | None |
| Foundation Details | Unknown |
| Spa | No |
| Lot Size Source | MPAC |
| Waterfront Y/N | Yes |
| Covered Spaces | 0.0 |
Amenities
- Views
- New Construction
- Adult 55+
- Lease To Own
- No Strata Fees
- Furnished
- Primary On Main
- Air Conditioning
- Seller Finance
- Green
- Fixer Upper
- Horse
- Golf
- Fireplace
- Deck
- Garage
- Basement
- Pool
Property vs Single Family Average in N0A 1L0
Price
Visits
 Toronto Real Estate Board (TRREB); All information deemed reliable but not guaranteed. All properties are subject to prior sale, change or withdrawal. Neither listing broker(s) or information provider(s) shall be responsible for any typographical errors, misinformation, misprints and shall be held totally harmless. Listing(s) information is provided for consumer's personal, non-commercial use and may not be used for any purpose other than to identify prospective properties consumers may be interested
 Data provided by the Ontario Regional Technology & Information Systems. The information is deemed reliable, but is not guaranteed. Not intended to solicit buyers or sellers, landlords or tenants currently under contract.
The trademarks REALTOR®, REALTORS® and the REALTOR® logo are controlled by The Canadian Real Estate Association (CREA) and identify real estate professionals who are members of CREA. The trademarks MLS®, Multiple Listing Service® and the associated logos are owned
Data provided by the Ontario Regional Technology & Information Systems. The information is deemed reliable, but is not guaranteed. Not intended to solicit buyers or sellers, landlords or tenants currently under contract.
The trademarks REALTOR®, REALTORS® and the REALTOR® logo are controlled by The Canadian Real Estate Association (CREA) and identify real estate professionals who are members of CREA. The trademarks MLS®, Multiple Listing Service® and the associated logos are owned