
Address
1549 Doyle Road, Loyalist, ON
Price
$ 625,000
Property Attributes
- MLS#X13692464
- TypeSingle Family
- Listing Status Sold Conditional Escape
- CityLoyalist
- AreaBath
- NeighbourhoodBath
- Postal CodeK0H 1G0
- Style2-Storey
- Taxes$ 3261
- Price$ 625,000
- Bedrooms4
- Full Bathrooms3
- Half Bathrooms0
- Sqr Footage1500-2000
- Lot Size3.5 Acres
Data Source:
Toronto Real Estate Board (TRREB)
Property Description
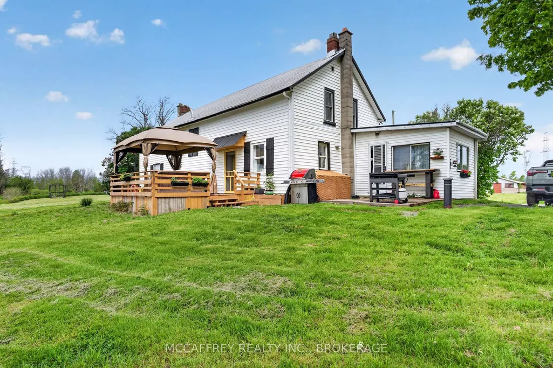

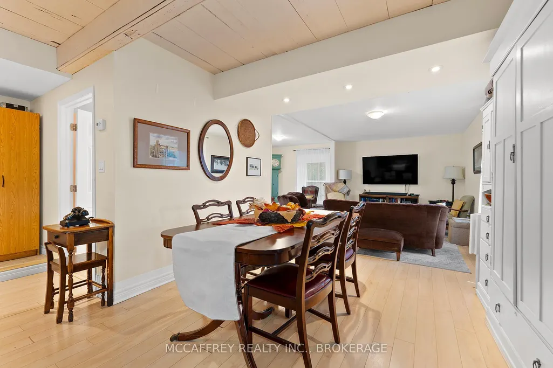




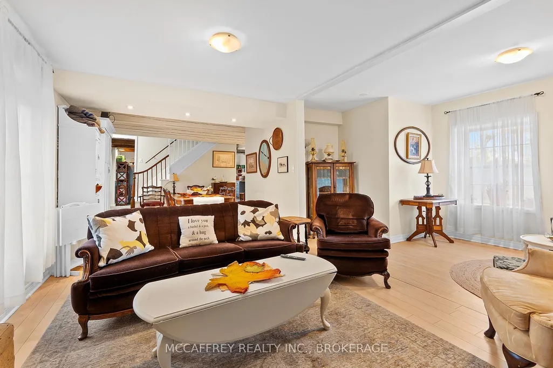

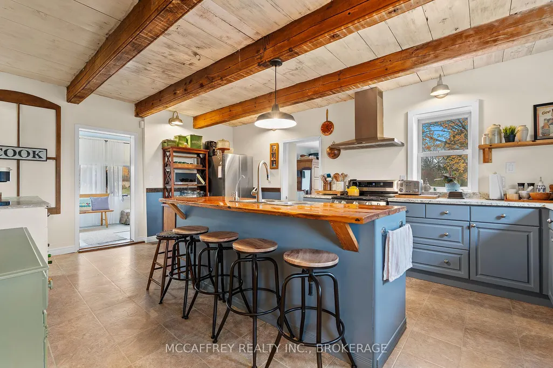

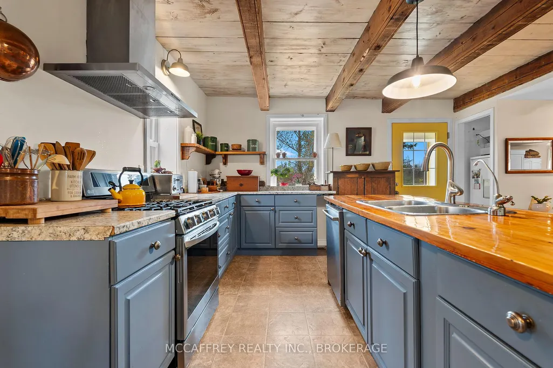






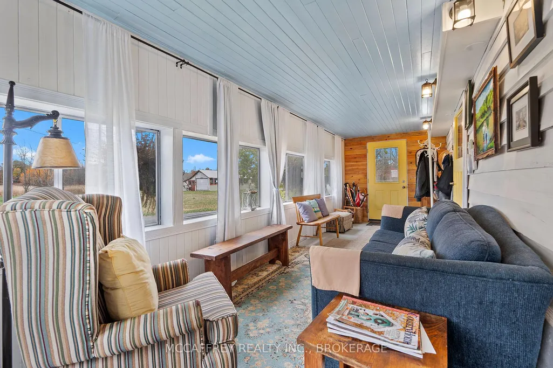
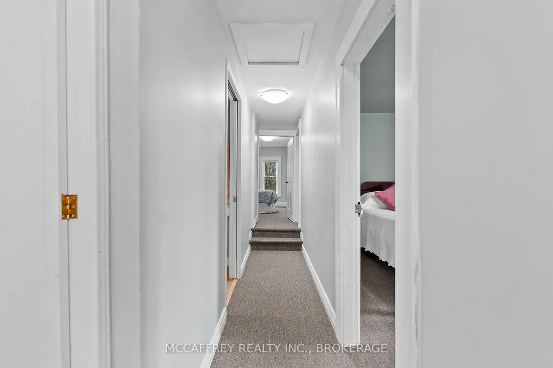
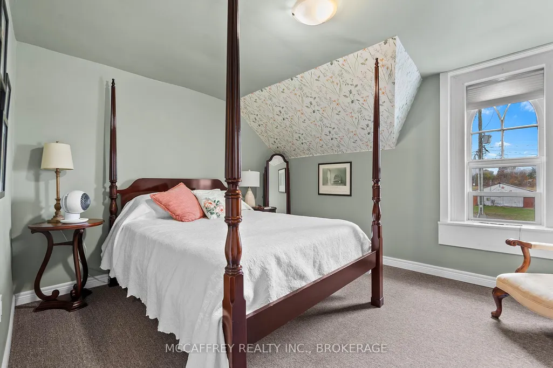
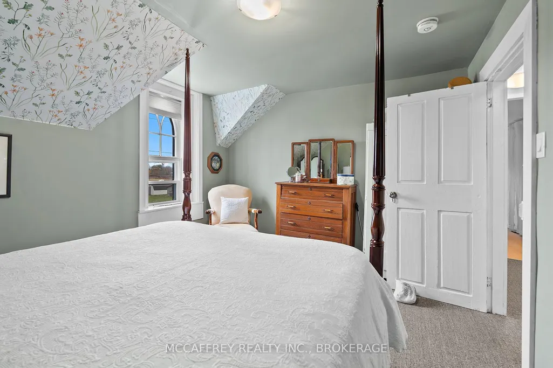
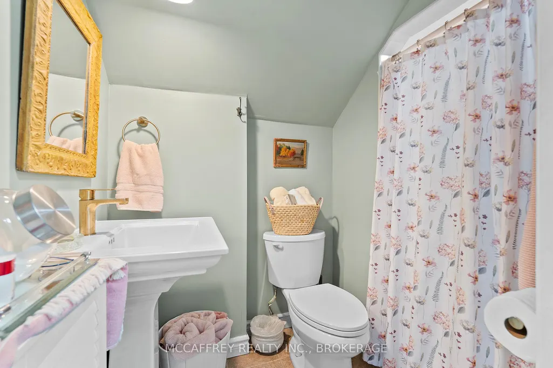





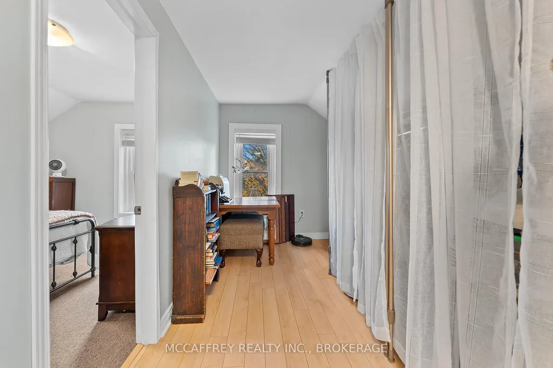
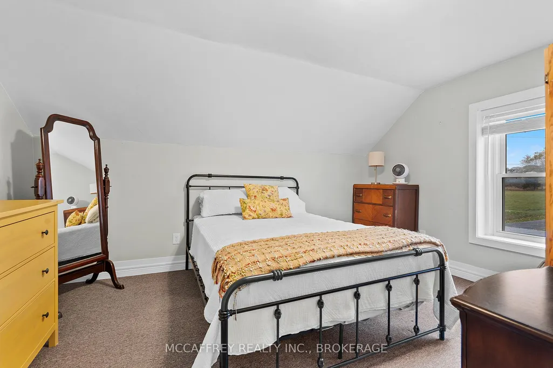
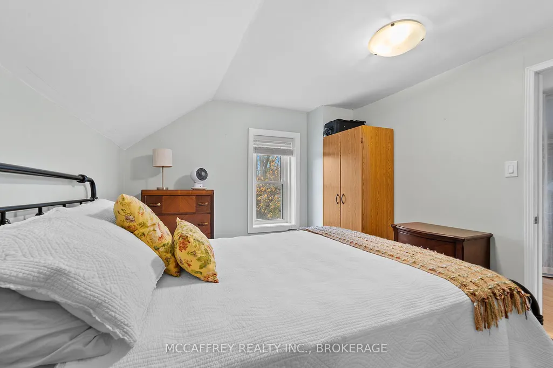
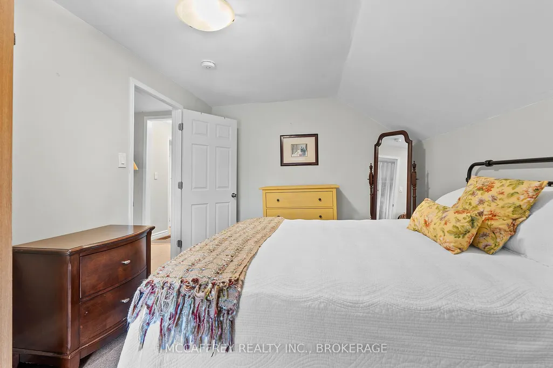


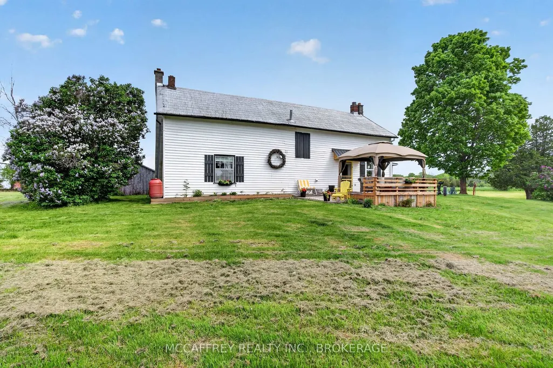

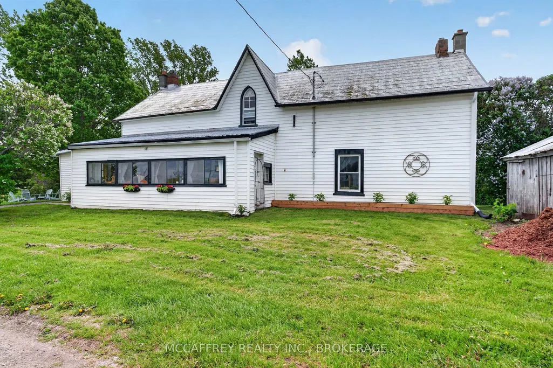


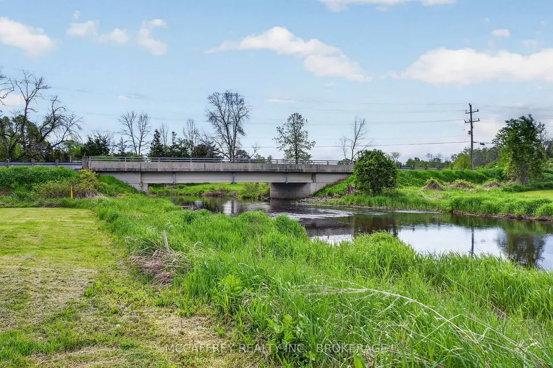

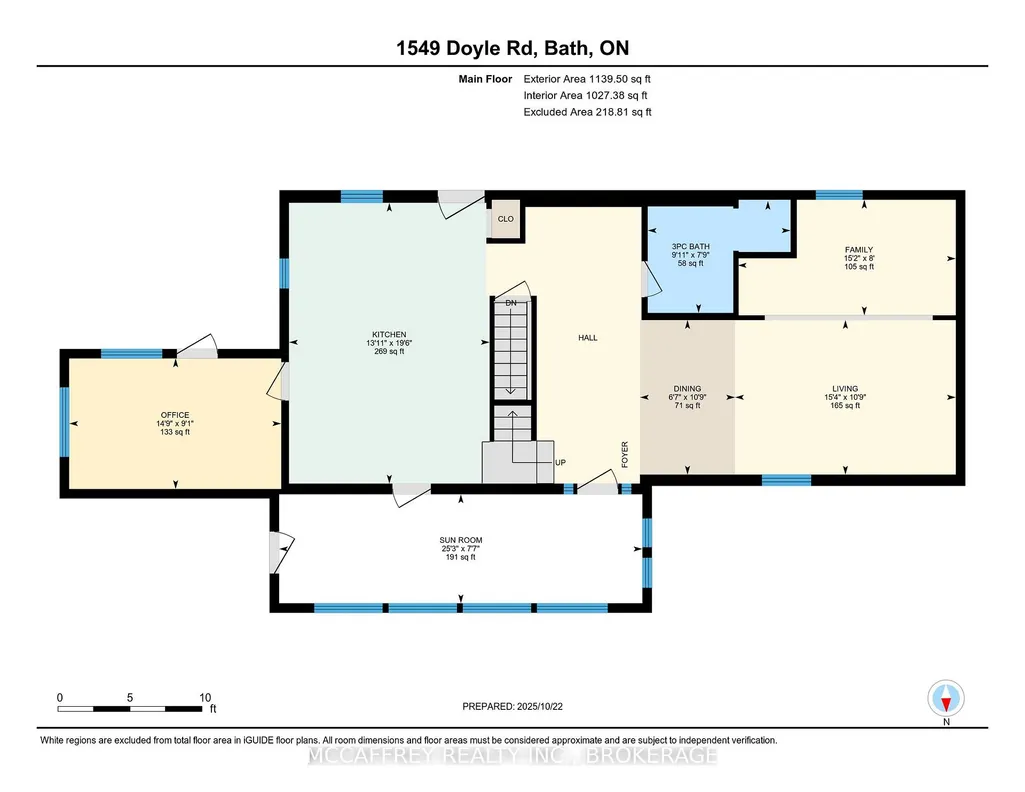

Welcome to a serene country escape where Millhaven Creek gently meanders through the property, creating a peaceful natural backdrop, attracting local wildlife, and offering a beautiful water feature at the heart of the land. Set on just over two scenic acres, this property provides ample space to design lush gardens, outdoor living areas, or quiet retreats-all accompanied by the soothing sound of the creek nearby. The charming century two-storey home offers a warm blend of rustic character and modern comfort. A welcoming front porch invites you inside, where an updated kitchen showcases rich wooden beams and a cozy, country-inspired feel. The adjoining dining, living, and sitting rooms provide generous space for everyday family life, entertaining, and relaxed gatherings. A main-floor three-piece bath and laundry add practical convenience. Upstairs, the inviting primary bedroom is complemented by three additional bedrooms, two more three-piece bathrooms, and a versatile flex space-perfect for a walk-in closet, home office, nursery, or playroom. Bell Fiber internet is now available at the home, making remote work, streaming, and smart-home living easy and reliable. Offering the privacy and tranquility of a rural setting while remaining just minutes from the charming village of Bath, its welcoming community, and scenic waterfront park, this property is a rare opportunity to enjoy the best of country living. Whether you dream of expansive gardens, peaceful creekside moments, or a quiet lifestyle surrounded by nature, this beautiful retreat is ready to bring your vision to life.
| Price History | |
|---|---|
| 8/19/2026 | Listed $625,000 |
General Features
| Sewer | Septic |
|---|---|
| Cooling | Central Air |
| Roof | Metal |
| Architectural Style | 2-Storey |
| Pool Features | None |
| Construction Materials | Vinyl Siding |
| Waterview | Direct |
| View | Meadow,Creek/Stream,Trees/Woods |
| Heater Type | Forced Air |
| Parking Spaces | 10 |
| Property Subtype | Detached |
| Tax Year | 2026 |
| Lot Depth | 0.0 |
| PropertyFeatures | Golf |
| Waterfront Features | Not Applicable |
| County | Lennox & Addington |
| New Construction | No |
| Property Type | Residential Freehold |
| Attached Garage | No |
| Facing Direction | East |
| Garage Y/N | No |
| Total Rooms | 16 |
| Status | Sold Conditional Escape |
| City | Loyalist |
| Body of Water | Millhaven Creek |
| Disclosures | Unknown |
| Senior Community Y/N | No |
| Lot Size Units | Feet |
| Property Attached Y/N | Yes |
| Tax Annual Amount | 3261.54 |
| Virtual Tour | https://unbranded.youriguide.com/1549_doyle_rd_bath_on/ |
| Standard Status | Active Under Contract |
| Occupancy Type | Owner |
| Legal Description | PT LT 16 CON 2 ERNESTOWN AS IN LA14834 LYING N OF PT 1,29R180 & S OF PT 3,29R5778 EXCEPT PT 1,29R408; S/T LA80880; LOYALIST ( as per Geowarehouse ) |
Interior Features
| Interior Amenities | On Demand Water Heater |
|---|---|
| Basement | Unfinished,Crawl Space |
| Heat Source | Gas |
| Basement (Y/N) | No |
| Air Conditioning Y/N | Yes |
| Heating Y/N | Yes |
| Fireplace Y/N | No |
| Total Bedrooms | 4 |
| Elevator? | No |
| Total Baths | 3 |
| Bedrooms | 4+0 |
| Living Area Range | 1500-2000 |
Exterior Features
| Waterfront | Direct |
|---|---|
| Parking Features | Private,Circular Drive,Other |
| Water Source | Drilled Well |
| Total Parking | 10.0 |
| Garage Type | Detached |
| Foundation Details | Stone |
| Spa | No |
| Waterfront Y/N | Yes |
| Covered Spaces | 1.0 |
Amenities
- Views
- New Construction
- Adult 55+
- Lease To Own
- No Strata Fees
- Furnished
- Primary On Main
- Air Conditioning
- Seller Finance
- Green
- Fixer Upper
- Horse
- Golf
- Fireplace
- Deck
- Garage
- Basement
- Pool
Property vs Single Family Average in K0H 1G0
Price
Visits
 Toronto Real Estate Board (TRREB); All information deemed reliable but not guaranteed. All properties are subject to prior sale, change or withdrawal. Neither listing broker(s) or information provider(s) shall be responsible for any typographical errors, misinformation, misprints and shall be held totally harmless. Listing(s) information is provided for consumer's personal, non-commercial use and may not be used for any purpose other than to identify prospective properties consumers may be interested
 Data provided by the Ontario Regional Technology & Information Systems. The information is deemed reliable, but is not guaranteed. Not intended to solicit buyers or sellers, landlords or tenants currently under contract.
The trademarks REALTOR®, REALTORS® and the REALTOR® logo are controlled by The Canadian Real Estate Association (CREA) and identify real estate professionals who are members of CREA. The trademarks MLS®, Multiple Listing Service® and the associated logos are owned
Data provided by the Ontario Regional Technology & Information Systems. The information is deemed reliable, but is not guaranteed. Not intended to solicit buyers or sellers, landlords or tenants currently under contract.
The trademarks REALTOR®, REALTORS® and the REALTOR® logo are controlled by The Canadian Real Estate Association (CREA) and identify real estate professionals who are members of CREA. The trademarks MLS®, Multiple Listing Service® and the associated logos are owned