









Address
5 Avery Court, Parry Sound, ON
Price
$ 859,000
Property Attributes
- MLS#X13717774
- TypeSingle Family
- Listing Status Price Change
- CityParry Sound
- AreaParry Sound
- NeighbourhoodParry Sound
- Postal CodeP2A 3C4
- Style2-Storey
- Taxes$ 7876
- Price$ 859,000
- Bedrooms5
- Full Bathrooms3
- Half Bathrooms0
- Sqr Footage2500-3000
Data Source:
Toronto Real Estate Board (TRREB)
Property Description
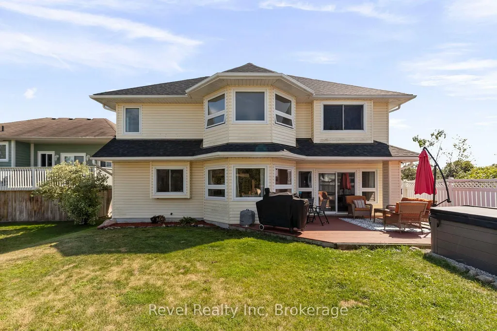
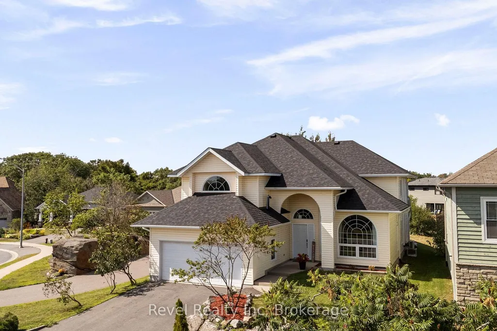
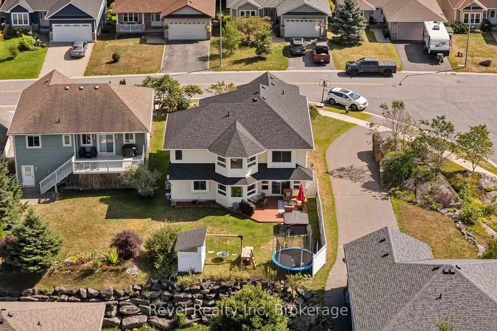
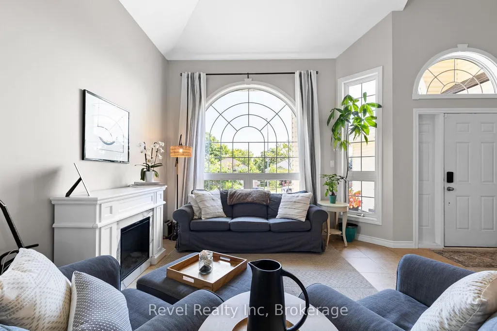
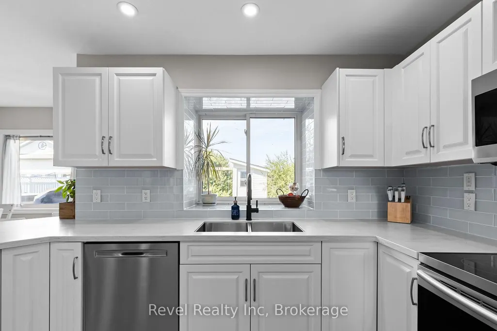
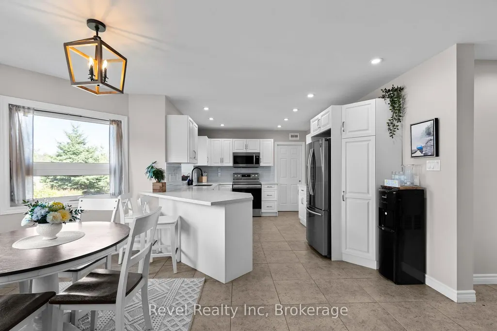
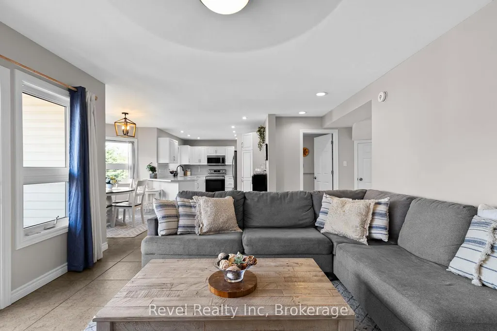
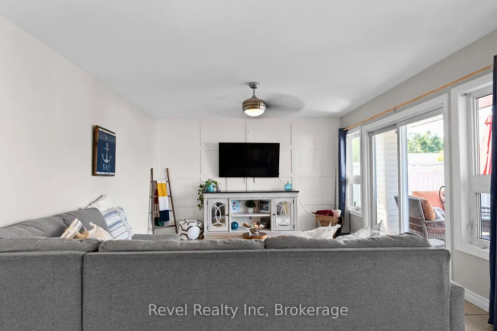
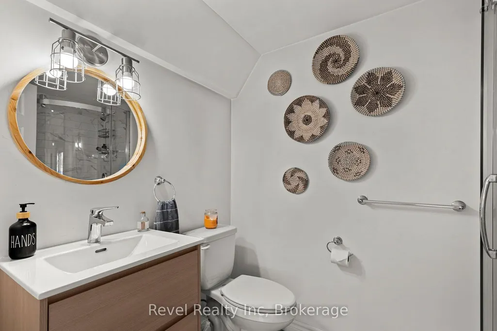
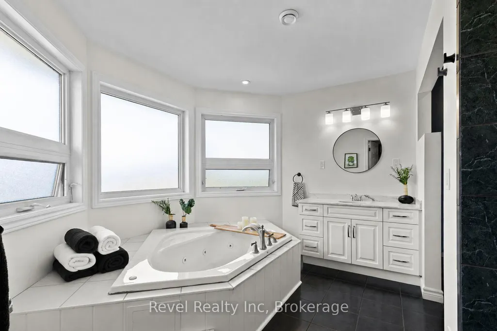
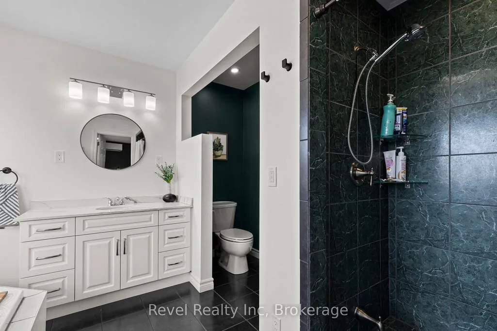
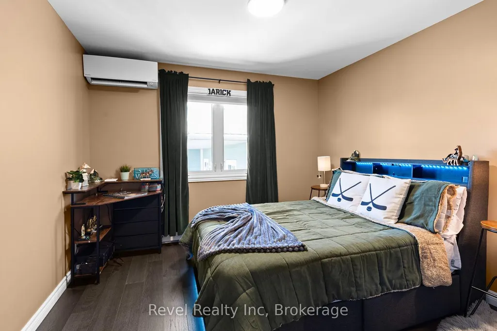
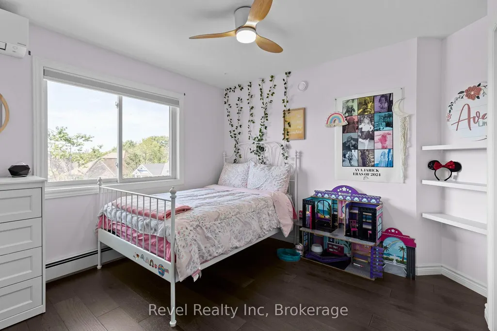
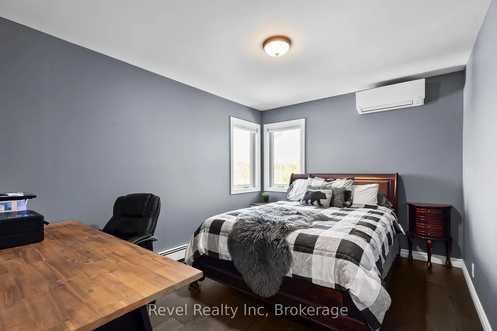
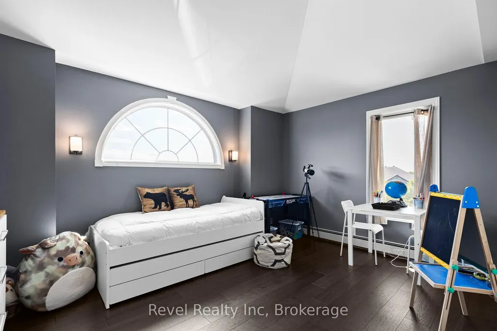
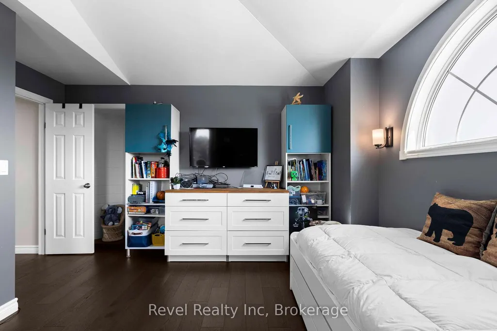
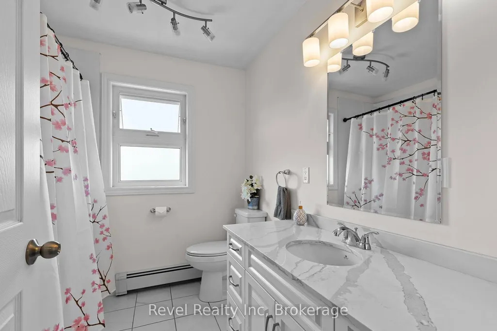
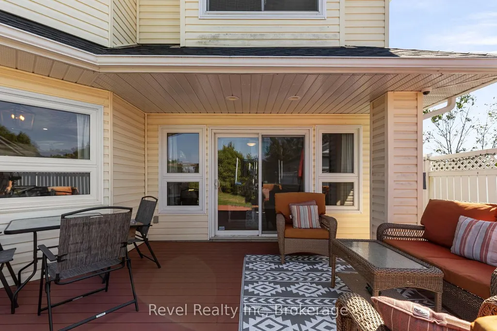
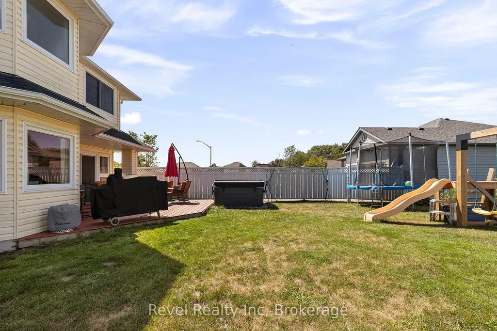
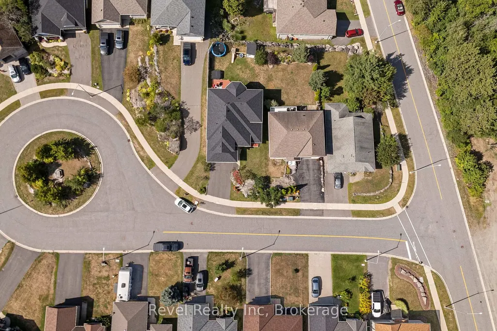
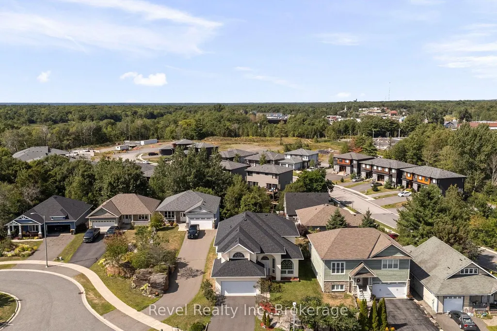
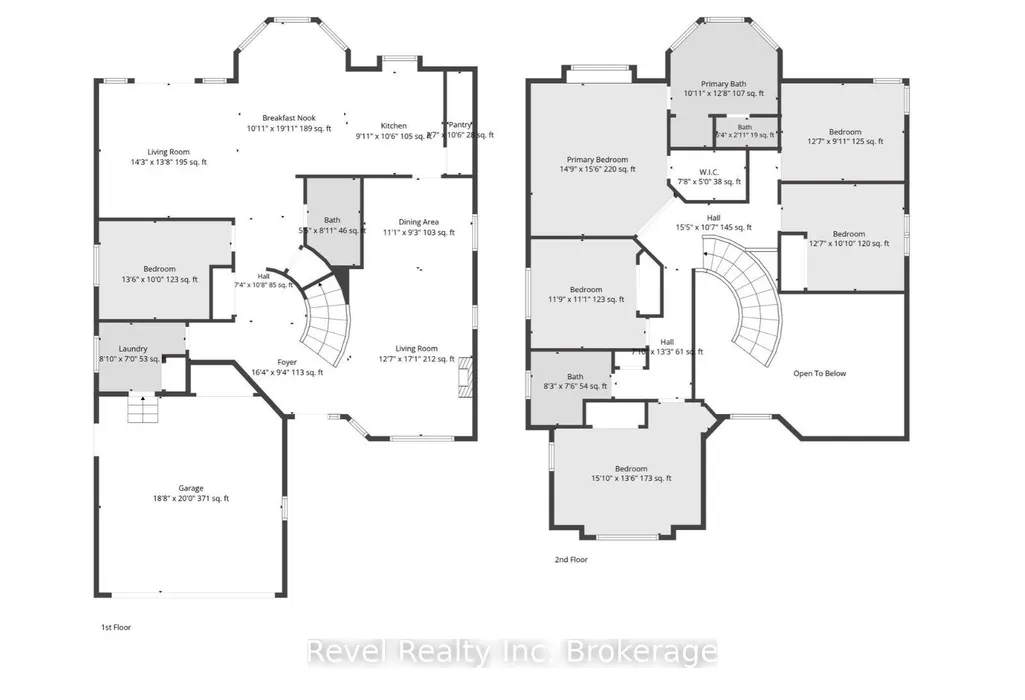
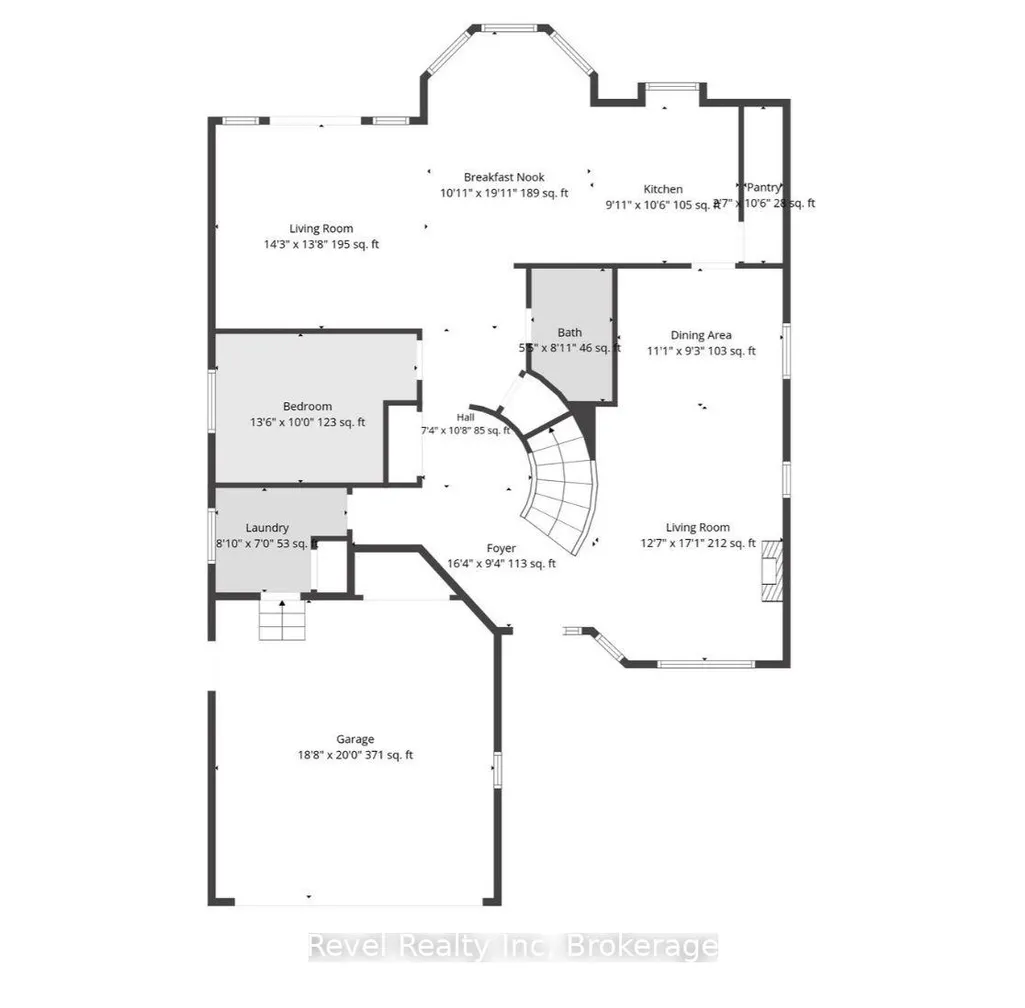
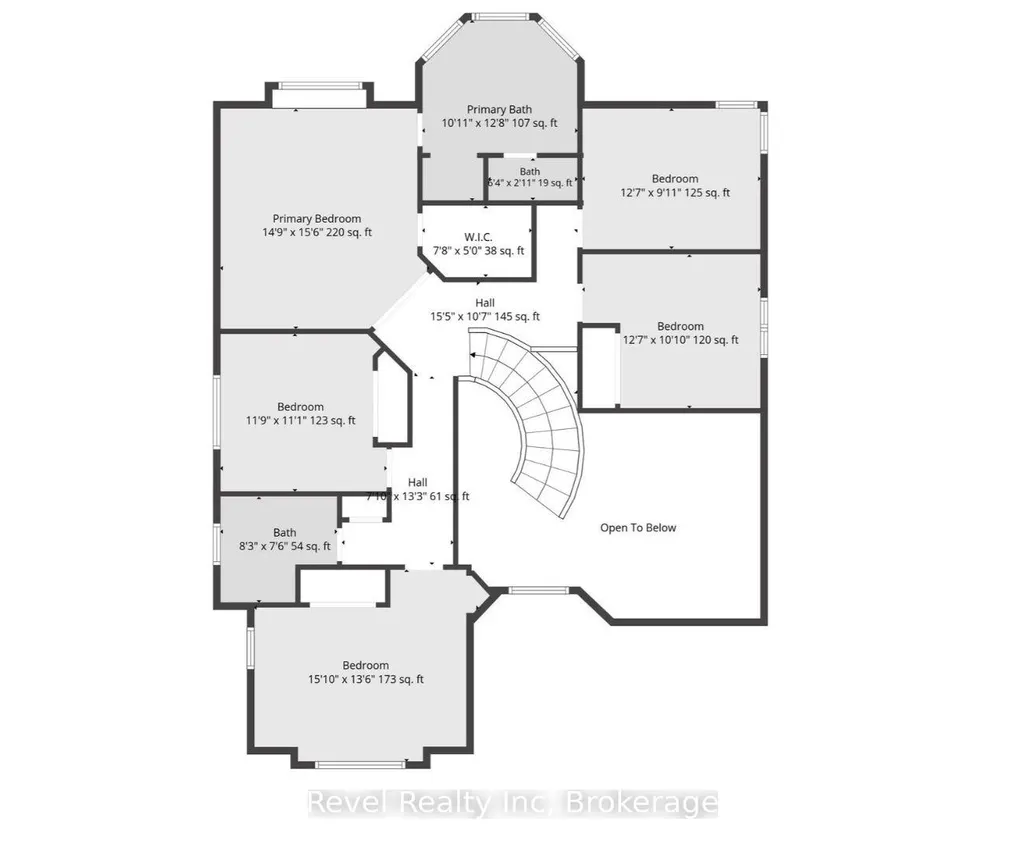
There's a particular kind of quiet on this cul-de-sac - the kind you only get on a street built for families to stay awhile. This Avery Court home is that house: the one you don't know you're looking for until you're standing in the great room, looking up at the soaring ceilings and spiral staircase, wondering why every place you toured before this felt like a compromise.This one doesn't. It's custom-built, genuinely one-of-a-kind, and it's been cared for right down to the details - new bar, countertops, sink and tap in the kitchen, hardwood and heated tile underfoot, and every wall freshly painted, right down to the light fixtures. The main-floor office means work-from-home isn't an afterthought you're squeezing in. Three full bathrooms and four-car parking mean there's room for the whole crew, and a primary bedroom with its own built-in closet means somewhere to close the door at the end of the day.Out back, the yard and deck (the sellers are fully fencing it in now)) are built for the long version of summer. The garage is insulated with new ceiling storage, and the AC and heat pump were done just last year, so the big-ticket stuff is already handled - one less thing on your list.Walk one way and you're at the new Super School or Parry Sound Public School. Walk the other and you're at the trails, the waterfront, the Salt Docks - minutes, not miles. It's a safe, quiet, family-friendly street, and this is the kind of home that doesn't come up for sale often. On Avery Court, you'll want to make every day count.
| Price History | |
|---|---|
| 8/27/2026 | Listed $899,000 |
| 9/17/2026 | 5$859,000 |
General Features
| Sewer | Sewer |
|---|---|
| Cooling | Wall Unit(s) |
| Roof | Asphalt Shingle |
| Architectural Style | 2-Storey |
| Pool Features | None |
| Construction Materials | Vinyl Siding |
| Heater Type | Radiant |
| Parking Spaces | 3 |
| Property Subtype | Detached |
| Tax Year | 2025 |
| Lot Depth | 134.4 |
| PropertyFeatures | Rec./Commun.Centre,Beach,School |
| County | Parry Sound |
| New Construction | No |
| Property Type | Residential Freehold |
| Attached Garage | No |
| Facing Direction | North |
| Garage Y/N | Yes |
| Other Structures | Garden Shed |
| Status | Price Change |
| City | Parry Sound |
| Senior Community Y/N | No |
| Lot Size Units | Feet |
| Property Attached Y/N | No |
| Tax Annual Amount | 7876.0 |
| Standard Status | Active |
| Occupancy Type | Owner |
| Legal Description | PCL 28128 SEC SS; LT 16 PL 42M648; MCDOUGALL/PARRY SOUND |
Interior Features
| Interior Amenities | Carpet Free |
|---|---|
| Basement | None |
| Fireplace Features | Family Room,Natural Gas |
| Heat Source | Gas |
| Basement (Y/N) | No |
| Air Conditioning Y/N | Yes |
| Heating Y/N | Yes |
| Fireplace Y/N | Yes |
| Total Bedrooms | 5 |
| Elevator? | No |
| Total Baths | 3 |
| Bedrooms | 5 |
| Living Area Range | 2500-3000 |
Exterior Features
| Total Parking | 4.0 |
|---|---|
| Garage Type | Attached |
| Foundation Details | Slab |
| Spa | No |
| Lot Size Source | MPAC |
| Waterfront Y/N | No |
| Covered Spaces | 1.0 |
Amenities
- Views
- New Construction
- Adult 55+
- Lease To Own
- No Strata Fees
- Furnished
- Primary On Main
- Air Conditioning
- Seller Finance
- Green
- Fixer Upper
- Horse
- Golf
- Fireplace
- Deck
- Garage
- Basement
- Pool
Property vs Single Family Average in P2A 3C4
Price
Taxes
Visits
 Toronto Real Estate Board (TRREB); All information deemed reliable but not guaranteed. All properties are subject to prior sale, change or withdrawal. Neither listing broker(s) or information provider(s) shall be responsible for any typographical errors, misinformation, misprints and shall be held totally harmless. Listing(s) information is provided for consumer's personal, non-commercial use and may not be used for any purpose other than to identify prospective properties consumers may be interested
 Data provided by the Ontario Regional Technology & Information Systems. The information is deemed reliable, but is not guaranteed. Not intended to solicit buyers or sellers, landlords or tenants currently under contract.
The trademarks REALTOR®, REALTORS® and the REALTOR® logo are controlled by The Canadian Real Estate Association (CREA) and identify real estate professionals who are members of CREA. The trademarks MLS®, Multiple Listing Service® and the associated logos are owned
Data provided by the Ontario Regional Technology & Information Systems. The information is deemed reliable, but is not guaranteed. Not intended to solicit buyers or sellers, landlords or tenants currently under contract.
The trademarks REALTOR®, REALTORS® and the REALTOR® logo are controlled by The Canadian Real Estate Association (CREA) and identify real estate professionals who are members of CREA. The trademarks MLS®, Multiple Listing Service® and the associated logos are owned