
Address
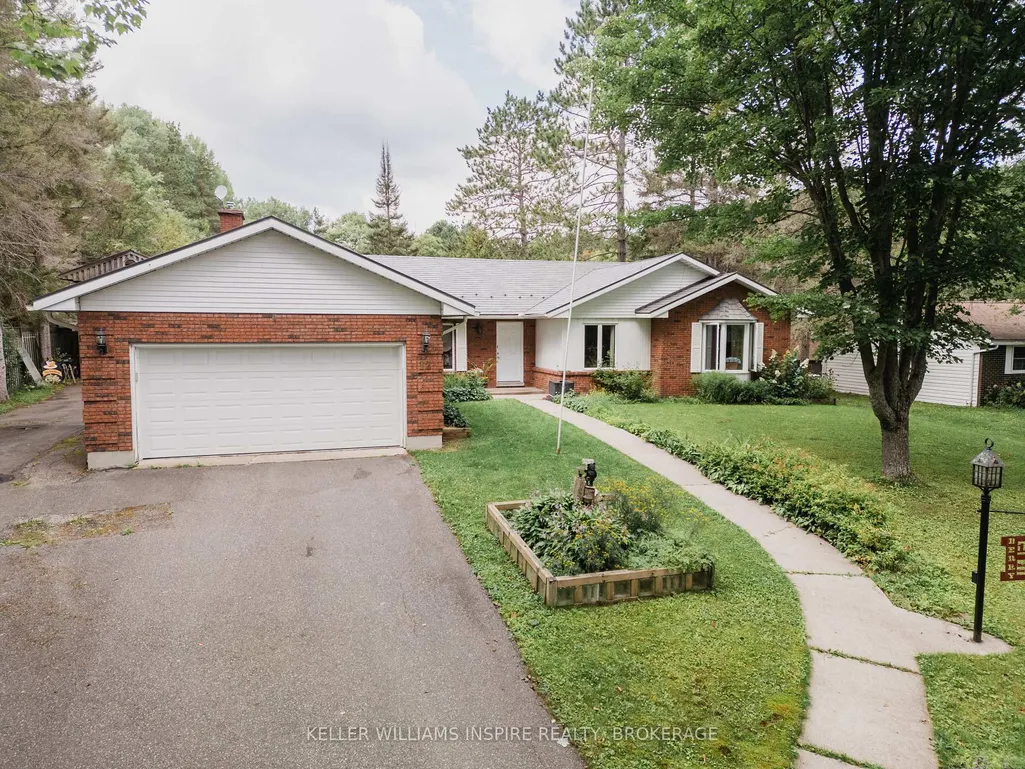
12 Robert Street, Sundridge, ON
Price
$ 605,999
Property Attributes
- MLS#X13718000
- TypeSingle Family
- Listing Status New
- CitySundridge
- AreaSundridge
- NeighbourhoodSundridge
- Postal CodeP0A 1Z0
- StyleBungalow
- Taxes$ 7954
- Price$ 605,999
- Bedrooms3
- Full Bathrooms3
- Half Bathrooms0
- Sqr Footage2000-2500
Data Source:
Toronto Real Estate Board (TRREB)
Property Description
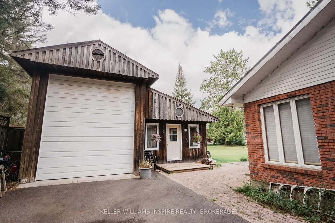
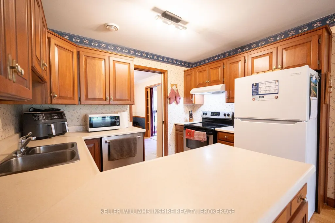
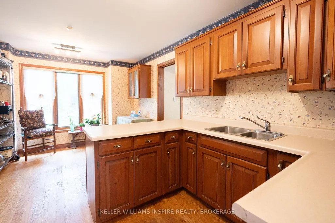
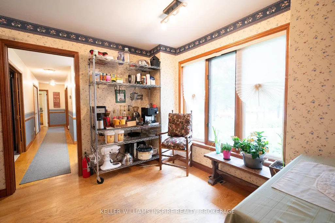
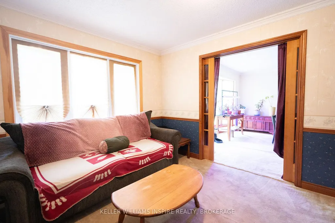
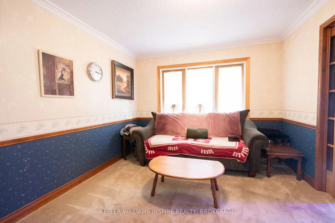
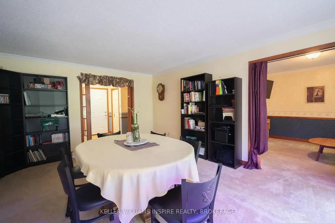
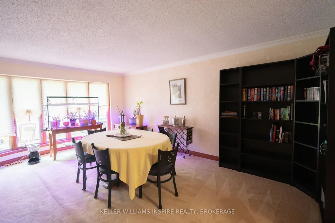
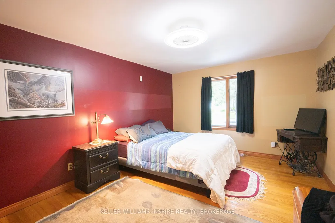
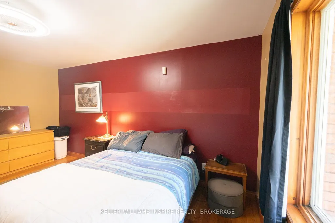
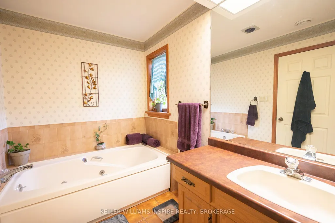
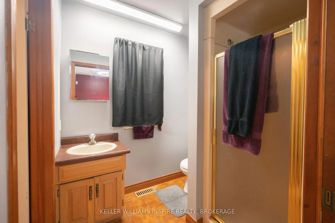
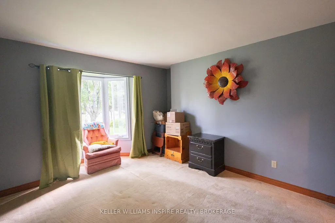
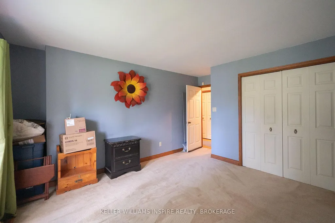
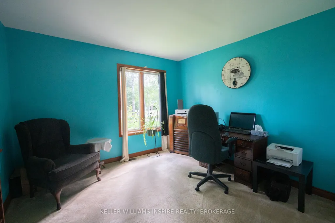
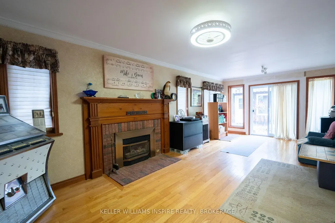
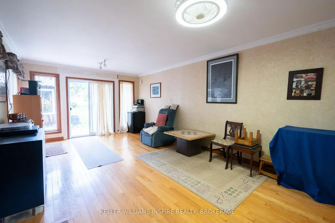
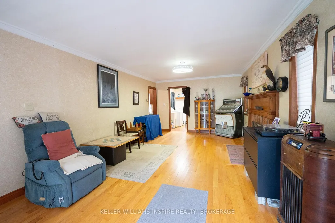
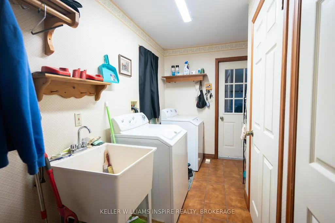
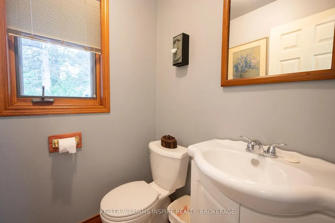
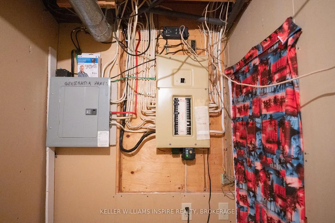
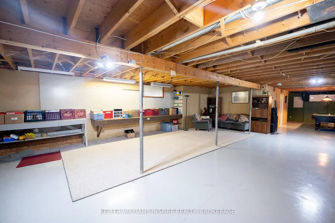
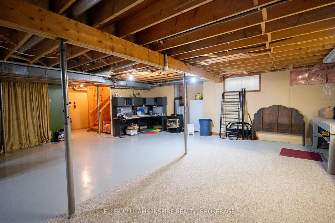
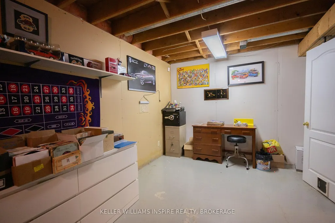
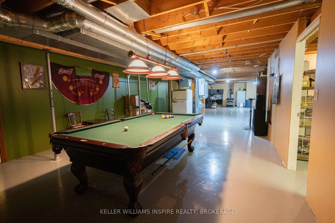
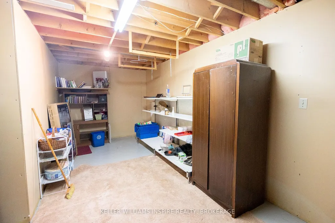
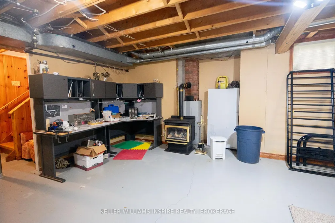
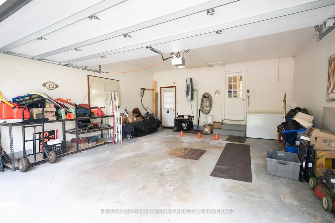
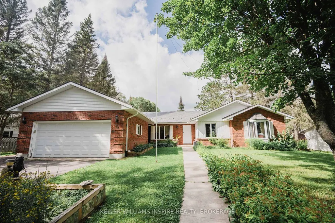
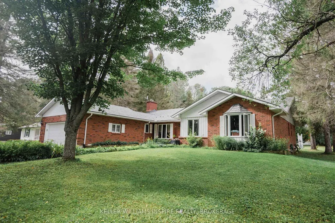
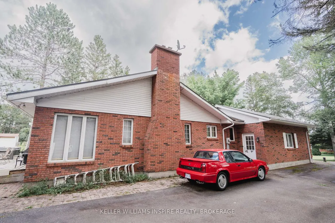
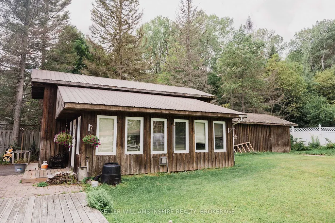
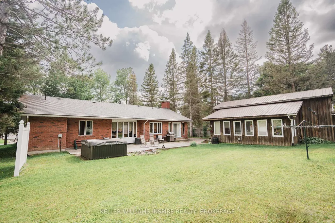
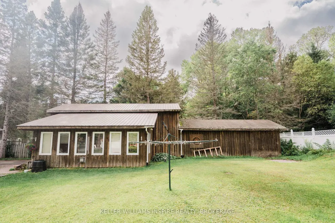
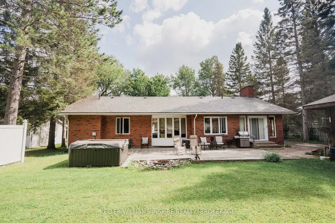
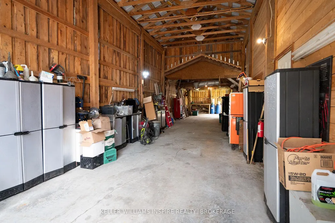
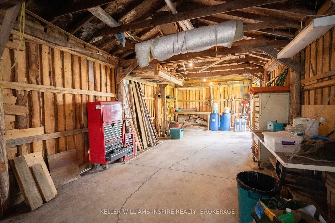
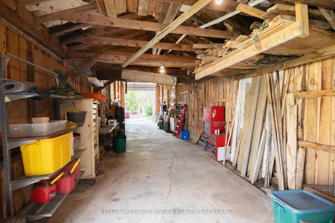
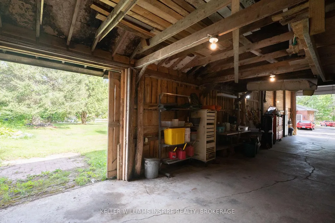
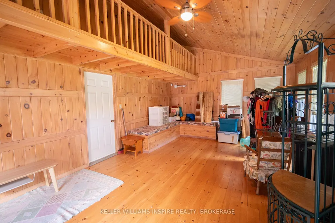
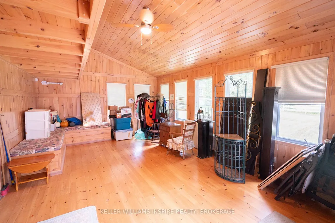
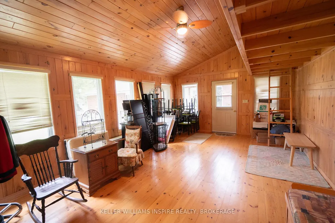
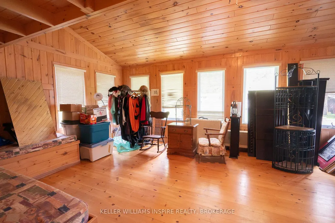
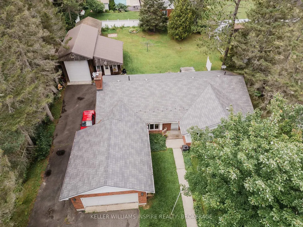
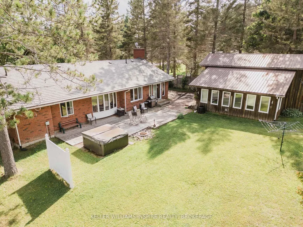
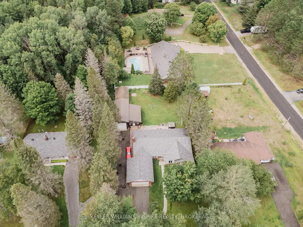
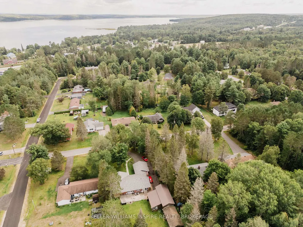
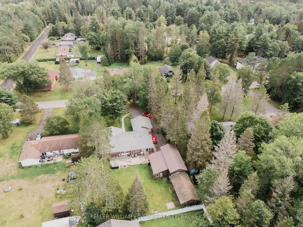
Home, heated studio, double garage and a massive shop-this is what you will find at 12 Robert Street in Sundridge! This spacious home offers 3 bedrooms, 2 full bathrooms and a powder room, providing plenty of space for the whole family. Love to entertain? The finished basement gives you even more room to gather with family and friends. If you are a craftsperson or need a bright workspace separate from the house, the heated studio has you covered through all four seasons. Mechanically inclined, need room for your toys or looking for indoor RV storage? The massive shop can accommodate a hoist and is fully wired with 220-amp service and a separate 110-volt breaker panel. Situated on just under half an acre, the property provides driveway parking for at least nine vehicles. Enter through the double garage, the front door or the sliding doors off the back deck. Located in Sundridge, you will be within walking distance of Lake Bernard and the arena, with a grocery store, bank, post office, library, pharmacy and elementary school nearby. This is more than a home-it is the space you have been looking for!
| Price History | |
|---|---|
| 8/27/2026 | Listed $605,999 |
General Features
| Sewer | Sewer |
|---|---|
| Cooling | Central Air |
| Roof | Metal |
| Architectural Style | Bungalow |
| Pool Features | None |
| Construction Materials | Brick,Vinyl Siding |
| Heater Type | Forced Air |
| Parking Spaces | 9 |
| Property Subtype | Detached |
| Tax Year | 2026 |
| Lot Depth | 210.0 |
| County | Parry Sound |
| New Construction | No |
| Property Type | Residential Freehold |
| Attached Garage | No |
| Facing Direction | North |
| Garage Y/N | Yes |
| Status | New |
| City | Sundridge |
| Senior Community Y/N | No |
| Lot Size Units | Feet |
| Property Attached Y/N | No |
| Tax Annual Amount | 7954.0 |
| Standard Status | Active |
| Occupancy Type | Owner |
| Legal Description | PCL 18318 SEC SS; LT 22 PL M400 RESERVING AN ALLOWANCE OF ONE CHAIN IN PERPENDICULAR WIDTH FOR A ROAD ON THE SHORE OF LAKE BERNARD OR STONEY LAKE; SUNDRIDGE |
Interior Features
| Interior Amenities | Primary Bedroom - Main Floor,Central Vacuum,Air Exchanger |
|---|---|
| Basement | Finished |
| Fireplace Features | Natural Gas |
| Heat Source | Gas |
| Basement (Y/N) | No |
| Air Conditioning Y/N | Yes |
| Heating Y/N | Yes |
| Fireplace Y/N | Yes |
| Total Bedrooms | 3 |
| Elevator? | No |
| Total Baths | 3 |
| Bedrooms | 3 |
| Living Area Range | 2000-2500 |
Exterior Features
| Parking Features | Private Double |
|---|---|
| Total Parking | 11.0 |
| Garage Type | Attached |
| Foundation Details | Block |
| Spa | No |
| Lot Size Source | MPAC |
| Waterfront Y/N | No |
| Covered Spaces | 2.0 |
Amenities
- Views
- New Construction
- Adult 55+
- Lease To Own
- No Strata Fees
- Furnished
- Primary On Main
- Air Conditioning
- Seller Finance
- Green
- Fixer Upper
- Horse
- Golf
- Fireplace
- Deck
- Garage
- Basement
- Pool
Property vs Single Family Average in P0A 1Z0
Price
Taxes
Visits
 Toronto Real Estate Board (TRREB); All information deemed reliable but not guaranteed. All properties are subject to prior sale, change or withdrawal. Neither listing broker(s) or information provider(s) shall be responsible for any typographical errors, misinformation, misprints and shall be held totally harmless. Listing(s) information is provided for consumer's personal, non-commercial use and may not be used for any purpose other than to identify prospective properties consumers may be interested
 Data provided by the Ontario Regional Technology & Information Systems. The information is deemed reliable, but is not guaranteed. Not intended to solicit buyers or sellers, landlords or tenants currently under contract.
The trademarks REALTOR®, REALTORS® and the REALTOR® logo are controlled by The Canadian Real Estate Association (CREA) and identify real estate professionals who are members of CREA. The trademarks MLS®, Multiple Listing Service® and the associated logos are owned
Data provided by the Ontario Regional Technology & Information Systems. The information is deemed reliable, but is not guaranteed. Not intended to solicit buyers or sellers, landlords or tenants currently under contract.
The trademarks REALTOR®, REALTORS® and the REALTOR® logo are controlled by The Canadian Real Estate Association (CREA) and identify real estate professionals who are members of CREA. The trademarks MLS®, Multiple Listing Service® and the associated logos are owned