
Address
255 Good Friend Drive, Frontenac Islands, ON
Price
$ 1,359,000
Property Attributes
- MLS#X13727608
- TypeSingle Family
- Listing Status New
- CityFrontenac Islands
- AreaHowe Island
- NeighbourhoodHowe Island
- Postal CodeK7G 2V6
- StyleBungalow
- Taxes$ 6817
- Price$ 1,359,000
- Bedrooms3
- Full Bathrooms3
- Half Bathrooms0
- Sqr Footage2000-2500
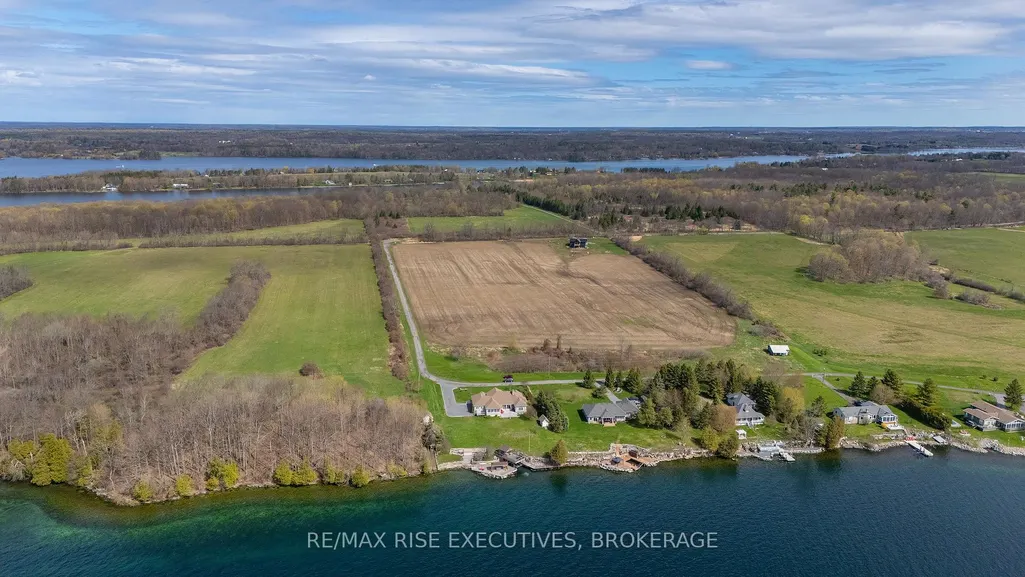
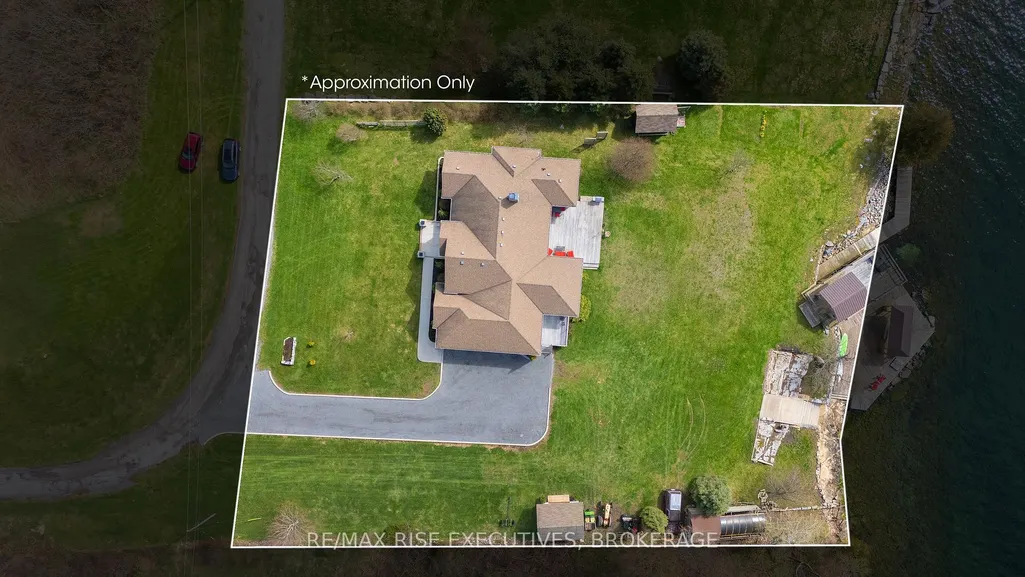
- Lot Size1 Acres
Data Source:
Toronto Real Estate Board (TRREB)
Property Description
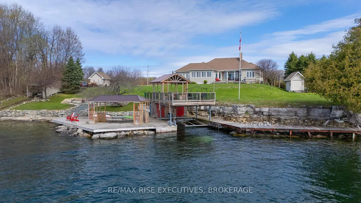
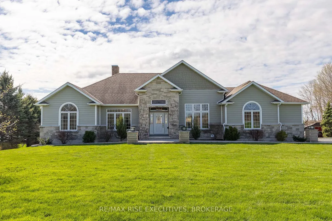
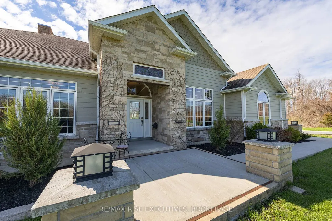
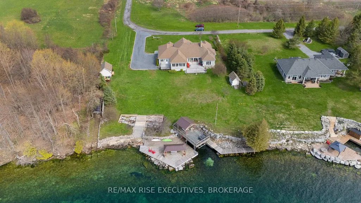
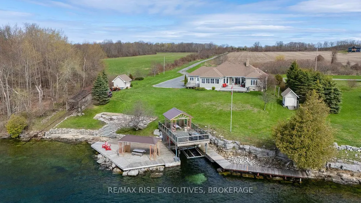
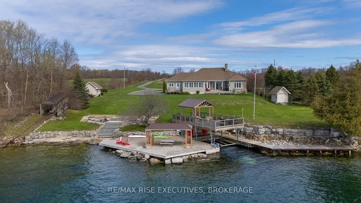
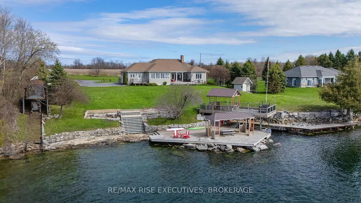
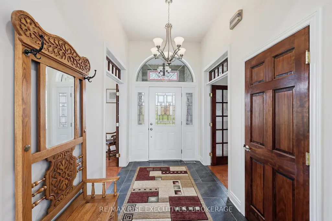
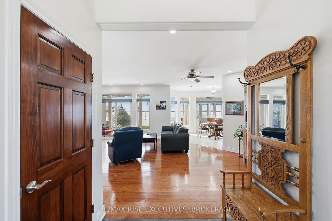
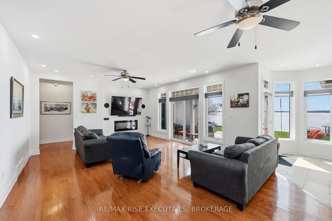
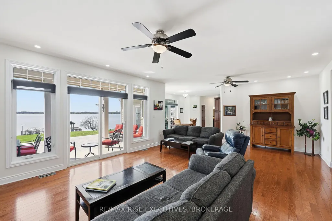
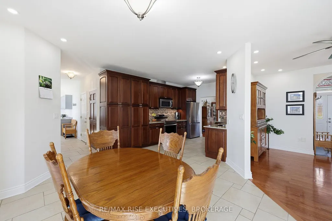
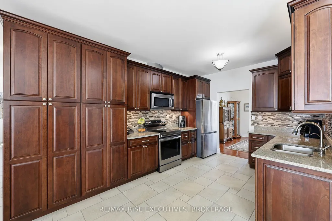
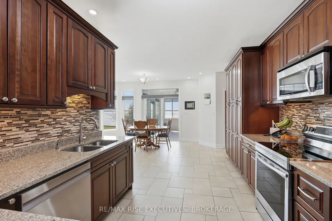
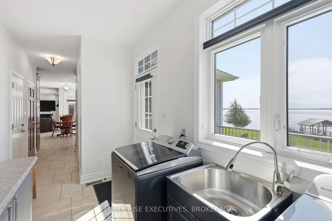
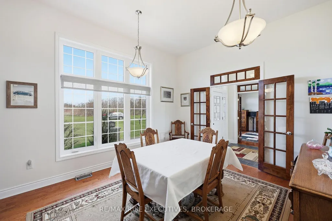
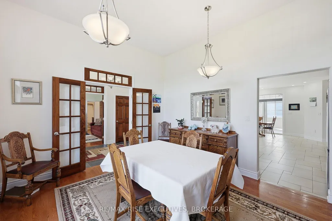
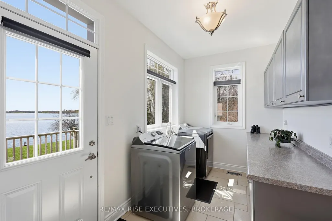
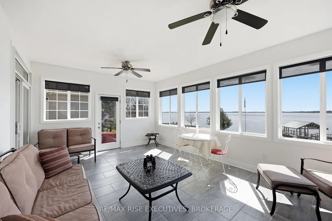
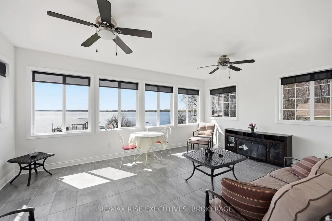
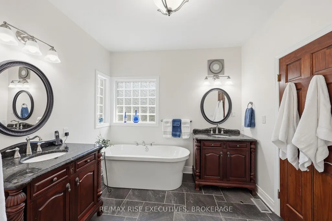
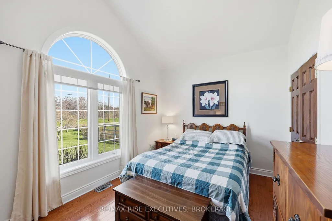
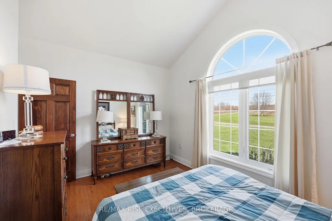
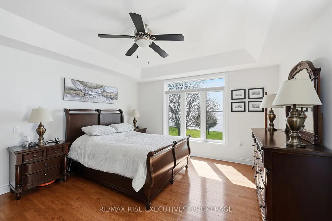
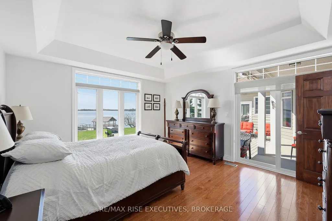
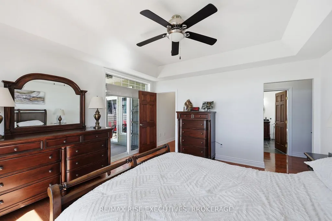
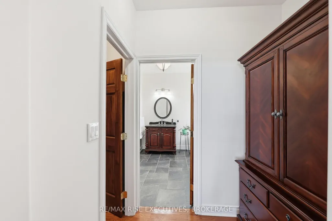
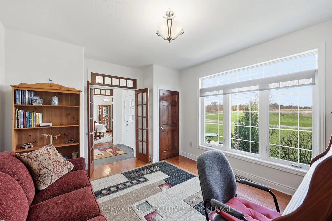
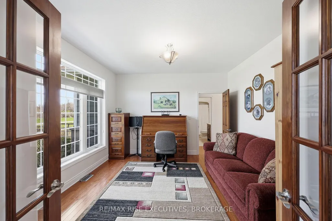
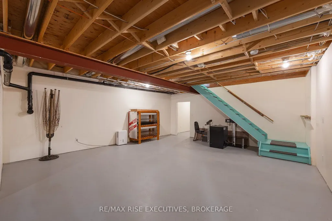
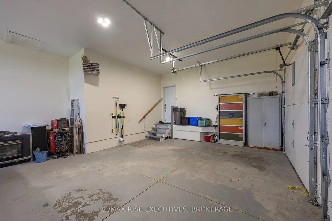
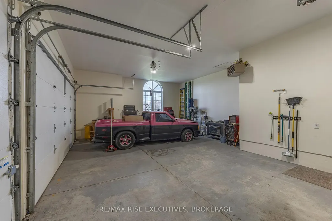
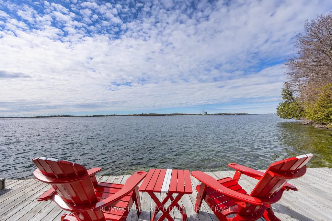
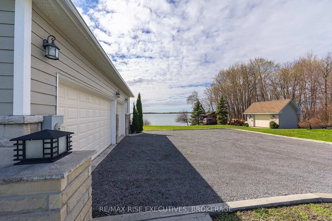
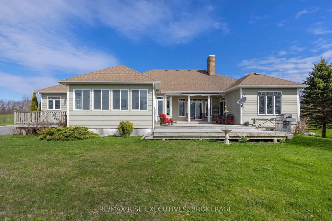
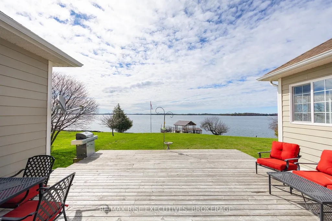
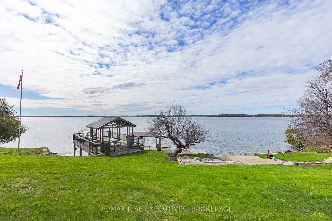
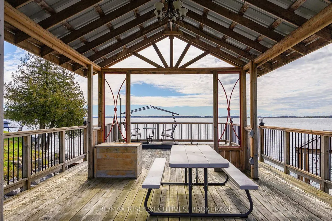
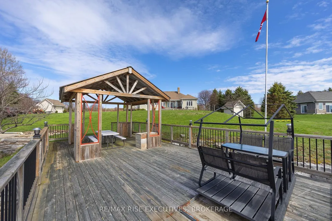
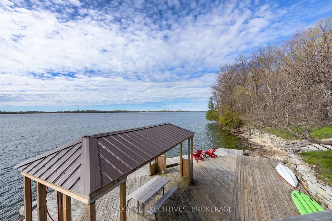
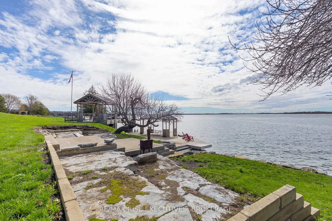
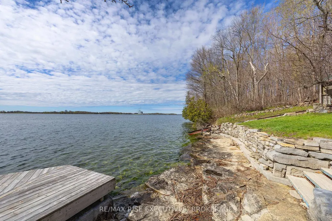
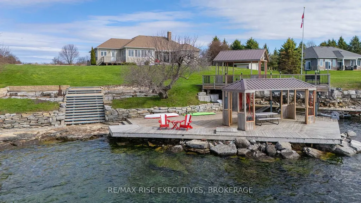
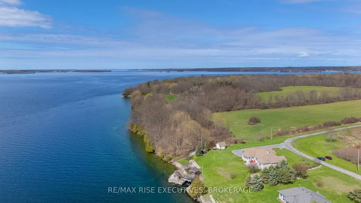
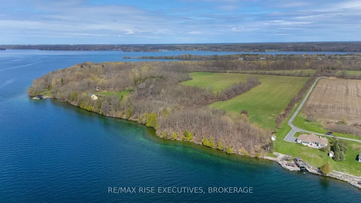
Imagine stepping outside, looking across the St. Lawrence River and knowing that all of this is yours to enjoy! With 180 feet of waterfront, an extensive docking system with boat slip and a full acre to spread out, this Howe Island property was made for long days on the water and relaxed evenings taking in the view. The custom built ICF home is bright and welcoming, with oversized windows bringing the river into the open concept living space. A cozy fireplace, sunroom overlooking the water and spacious kitchen with granite countertops and stainless steel appliances make it just as easy to entertain as it is to settle in and enjoy the peace and quiet. With 3 bedrooms, including a primary suite with walk in closet, ensuite and outdoor access, there's plenty of room for family and guests. The lower level offers even more potential, while the insulated 3 car garage is ideal for vehicles, recreational toys, hobbies or the workshop you've always wanted. But life here is really about what happens outside -coffee on the deck, afternoons swimming or boating, dinner overlooking the river and evenings spent watching the boats go by. Peaceful, spacious and surrounded by incredible views, this is waterfront living the way it was meant to be.
| Price History | |
|---|---|
| 8/31/2026 | Listed $1,359,000 |
General Features
| Sewer | Septic |
|---|---|
| Cooling | Central Air |
| Roof | Asphalt Shingle |
| Architectural Style | Bungalow |
| Pool Features | None |
| Construction Materials | Other,Stone |
| Waterview | Direct,Unobstructive |
| View | River,Water |
| Heater Type | Forced Air |
| Parking Spaces | 6 |
| Property Subtype | Detached |
| Tax Year | 2025 |
| Lot Depth | 240.0 |
| PropertyFeatures | Library,Place Of Worship,Waterfront |
| Waterfront Features | Boat Launch,Boat Lift,Boat Slip,Cable Lift,Dock |
| County | Frontenac |
| New Construction | No |
| Property Type | Residential Freehold |
| Attached Garage | No |
| Facing Direction | South |
| Garage Y/N | Yes |
| Other Structures | Gazebo,Shed |
| Status | New |
| City | Frontenac Islands |
| Body of Water | St. Lawrence River |
| Disclosures | Unknown |
| Senior Community Y/N | No |
| Lot Size Units | Feet |
| Property Attached Y/N | No |
| Tax Annual Amount | 6817.29 |
| Standard Status | Active |
| Occupancy Type | Owner |
| Legal Description | PT LT 2 CON SOUTH RANGE HOWE ISLAND PT 1,13R9712; T/W FR713978; FRONTENAC ISLANDS |
Interior Features
| Interior Amenities | Carpet Free,ERV/HRV,Primary Bedroom - Main Floor,Water Heater Owned |
|---|---|
| Basement | Full,Partially Finished |
| Fireplace Features | Electric |
| Heat Source | Propane |
| Basement (Y/N) | No |
| Air Conditioning Y/N | Yes |
| Heating Y/N | Yes |
| Fireplace Y/N | Yes |
| Total Bedrooms | 3 |
| Elevator? | No |
| Total Baths | 3 |
| Bedrooms | 3 |
| Living Area Range | 2000-2500 |
Exterior Features
| Exterior Amenities | Deck,Year Round Living |
|---|---|
| Waterfront | Direct |
| Parking Features | Private |
| Water Source | Lake/River |
| Total Parking | 9.0 |
| Garage Type | Attached |
| Foundation Details | Insulated Concrete Form |
| Spa | No |
| Waterfront Y/N | Yes |
| Covered Spaces | 3.0 |
Amenities
- Views
- New Construction
- Adult 55+
- Lease To Own
- No Strata Fees
- Furnished
- Primary On Main
- Air Conditioning
- Seller Finance
- Green
- Fixer Upper
- Horse
- Golf
- Fireplace
- Deck
- Garage
- Basement
- Pool
Property vs Single Family Average in K7G 2V6
Price
Taxes
Visits
 Toronto Real Estate Board (TRREB); All information deemed reliable but not guaranteed. All properties are subject to prior sale, change or withdrawal. Neither listing broker(s) or information provider(s) shall be responsible for any typographical errors, misinformation, misprints and shall be held totally harmless. Listing(s) information is provided for consumer's personal, non-commercial use and may not be used for any purpose other than to identify prospective properties consumers may be interested
 Data provided by the Ontario Regional Technology & Information Systems. The information is deemed reliable, but is not guaranteed. Not intended to solicit buyers or sellers, landlords or tenants currently under contract.
The trademarks REALTOR®, REALTORS® and the REALTOR® logo are controlled by The Canadian Real Estate Association (CREA) and identify real estate professionals who are members of CREA. The trademarks MLS®, Multiple Listing Service® and the associated logos are owned
Data provided by the Ontario Regional Technology & Information Systems. The information is deemed reliable, but is not guaranteed. Not intended to solicit buyers or sellers, landlords or tenants currently under contract.
The trademarks REALTOR®, REALTORS® and the REALTOR® logo are controlled by The Canadian Real Estate Association (CREA) and identify real estate professionals who are members of CREA. The trademarks MLS®, Multiple Listing Service® and the associated logos are owned