
Address
1041 Penny Lane, Dysartetal, ON
Price
$ 799,000
Property Attributes
- MLS#X13728062
- TypeSingle Family
- Listing Status New
- CityDysartetal
- AreaDysart
- NeighbourhoodDysart
- Postal CodeK0M 1S0
- StyleBungalow-Raised
- Taxes$ 3162
- Price$ 799,000
- Bedrooms2
- Full Bathrooms1
- Half Bathrooms0
- Sqr Footage< 700
Data Source:
Toronto Real Estate Board (TRREB)
Property Description
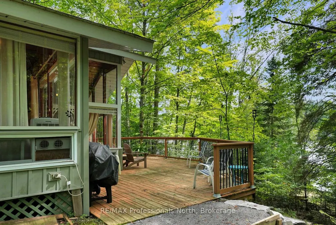
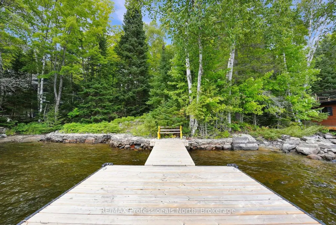
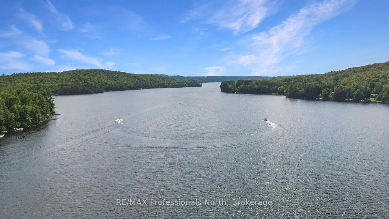
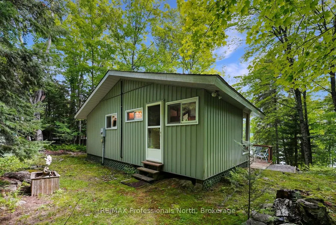
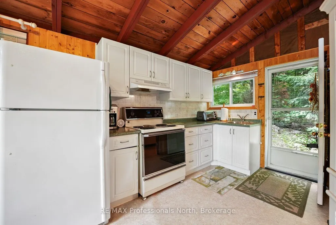
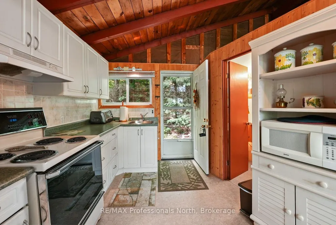
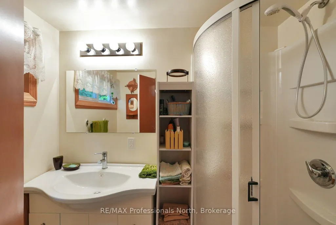
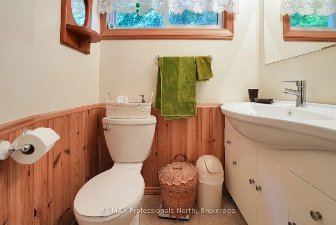
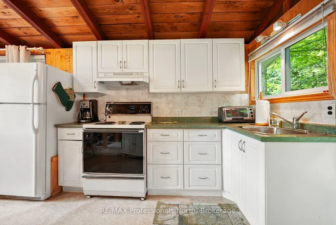
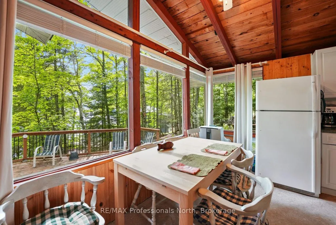
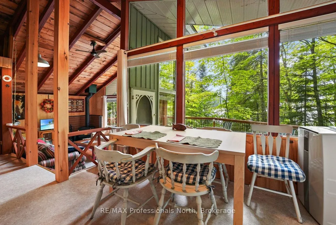
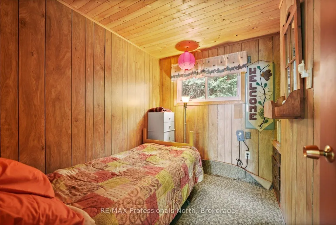
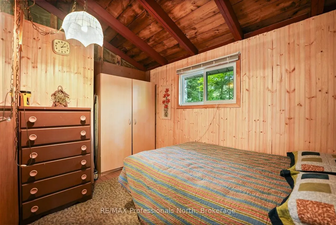
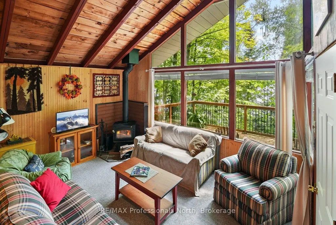
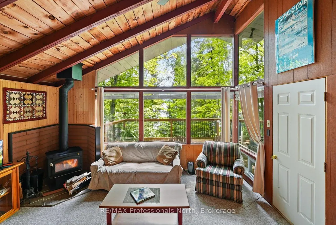
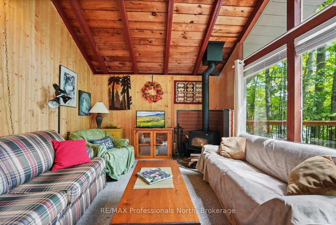
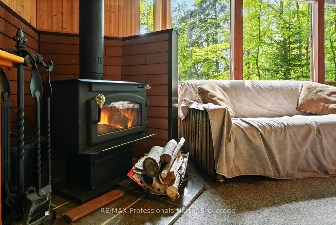
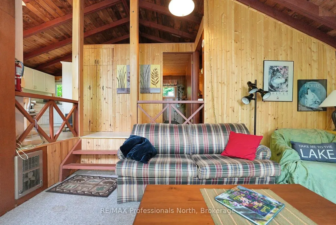
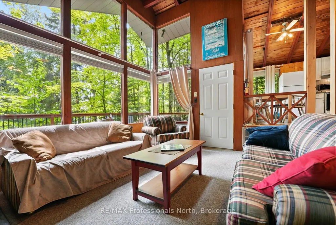
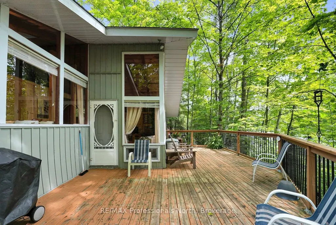
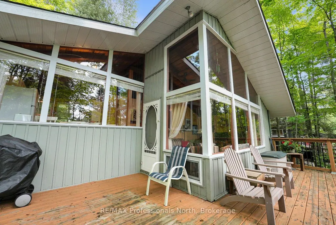
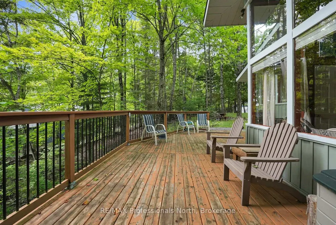
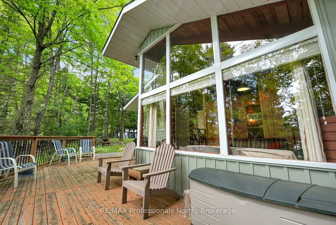
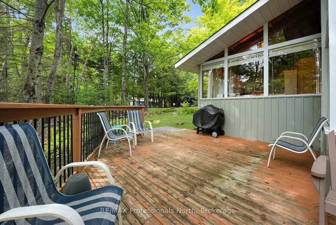
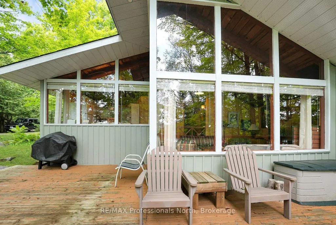
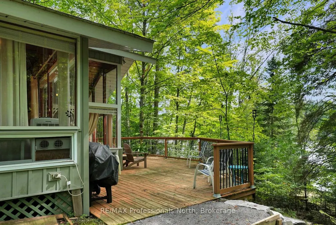
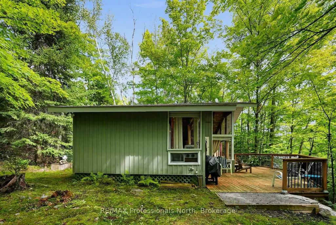
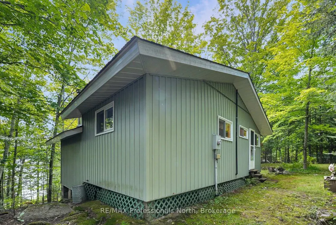
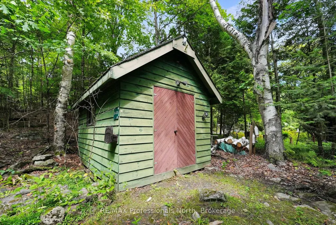
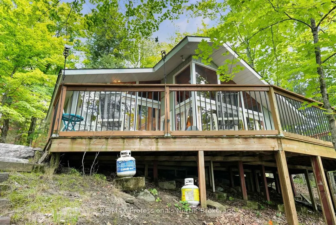
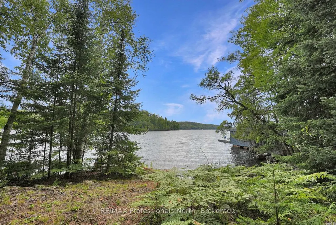
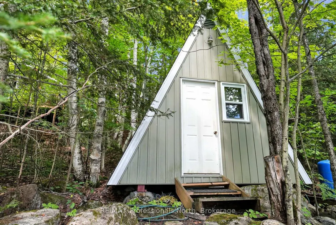
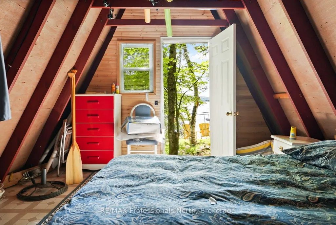
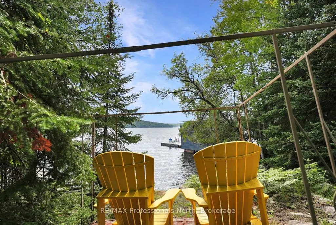
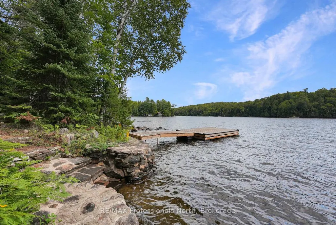
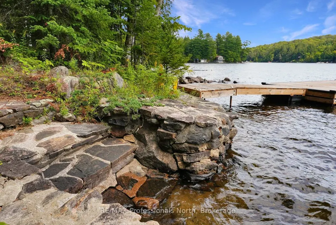
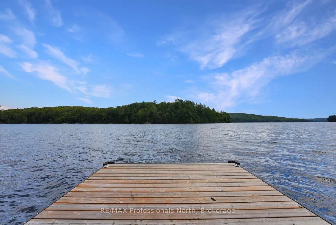
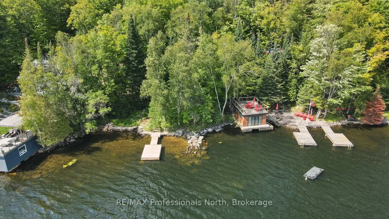
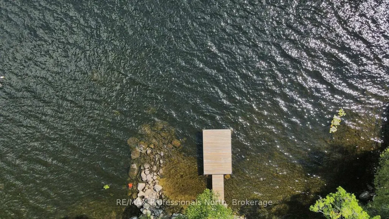
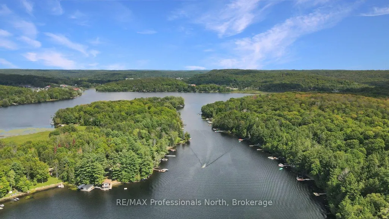
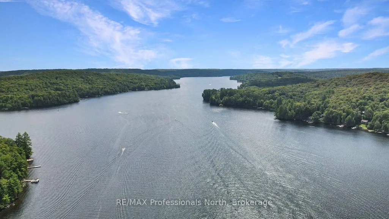
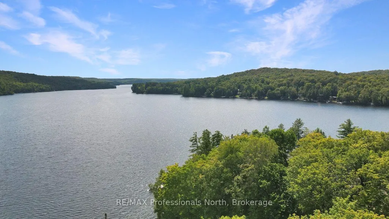
Start making family memories on beautiful Kashagawigamog Lake! Part of Haliburton's only five-lake chain, this 3-season cottage offers the opportunity to enjoy kilometres of boating while enjoying all the watersports, visit local marinas, enjoy waterfront dining, and boating directly into the Village of Haliburton. The cottage features 2 bedrooms and 1 bathroom, with an eat-in kitchen and a sunken living room complete with a wood stove for cooler evenings. Step directly from the living room onto the lakeside deck, where you can relax and take in the views. The gently sloping lot leads to the water's edge, where a sandy, gradual entry makes getting into the lake easy for the whole family. A stone retaining wall adds definition to the shoreline, while the excellent docking facility provides plenty of space for your boat and water toys. A lakeside bunkie offers additional space for guests, older children, or extra sleeping accommodations. Located close to the Village of Haliburton, you'll enjoy easy access to grocery stores, shopping, restaurants, and other everyday amenities while still enjoying the cottage lifestyle. The property is also connected to the town sewer system. With family-friendly waterfront, excellent boating, and access to one of the area's most desirable lake chains, this Kashagawigamog Lake cottage is ready for a new family to enjoy summers at the lake.
| Price History | |
|---|---|
| 8/31/2026 | Listed $799,000 |
General Features
| Sewer | Sewer |
|---|---|
| Cooling | Other |
| Roof | Asphalt Shingle |
| Architectural Style | Bungalow-Raised |
| Pool Features | None |
| Construction Materials | Vinyl Siding |
| Waterview | Partially Obstructive |
| View | Lake,Trees/Woods |
| Heater Type | Other |
| Parking Spaces | 4 |
| Topography | Sloping |
| Property Subtype | Detached |
| Tax Year | 2026 |
| Lot Depth | 186.05 |
| Waterfront Features | Beach Front,Dock |
| County | Haliburton |
| New Construction | No |
| Property Type | Residential Freehold |
| Attached Garage | No |
| Facing Direction | South |
| Garage Y/N | No |
| Status | New |
| City | Dysart et al |
| Body of Water | Kashagawigamog Lake |
| Disclosures | Easement |
| Senior Community Y/N | No |
| Lot Size Units | Feet |
| Property Attached Y/N | No |
| Tax Annual Amount | 3162.89 |
| Standard Status | Active |
| Occupancy Type | Owner |
| Tax Assessed Value | 278000 |
| Legal Description | LT 2 PL 394; DYSART ET AL |
Interior Features
| Interior Amenities | None |
|---|---|
| Basement | None |
| Fireplace Features | Wood Stove |
| Heat Source | Wood |
| Basement (Y/N) | No |
| Air Conditioning Y/N | Yes |
| Heating Y/N | Yes |
| Fireplace Y/N | Yes |
| Total Bedrooms | 2 |
| Elevator? | No |
| Total Baths | 1 |
| Bedrooms | 2 |
| Living Area Range | < 700 |
Exterior Features
| Exterior Amenities | Deck,Seasonal Living |
|---|---|
| Waterfront | Direct |
| Parking Features | Private |
| Water Source | Lake/River |
| Total Parking | 4.0 |
| Garage Type | None |
| Foundation Details | Piers |
| Spa | No |
| Lot Size Source | Survey |
| Waterfront Y/N | Yes |
| Covered Spaces | 0.0 |
Amenities
- Views
- New Construction
- Adult 55+
- Lease To Own
- No Strata Fees
- Furnished
- Primary On Main
- Air Conditioning
- Seller Finance
- Green
- Fixer Upper
- Horse
- Golf
- Fireplace
- Deck
- Garage
- Basement
- Pool
Property vs Single Family Average in K0M 1S0
Price
Visits
 Toronto Real Estate Board (TRREB); All information deemed reliable but not guaranteed. All properties are subject to prior sale, change or withdrawal. Neither listing broker(s) or information provider(s) shall be responsible for any typographical errors, misinformation, misprints and shall be held totally harmless. Listing(s) information is provided for consumer's personal, non-commercial use and may not be used for any purpose other than to identify prospective properties consumers may be interested
 Data provided by the Ontario Regional Technology & Information Systems. The information is deemed reliable, but is not guaranteed. Not intended to solicit buyers or sellers, landlords or tenants currently under contract.
The trademarks REALTOR®, REALTORS® and the REALTOR® logo are controlled by The Canadian Real Estate Association (CREA) and identify real estate professionals who are members of CREA. The trademarks MLS®, Multiple Listing Service® and the associated logos are owned
Data provided by the Ontario Regional Technology & Information Systems. The information is deemed reliable, but is not guaranteed. Not intended to solicit buyers or sellers, landlords or tenants currently under contract.
The trademarks REALTOR®, REALTORS® and the REALTOR® logo are controlled by The Canadian Real Estate Association (CREA) and identify real estate professionals who are members of CREA. The trademarks MLS®, Multiple Listing Service® and the associated logos are owned