
Address
1786 Matchett Line, Otonabee-South Monaghan, ON
Price
$ 1,349,000
Property Attributes
- MLS#X13779864
- TypeSingle Family
- Listing Status New
- CityOtonabee-South Monaghan
- AreaOtonabee-South Monaghan
- NeighbourhoodOtonabee-South Monaghan
- Postal CodeK9J 6Y3
- Style2-Storey
- Taxes$ 3912
- Price$ 1,349,000
- Bedrooms4
- Full Bathrooms2
- Half Bathrooms0
- Sqr Footage2000-2500
- Lot Size3.05 Acres
Data Source:
Toronto Real Estate Board (TRREB)
Property Description
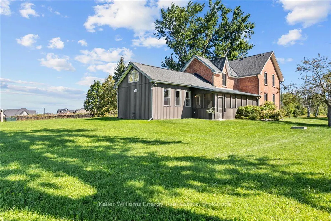
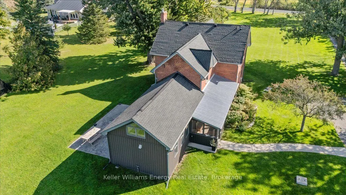
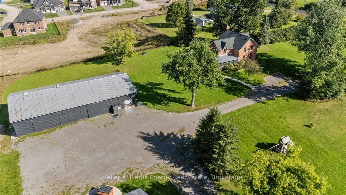
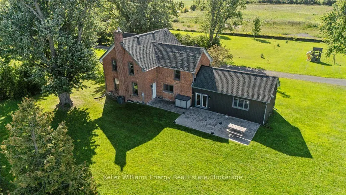
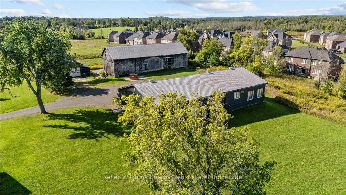
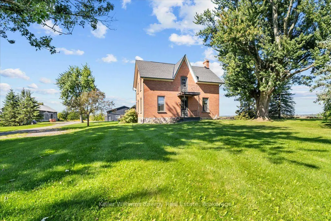
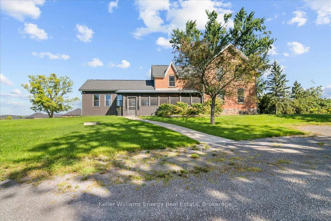
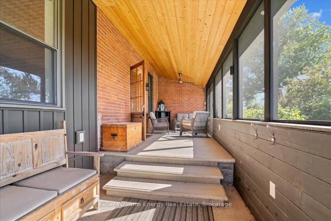
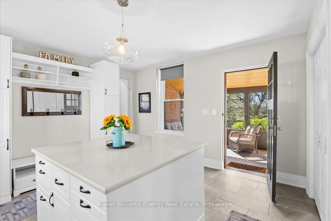
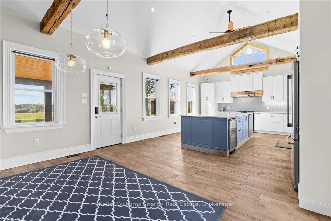
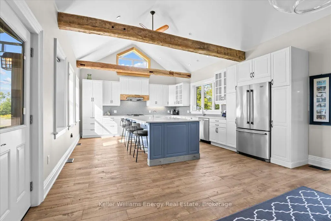
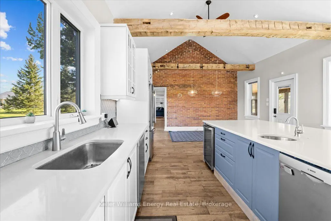
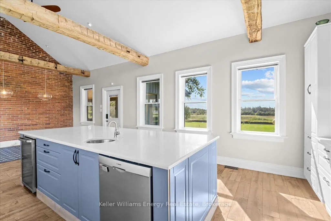
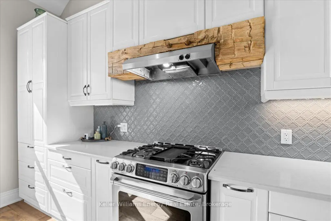
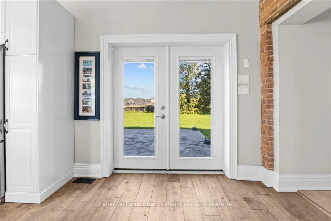
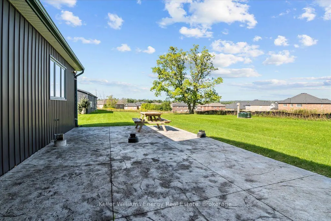
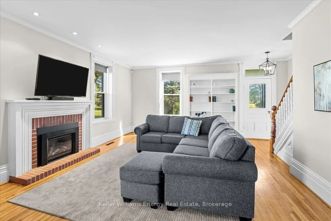
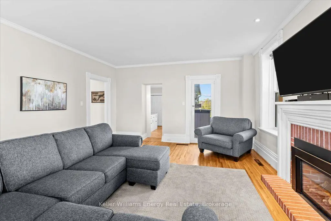
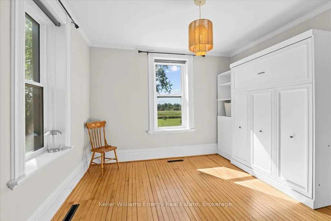
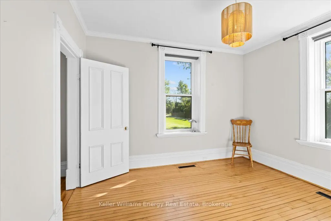
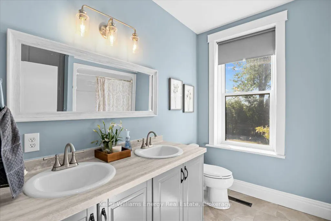
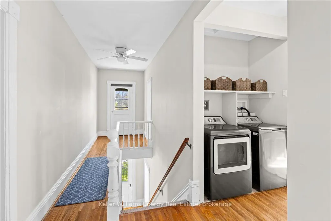
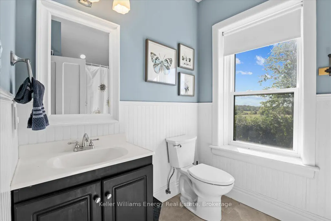
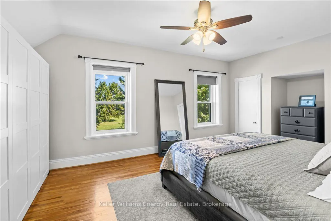
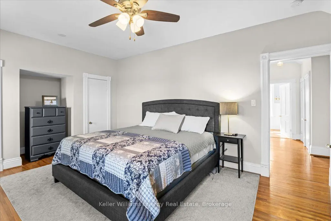
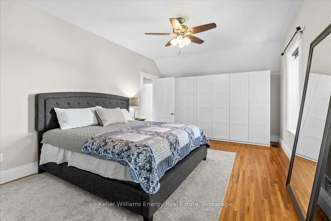
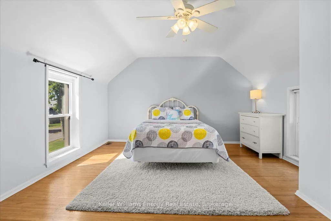
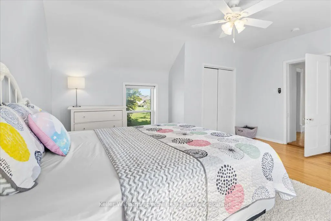
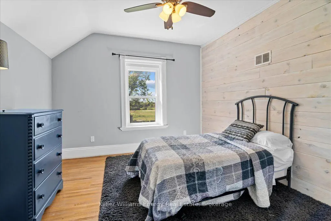
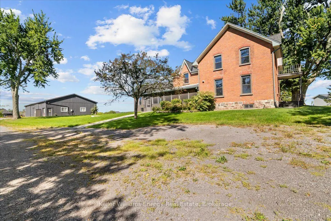
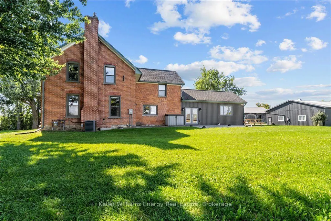
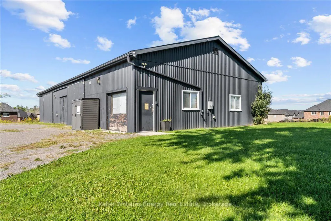
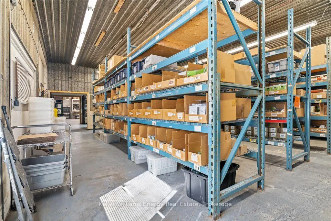
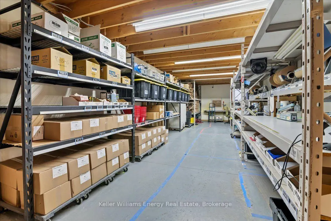
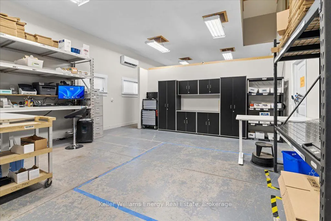
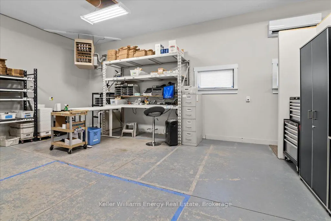
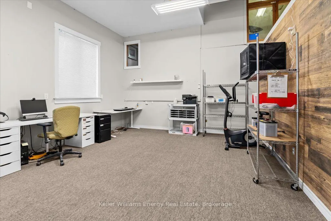
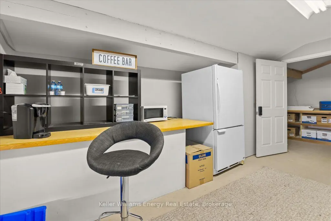
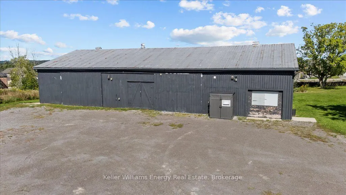
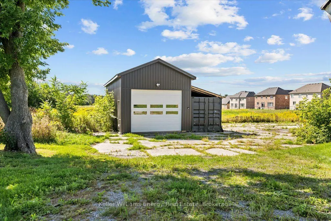
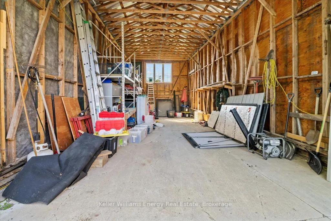
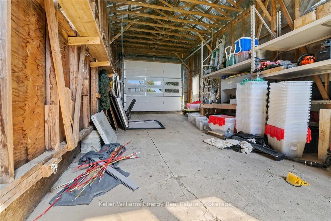
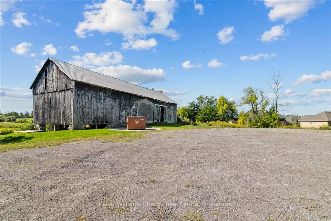
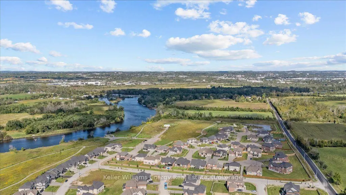
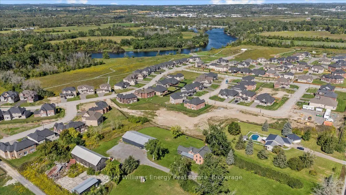
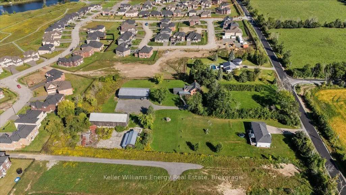
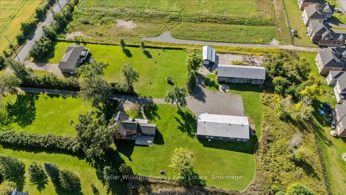
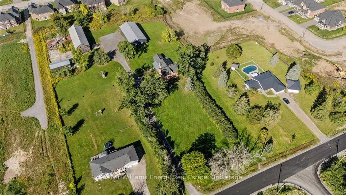
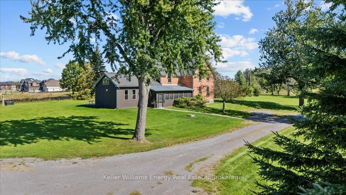
The ultimate live/work setup for contractors, trades, or home-based business owners! This stunning country property features an incredible ~3,000 sq ft shop tailored for supply storage, loading/unloading trucks, and logistical efficiency with built-in racking, work stations, and an upstairs loft. Enjoy working steps from home while enjoying the quiet country-side of the surrounding neighbourhood. Beyond the shop, the craftsman-style home boasts extraordinary character and attention to detail with high-end modern finishes. The heart of the home is the large kitchen, which features vaulted ceilings, exposed wood beams, a gorgeous exposed brick wall, quartz countertops, stainless steel appliances, a built-in wine fridge, and large center island. Hardwood floors run through the spacious, light-filled living areas, complemented by second-level laundry for modern convenience. Relax in the four-season sunroom by the fireplace, or step outside to the stamped concrete patio to enjoy panoramic country views and breathtaking sunsets. It includes 4 bedrooms, with the fourth bedroom located on the main floor offering the flexibility to be used as an office, 2 full bathrooms, and an oversized attached garage with high ceilings for all your recreational toys. Perfectly positioned just 5 minutes to Hwy 115, 30 minutes to the Durham Region, and an hour to Toronto. The perfect country retreat for your family and growing business!
| Price History | |
|---|---|
| 9/14/2026 | Listed $1,349,000 |
General Features
| Sewer | Septic |
|---|---|
| Cooling | Central Air |
| Roof | Asphalt Shingle |
| Architectural Style | 2-Storey |
| Pool Features | None |
| Construction Materials | Brick |
| Heater Type | Forced Air |
| Parking Spaces | 20 |
| Property Subtype | Detached |
| Tax Year | 2026 |
| Lot Depth | 555.0 |
| County | Peterborough |
| New Construction | No |
| Property Type | Residential Freehold |
| Attached Garage | No |
| Facing Direction | West |
| Garage Y/N | Yes |
| Status | New |
| City | Otonabee-South Monaghan |
| Senior Community Y/N | No |
| Lot Size Units | Feet |
| Property Attached Y/N | No |
| Tax Annual Amount | 3912.85 |
| Standard Status | Active |
| Occupancy Type | Owner |
| Legal Description | PT BLK B,PL 21 OTONABEE DES PT 1,45R-16096 TOWNSHIP OF OTONABEE-SOUTH MONAGHAN |
Interior Features
| Interior Amenities | Brick & Beam,Bar Fridge |
|---|---|
| Basement | Partial Basement,Unfinished |
| Heat Source | Gas |
| Basement (Y/N) | No |
| Air Conditioning Y/N | Yes |
| Heating Y/N | Yes |
| Fireplace Y/N | Yes |
| Total Bedrooms | 4 |
| Elevator? | No |
| Total Baths | 2 |
| Bedrooms | 4 |
| Living Area Range | 2000-2500 |
Exterior Features
| Total Parking | 21.0 |
|---|---|
| Garage Type | Detached |
| Foundation Details | Stone |
| Spa | No |
| Lot Size Source | MPAC |
| Waterfront Y/N | No |
| Covered Spaces | 1.0 |
Amenities
- Views
- New Construction
- Adult 55+
- Lease To Own
- No Strata Fees
- Furnished
- Primary On Main
- Air Conditioning
- Seller Finance
- Green
- Fixer Upper
- Horse
- Golf
- Fireplace
- Deck
- Garage
- Basement
- Pool
Property vs Single Family Average in K9J 6Y3
Price
Visits
In The Neighbourhood
Just Listed
Otonabee-South Monaghan
$ 1,799,000
- Type
- Single Family
- Size
- 2,500 SqFt
- Rooms
- 3 Beds + 2 Baths
Open House
Otonabee-South Monaghan
$ 1,157,000
- Type
- Single Family
- Size
- 2,000 SqFt
- Rooms
- 4 Beds + 2 Baths
Open House
Otonabee-South Monaghan
$ 700,000
- Type
- Single Family
- Size
- 700 SqFt
- Rooms
- 3 Beds + 2 Baths
Just Listed
Otonabee-South Monaghan
$ 225,000
- Type
- Single Family
- Size
- 700 SqFt
- Rooms
- 2 Beds + 1 Baths
Open House
Otonabee-South Monaghan
$ 699,900
- Type
- Single Family
- Size
- 1,100 SqFt
- Rooms
- 4 Beds + 2 Baths
 Toronto Real Estate Board (TRREB); All information deemed reliable but not guaranteed. All properties are subject to prior sale, change or withdrawal. Neither listing broker(s) or information provider(s) shall be responsible for any typographical errors, misinformation, misprints and shall be held totally harmless. Listing(s) information is provided for consumer's personal, non-commercial use and may not be used for any purpose other than to identify prospective properties consumers may be interested
 Data provided by the Ontario Regional Technology & Information Systems. The information is deemed reliable, but is not guaranteed. Not intended to solicit buyers or sellers, landlords or tenants currently under contract.
The trademarks REALTOR®, REALTORS® and the REALTOR® logo are controlled by The Canadian Real Estate Association (CREA) and identify real estate professionals who are members of CREA. The trademarks MLS®, Multiple Listing Service® and the associated logos are owned
Data provided by the Ontario Regional Technology & Information Systems. The information is deemed reliable, but is not guaranteed. Not intended to solicit buyers or sellers, landlords or tenants currently under contract.
The trademarks REALTOR®, REALTORS® and the REALTOR® logo are controlled by The Canadian Real Estate Association (CREA) and identify real estate professionals who are members of CREA. The trademarks MLS®, Multiple Listing Service® and the associated logos are owned