












Address
5904 Hwy 35 N/a, Kawartha Lakes, ON
Price
$ 649,900
Property Attributes
- MLS#X13788570
- TypeSingle Family
- Listing Status New
- CityKawartha Lakes
- AreaFenelon Falls
- NeighbourhoodFenelon Falls
- Postal CodeK0M 1N0
- Style2-Storey
- Taxes$ 2551
- Price$ 649,900
- Bedrooms2
- Full Bathrooms3
- Half Bathrooms0
- Sqr Footage1100-1500
- Lot Size4.186 Acres
Data Source:
Toronto Real Estate Board (TRREB)
Property Description
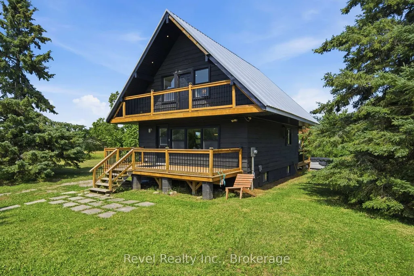
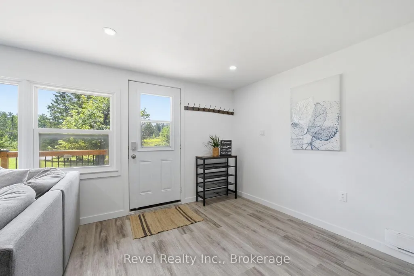
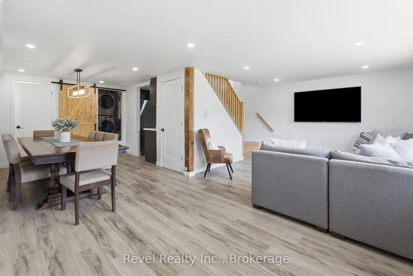
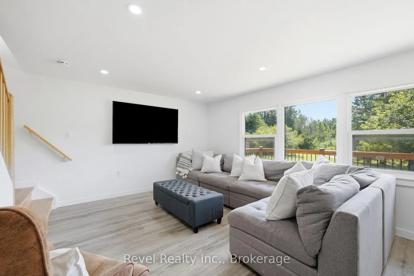
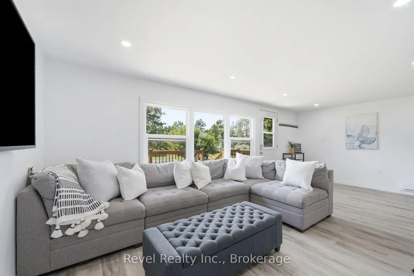
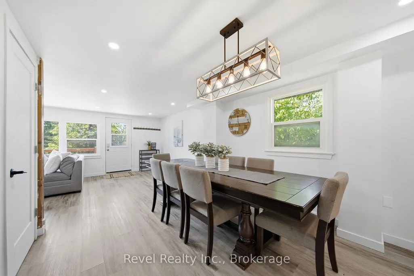
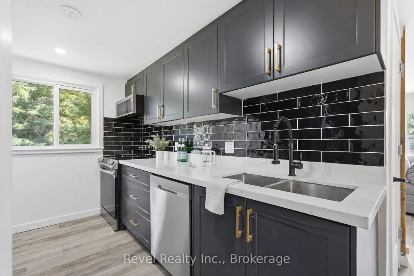
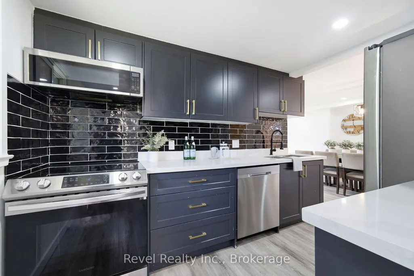
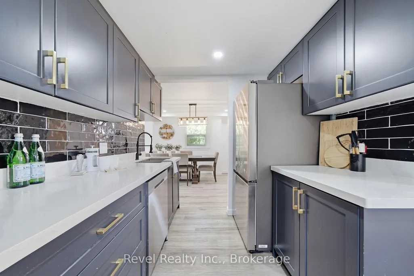
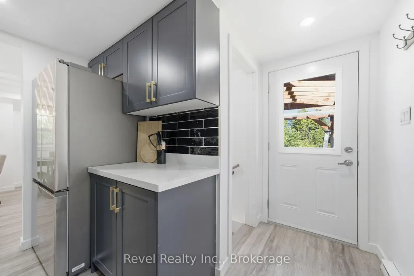
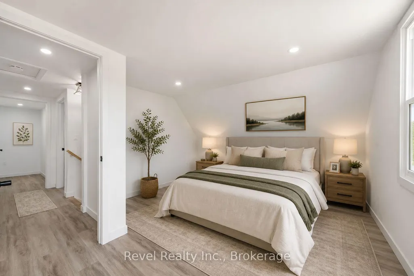
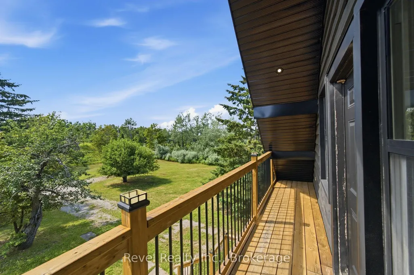
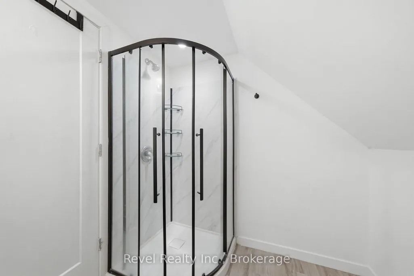
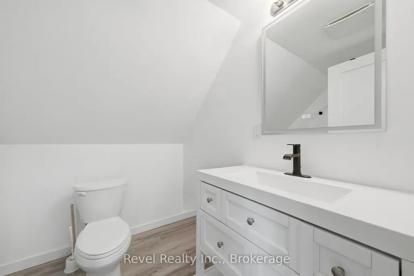
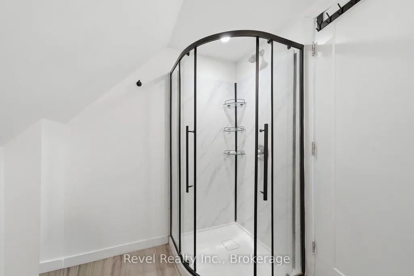
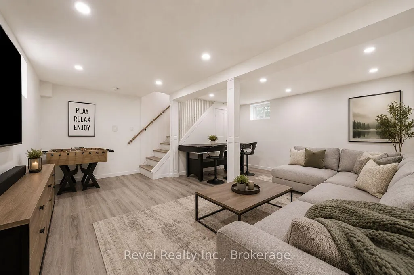
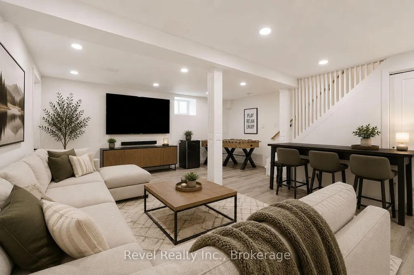
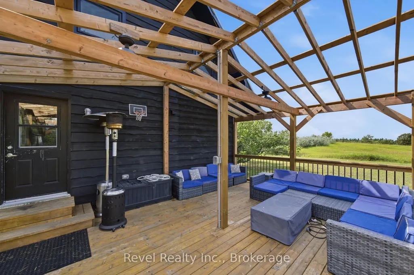
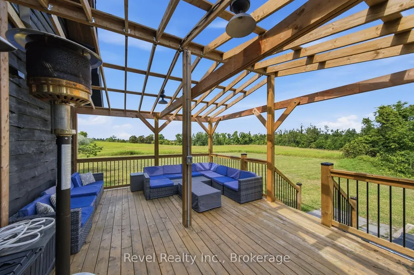
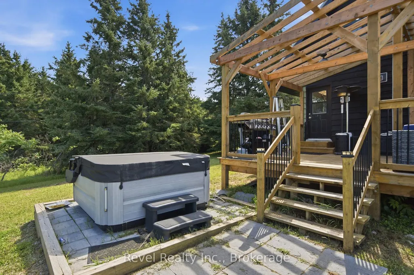
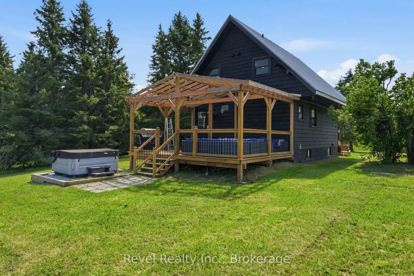
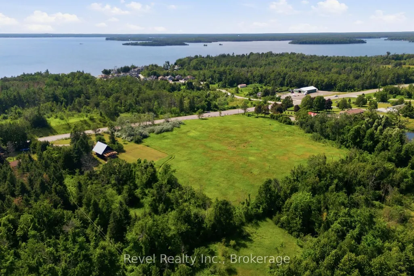
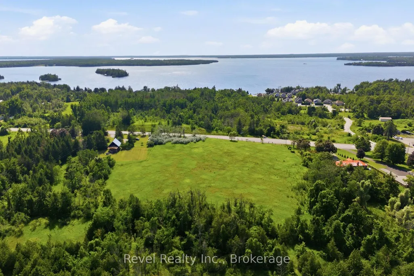
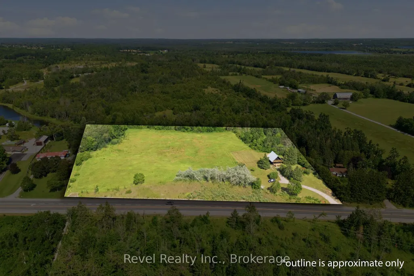
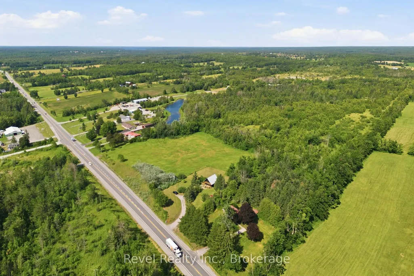
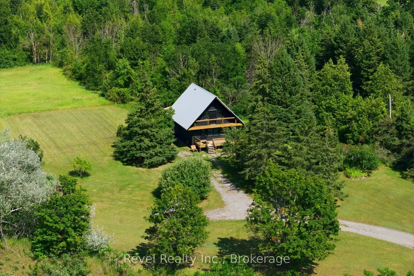
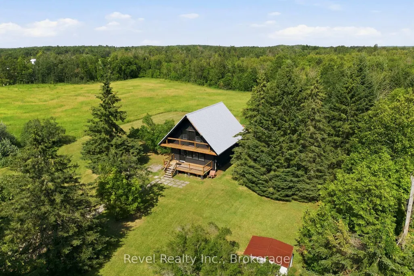
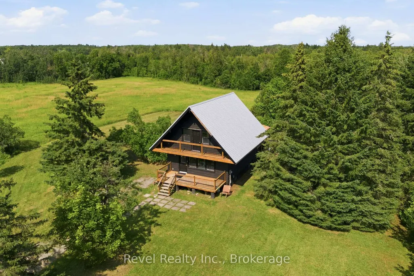
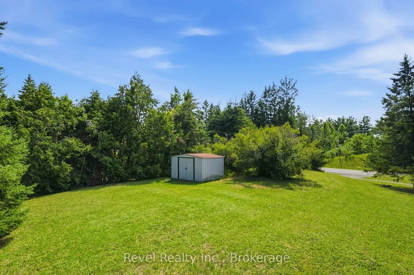
4+ PRIVATE ACRES, MINUTES TO BALSAM LAKE THIS IS KAWARTHA LIVING! Tucked among mature trees on 4.186 acres, this beautifully updated A-frame offers the perfect combination of privacy, character, and year-round recreation, all just 2 minutes from the public boat launch on Balsam Lake. Whether you're looking for a full-time home, weekend escape, or a property with added flexibility, this one delivers. Thoughtfully renovated and meticulously maintained, this 2-bedroom, 3-bathroom home features a bright, open concept kitchen, dining, and living area designed for easy everyday living and entertaining. The upper level includes a convenient extra space perfect for a flex office or a walk-in closet. Updates include a steel roof (2019), newer windows and doors, updated insulation and drywall, and a beautifully renovated kitchen. Step outside to expansive front and rear decks surrounded by nature, perfect for morning coffee, summer BBQs, or simply enjoying the peace and privacy of your own country retreat. Downstairs offers versatile, functional flex spaces ideal for storage, recreation, or your own customized bonus space. With over 4 acres to explore, there's plenty of room for gardens, outdoor recreation, boats, trailers, recreational vehicles, and all the toys that come with the Kawartha lifestyle. The property offers many possibilities for personal or investment purposes. Conveniently located on Hwy 35 for easy access to Fenelon Falls, Lindsay, and surrounding communities, while Balsam Lake is practically at your doorstep for boating, fishing, and endless summer adventures. Privacy. Acreage. Balsam Lake. Lifestyle. This is more than a home, it's your opportunity to escape to the Kawarthas.
| Price History | |
|---|---|
| 9/15/2026 | Listed $649,900 |
General Features
| Sewer | Septic |
|---|---|
| Cooling | Window Unit(s) |
| Roof | Metal |
| Architectural Style | 2-Storey |
| Pool Features | None |
| Construction Materials | Wood |
| View | Forest,Meadow,Pasture |
| Heater Type | Baseboard |
| Parking Spaces | 7 |
| Topography | Flat |
| Property Subtype | Detached |
| Tax Year | 2025 |
| Lot Depth | 340.27 |
| PropertyFeatures | Golf,Lake Access,Marina,Place Of Worship,School Bus Route,Wooded/Treed |
| County | Kawartha Lakes |
| New Construction | No |
| Property Type | Residential Freehold |
| Attached Garage | No |
| Facing Direction | East |
| Garage Y/N | No |
| Status | New |
| City | Kawartha Lakes |
| Senior Community Y/N | No |
| Lot Size Units | Feet |
| Property Attached Y/N | No |
| Tax Annual Amount | 2551.0 |
| Virtual Tour | https://listings.getonelook.com/5904-Hwy-35-Fenelon-Falls-ON-K0M-1N0-Canada?mls= |
| Standard Status | Active |
| Occupancy Type | Vacant |
| Tax Assessed Value | 217000 |
| Legal Description | PT LT 6 CON FRONT RANGE SOMERVILLE AS IN A9992 EXCEPT PT 6,57R3458 & R167392; S/T R186996; KAWARTHA LAKES |
Interior Features
| Interior Amenities | Carpet Free,Water Heater |
|---|---|
| Basement | Finished |
| Heat Source | Electric |
| Basement (Y/N) | No |
| Air Conditioning Y/N | Yes |
| Heating Y/N | Yes |
| Fireplace Y/N | No |
| Total Bedrooms | 2 |
| Elevator? | No |
| Total Baths | 3 |
| Bedrooms | 2 |
| Living Area Range | 1100-1500 |
Exterior Features
| Exterior Amenities | Deck,Year Round Living |
|---|---|
| Waterfront | None |
| Parking Features | Private Double |
| Water Source | Drilled Well |
| Total Parking | 7.0 |
| Garage Type | None |
| Foundation Details | Concrete,Concrete Block |
| Spa | No |
| Lot Size Source | GeoWarehouse |
| Waterfront Y/N | No |
| Covered Spaces | 0.0 |
Amenities
- Views
- New Construction
- Adult 55+
- Lease To Own
- No Strata Fees
- Furnished
- Primary On Main
- Air Conditioning
- Seller Finance
- Green
- Fixer Upper
- Horse
- Golf
- Fireplace
- Deck
- Garage
- Basement
- Pool
Property vs Single Family Average in K0M 1N0
Price
Taxes
Visits
 Toronto Real Estate Board (TRREB); All information deemed reliable but not guaranteed. All properties are subject to prior sale, change or withdrawal. Neither listing broker(s) or information provider(s) shall be responsible for any typographical errors, misinformation, misprints and shall be held totally harmless. Listing(s) information is provided for consumer's personal, non-commercial use and may not be used for any purpose other than to identify prospective properties consumers may be interested
 Data provided by the Ontario Regional Technology & Information Systems. The information is deemed reliable, but is not guaranteed. Not intended to solicit buyers or sellers, landlords or tenants currently under contract.
The trademarks REALTOR®, REALTORS® and the REALTOR® logo are controlled by The Canadian Real Estate Association (CREA) and identify real estate professionals who are members of CREA. The trademarks MLS®, Multiple Listing Service® and the associated logos are owned
Data provided by the Ontario Regional Technology & Information Systems. The information is deemed reliable, but is not guaranteed. Not intended to solicit buyers or sellers, landlords or tenants currently under contract.
The trademarks REALTOR®, REALTORS® and the REALTOR® logo are controlled by The Canadian Real Estate Association (CREA) and identify real estate professionals who are members of CREA. The trademarks MLS®, Multiple Listing Service® and the associated logos are owned