
Open House Sat, Sep 26th 12:00 PM - 2:00 PM








Address
15 South Shore Road, Frontenac Islands, ON
Price
$ 529,900
Property Attributes
- MLS#X13802646
- TypeSingle Family
- Listing Status New
- CityFrontenac Islands
- AreaWolfe Island
- NeighbourhoodWolfe Island
- Postal CodeK0H 2Y0
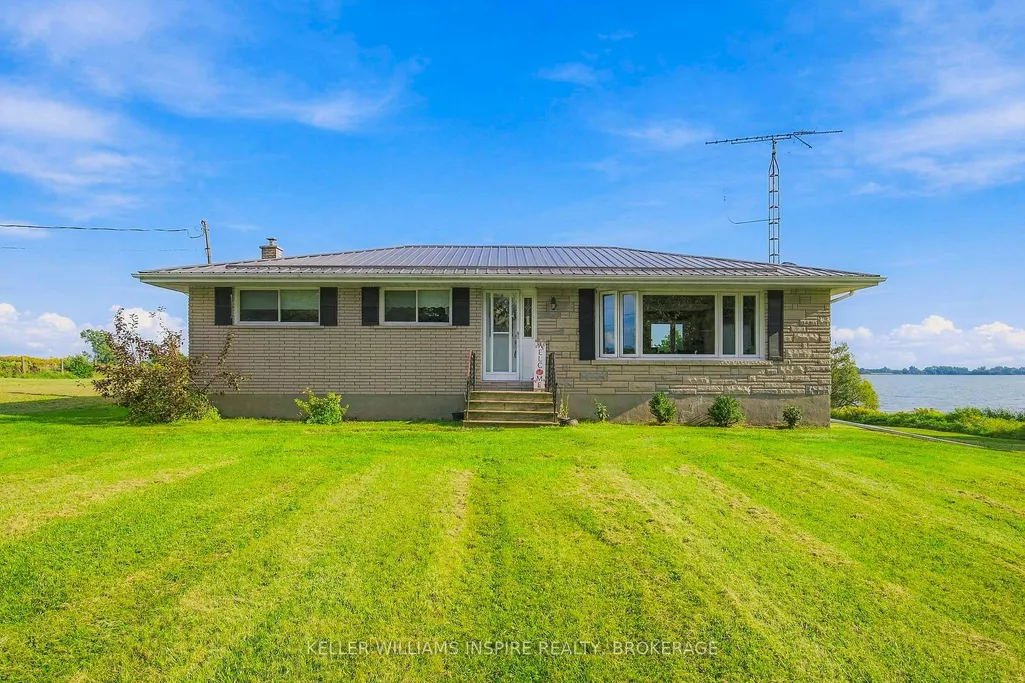
- StyleBungalow
- Taxes$ 2978
- Price$ 529,900
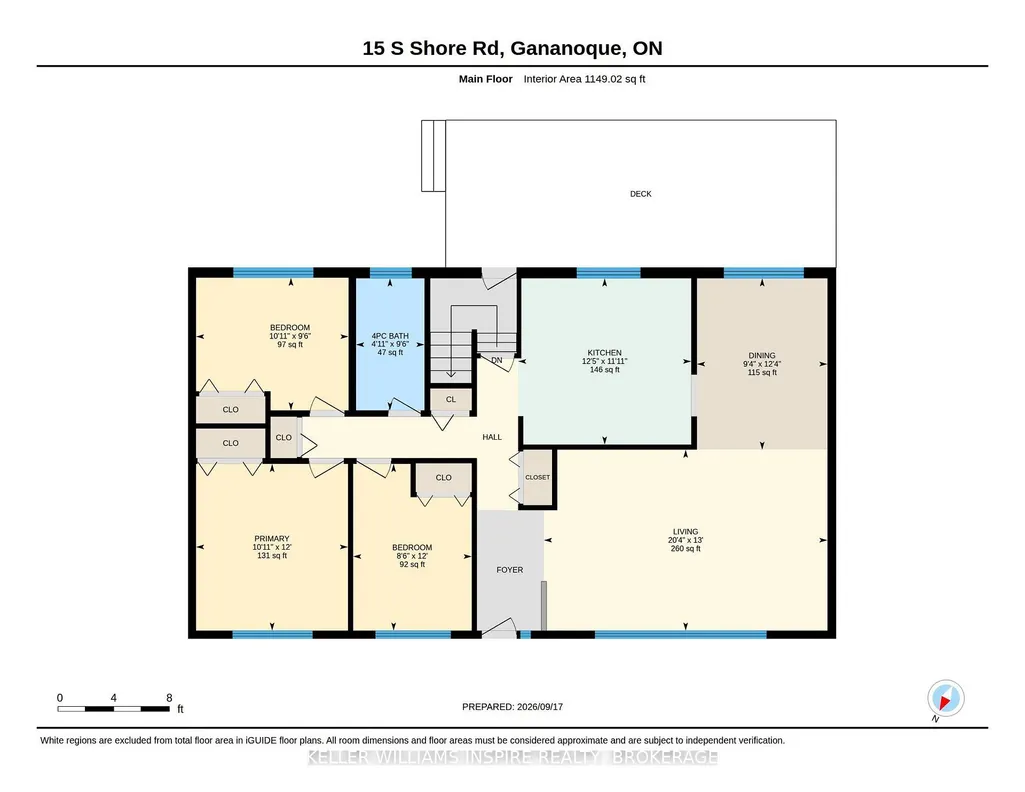
- Bedrooms3
- Full Bathrooms1
- Half Bathrooms0
- Sqr Footage1100-1500
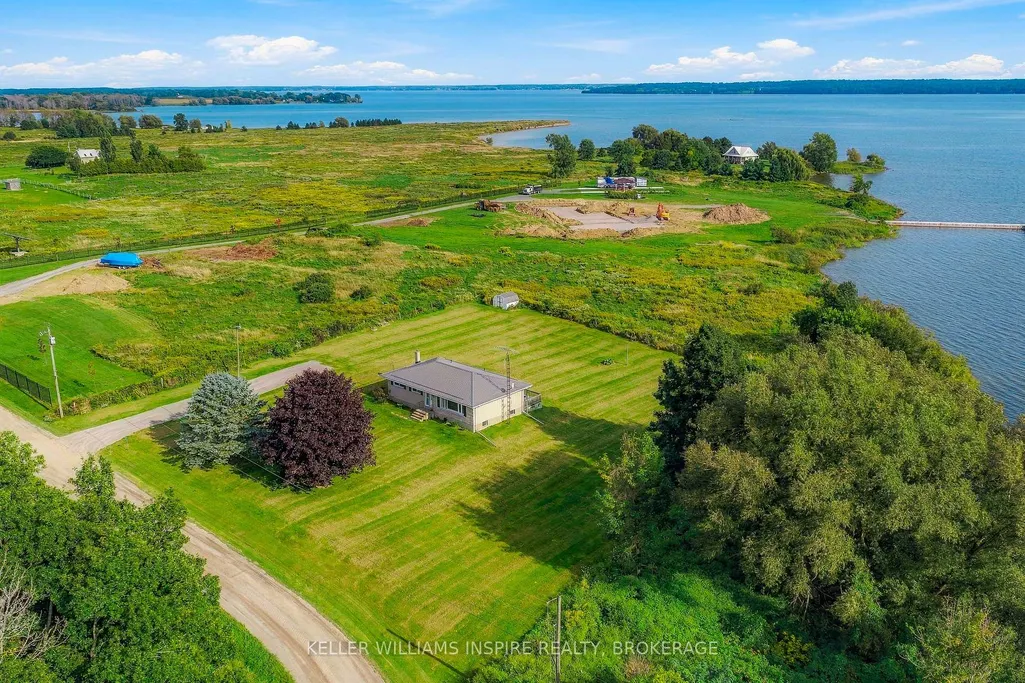
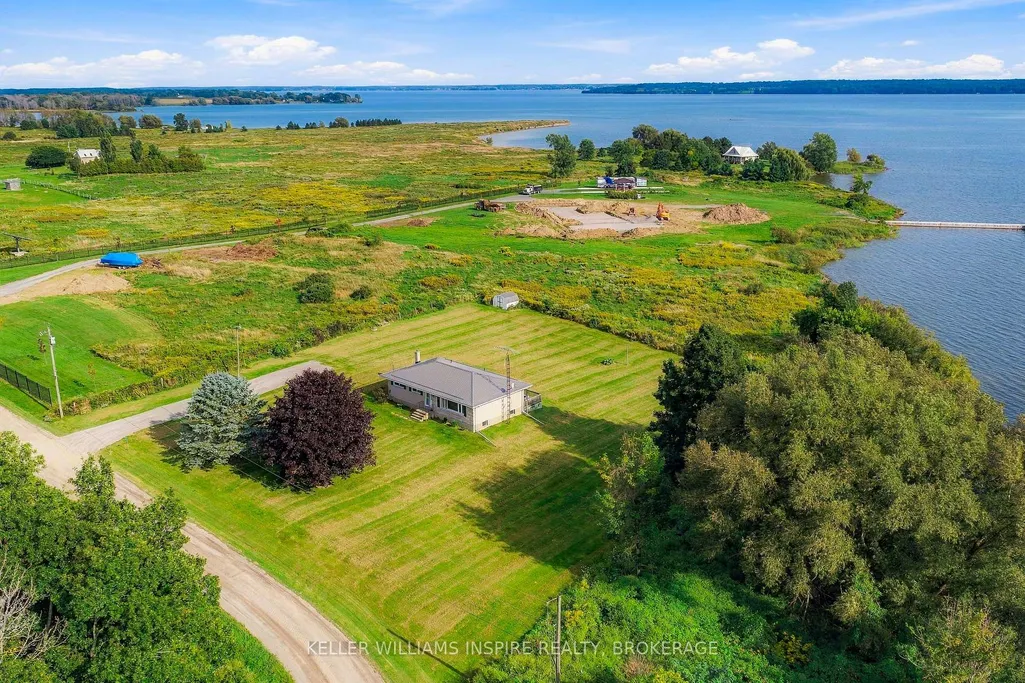
- Lot Size1.05 Acres
Data Source:
Toronto Real Estate Board (TRREB)
Property Description
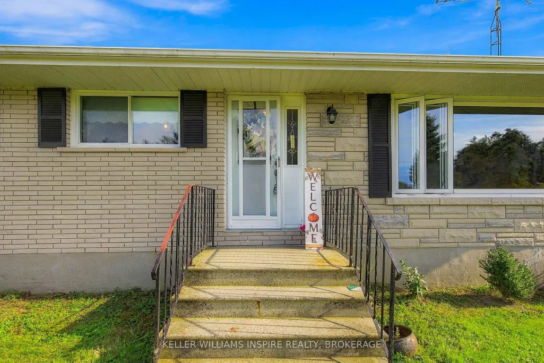
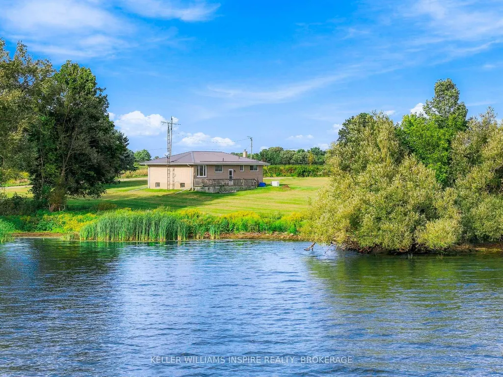
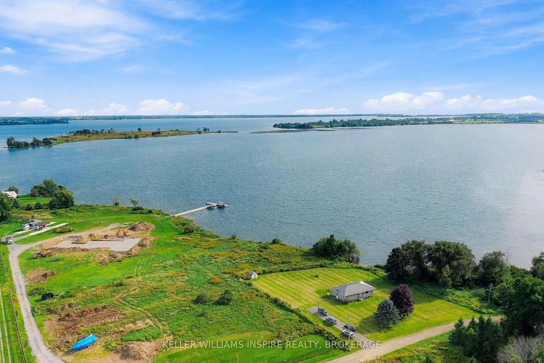
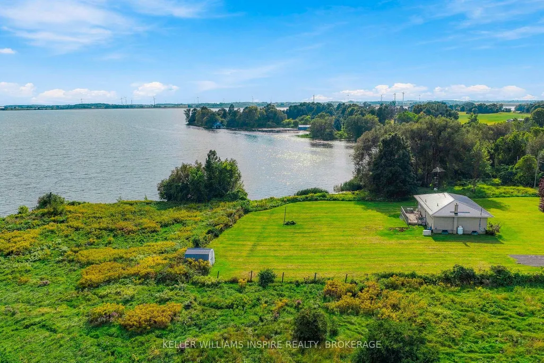
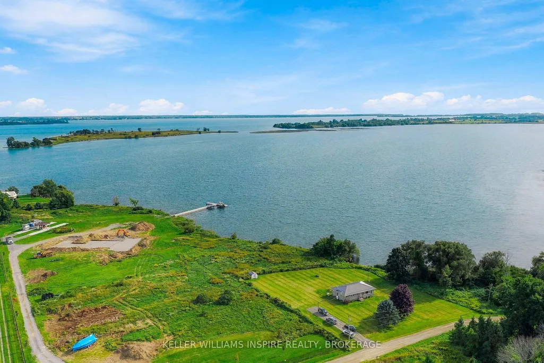
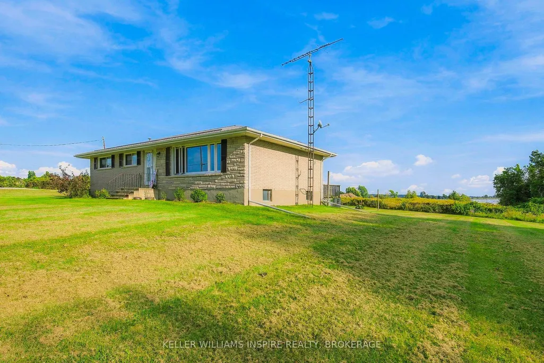
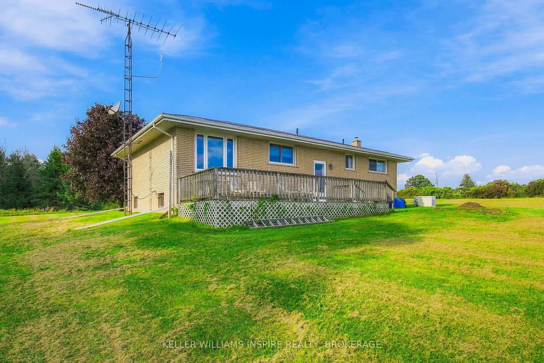
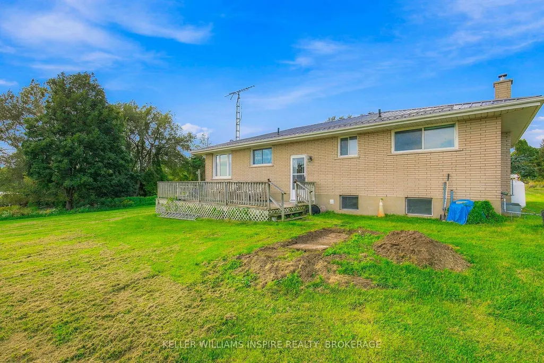
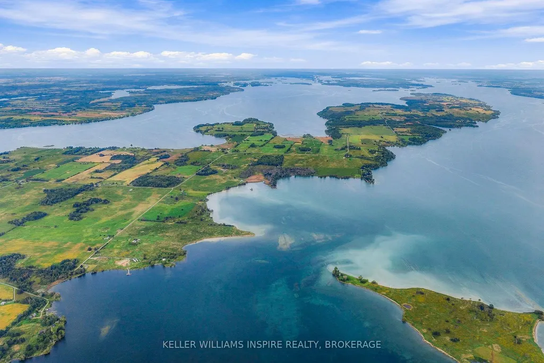
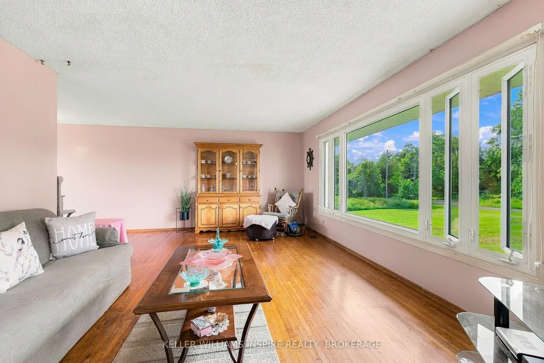
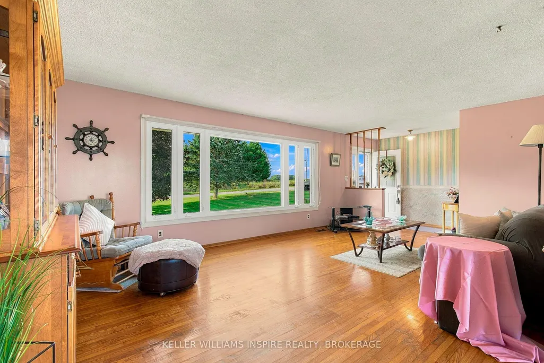
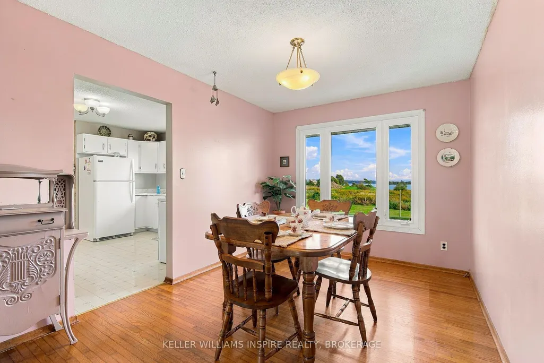
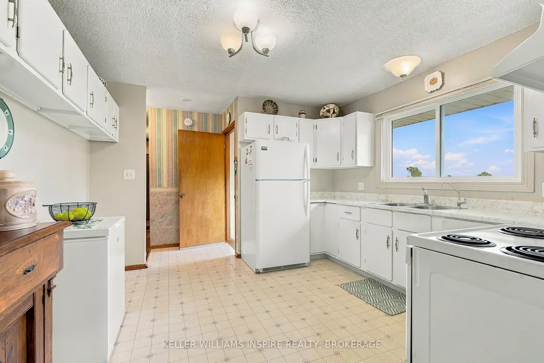
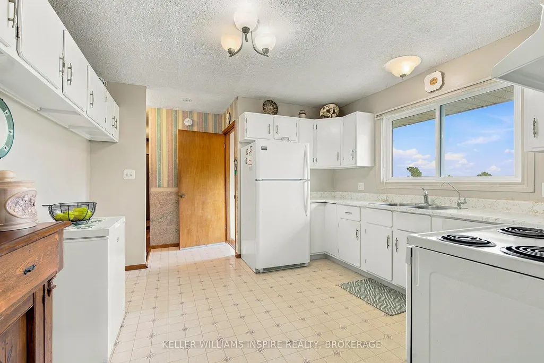
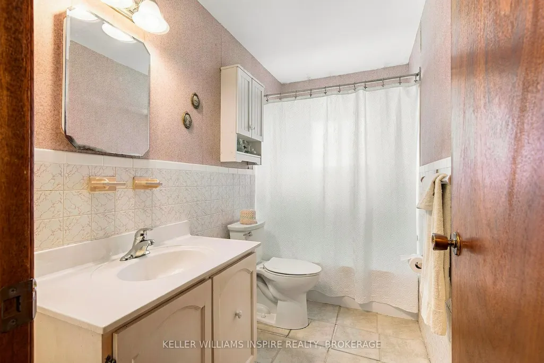
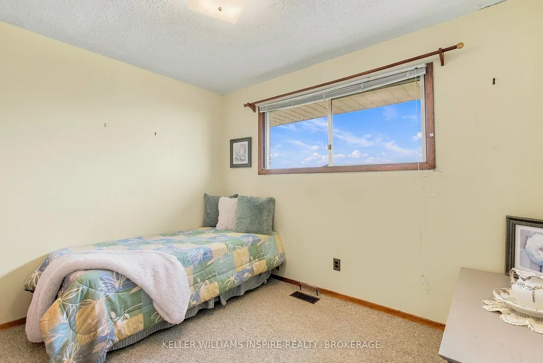
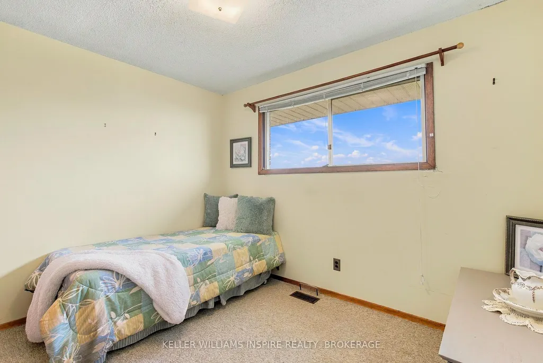
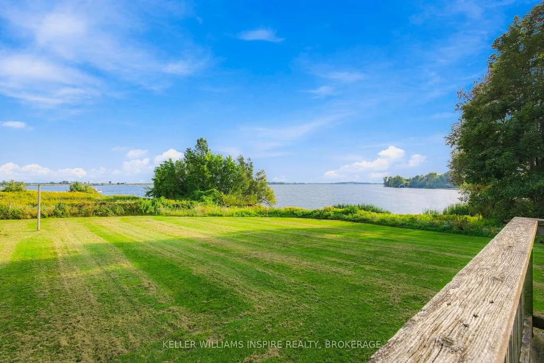
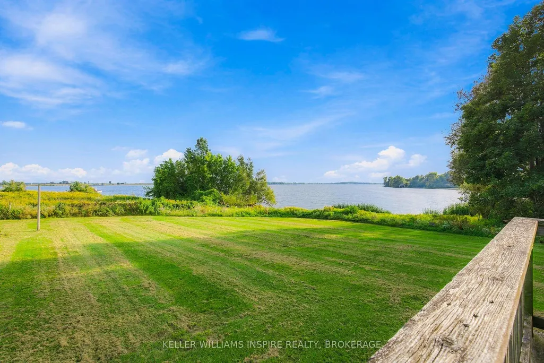
Welcome to 15 South Shore Road on Wolfe Island-a rare waterfront property coming to market for the first time since the home was built in 1972. Set on approximately one acre, this is a place where the pace slows, the air feels lighter and the waterfront evokes the quiet beauty of the Maritimes. Sit by the shore, listen to the water and let the demands of everyday life drift away. With room to garden, gather and play, the property offers space for a new family to create its own island retreat. The home is ready for the windows to be opened, the fresh air to flow, your imagination and TLC. Its interiors may remind you of Grandma's house, filled with the character of another era and waiting for someone to see beyond what is there today. Refresh the existing spaces, undertake a thoughtful renovation or reimagine the home around the way your family wants to live. After decades with one family, this waterfront property is ready for its next chapter-to welcome new energy, new traditions and laughter back within its walls. Come with vision, stay for the waterfront and discover what life could feel like when you finally have room to breathe.
| Price History | |
|---|---|
| 9/18/2026 | Listed $524,900 |
General Features
| Sewer | Septic |
|---|---|
| Cooling | Central Air |
| Roof | Metal |
| Architectural Style | Bungalow |
| Pool Features | None |
| Construction Materials | Brick |
| Waterview | Direct |
| View | Water |
| Heater Type | Forced Air |
| Parking Spaces | 4 |
| Property Subtype | Detached |
| Tax Year | 2025 |
| Lot Depth | 230.0 |
| Waterfront Features | River Front |
| County | Frontenac |
| New Construction | No |
| Property Type | Residential Freehold |
| Attached Garage | No |
| Facing Direction | North |
| Garage Y/N | No |
| Status | New |
| City | Frontenac Islands |
| Body of Water | Bayfield Bay |
| Disclosures | Unknown |
| Senior Community Y/N | No |
| Lot Size Units | Feet |
| Property Attached Y/N | No |
| Tax Annual Amount | 2978.0 |
| Virtual Tour | https://youriguide.com/15_s_shore_rd_gananoque_on/ |
| Standard Status | Active |
| Occupancy Type | Vacant |
| Legal Description | PT LT 3 CON 13 SOUTH OF BASELINE WOLFE ISLAND PTS 2 & 3,13R14450; FRONTENAC ISLANDS |
Interior Features
| Interior Amenities | Carpet Free,Primary Bedroom - Main Floor,Sump Pump |
|---|---|
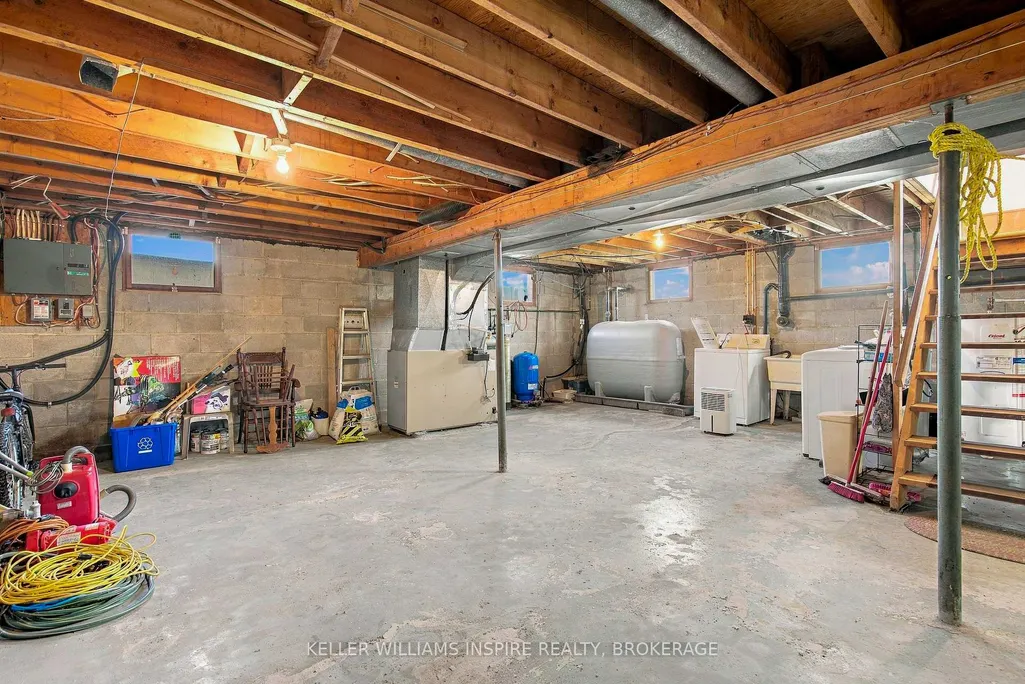
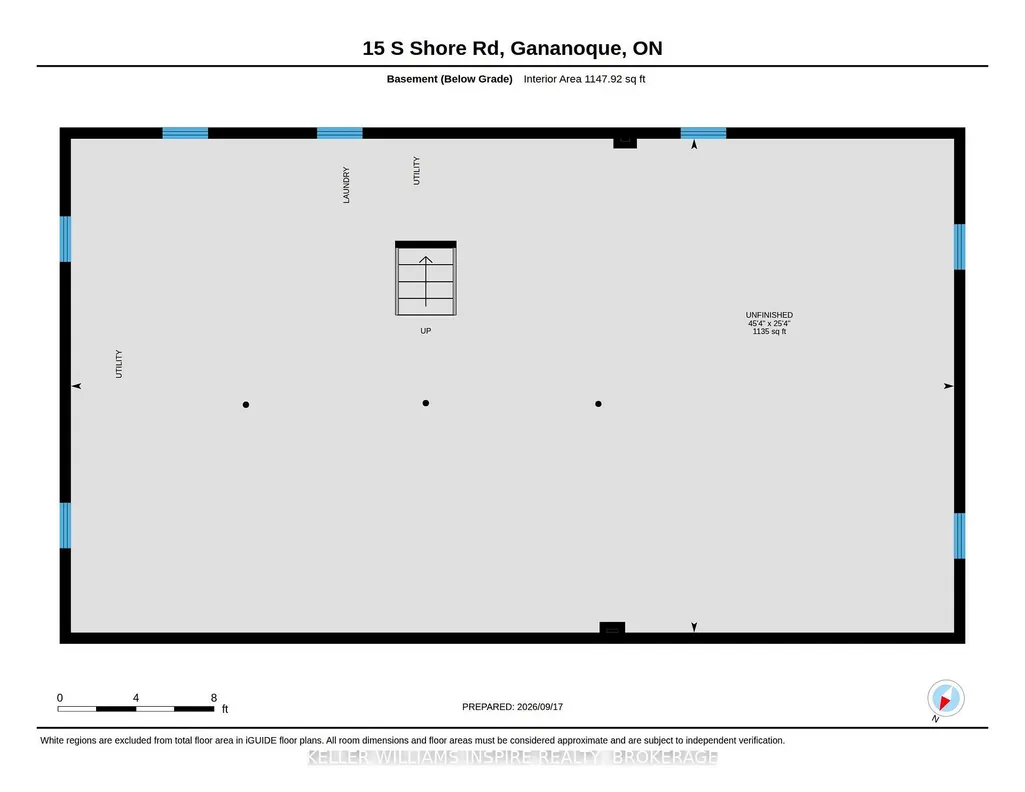
| Basement | Unfinished |
| Heat Source | Oil |
| Basement (Y/N) | No |
| Air Conditioning Y/N | Yes |
| Heating Y/N | Yes |
| Fireplace Y/N | No |
| Total Bedrooms | 3 |
| Elevator? | No |
| Total Baths | 1 |
| Bedrooms | 3 |
| Living Area Range | 1100-1500 |
Exterior Features
| Waterfront | Direct |
|---|---|
| Total Parking | 4.0 |
| Garage Type | None |
| Foundation Details | Concrete |
| Spa | No |
| Lot Size Source | MPAC |
| Waterfront Y/N | Yes |
| Covered Spaces | 0.0 |
Amenities
- Views
- New Construction
- Adult 55+
- Lease To Own
- No Strata Fees
- Furnished
- Primary On Main
- Air Conditioning
- Seller Finance
- Green
- Fixer Upper
- Horse
- Golf
- Fireplace
- Deck
- Garage
- Basement
- Pool
Property vs Single Family Average in K0H 2Y0
Price
Taxes
Visits
 Toronto Real Estate Board (TRREB); All information deemed reliable but not guaranteed. All properties are subject to prior sale, change or withdrawal. Neither listing broker(s) or information provider(s) shall be responsible for any typographical errors, misinformation, misprints and shall be held totally harmless. Listing(s) information is provided for consumer's personal, non-commercial use and may not be used for any purpose other than to identify prospective properties consumers may be interested
 Data provided by the Ontario Regional Technology & Information Systems. The information is deemed reliable, but is not guaranteed. Not intended to solicit buyers or sellers, landlords or tenants currently under contract.
The trademarks REALTOR®, REALTORS® and the REALTOR® logo are controlled by The Canadian Real Estate Association (CREA) and identify real estate professionals who are members of CREA. The trademarks MLS®, Multiple Listing Service® and the associated logos are owned
Data provided by the Ontario Regional Technology & Information Systems. The information is deemed reliable, but is not guaranteed. Not intended to solicit buyers or sellers, landlords or tenants currently under contract.
The trademarks REALTOR®, REALTORS® and the REALTOR® logo are controlled by The Canadian Real Estate Association (CREA) and identify real estate professionals who are members of CREA. The trademarks MLS®, Multiple Listing Service® and the associated logos are owned