
Just Listed









Address
Lt 22-24 Con 1 Lake N/a, Marmoraand Lake, ON
Price
$ 599,000
Property Attributes
- MLS#X13802762
- TypeSingle Family
- Listing Status New
- CityMarmoraand Lake
- AreaLake Ward
- NeighbourhoodLake Ward
- Postal CodeK0K 2M0
- Style
- Taxes$ 1810
- Price$ 599,000
- Bedrooms0
- Full Bathrooms0
- Half Bathrooms0
- Sqr Footage700-1100
- Lot Size600 Acres
Data Source:
Toronto Real Estate Board (TRREB)
Property Description
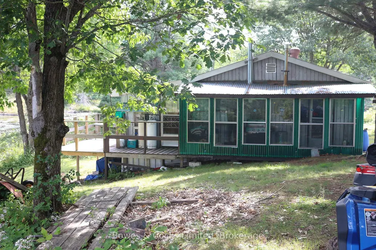
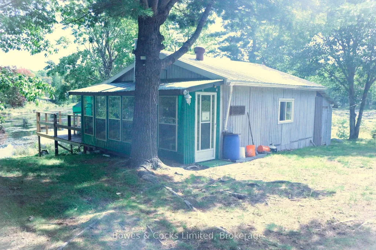
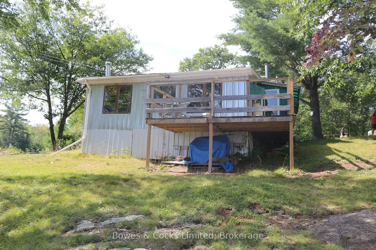
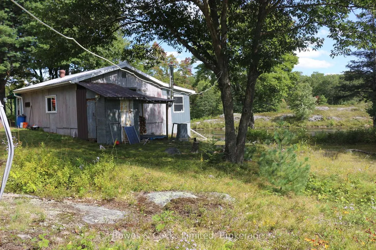
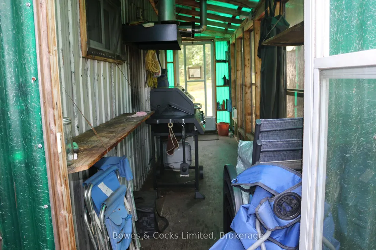
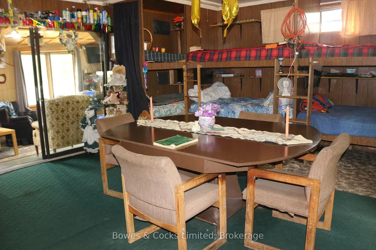
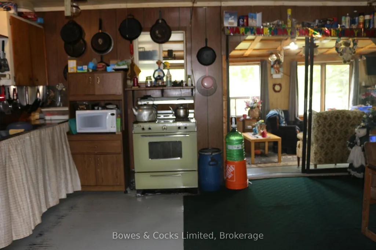
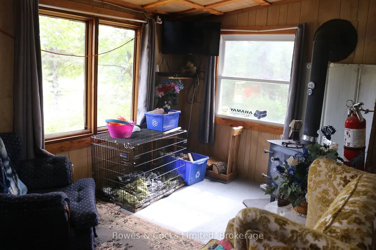
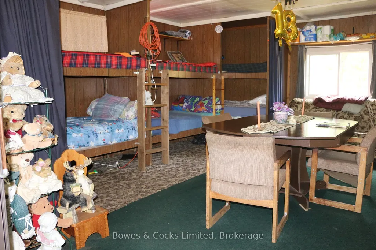
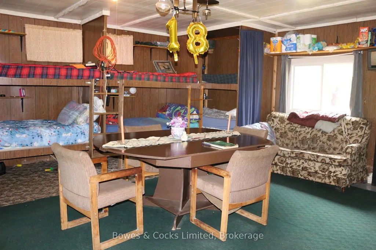
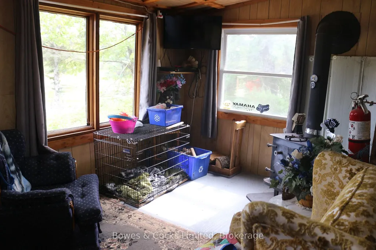
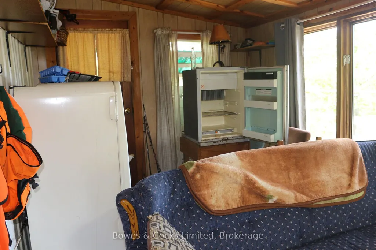
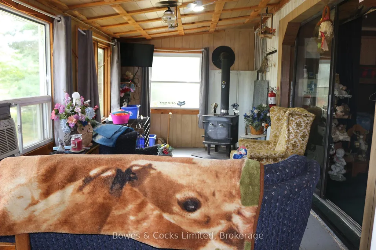
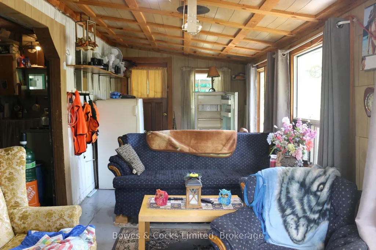
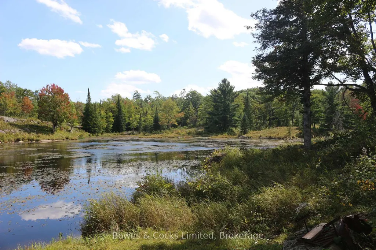
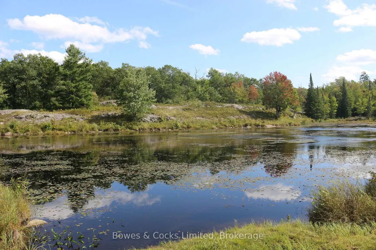
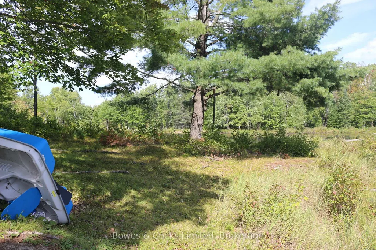
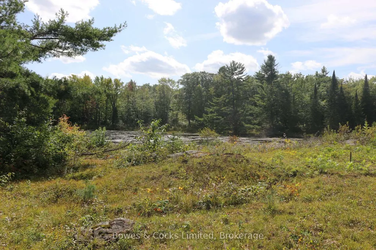
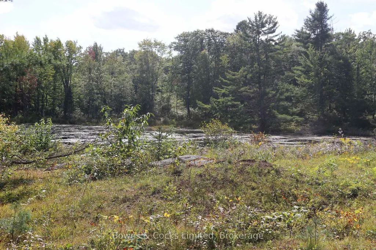
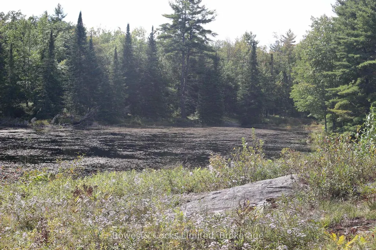
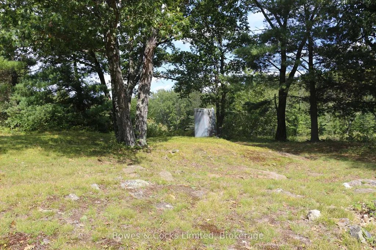
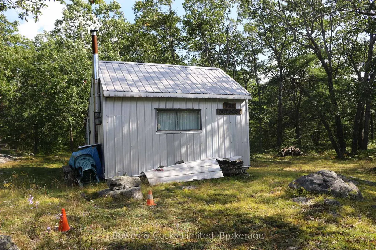
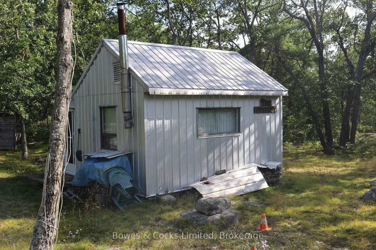
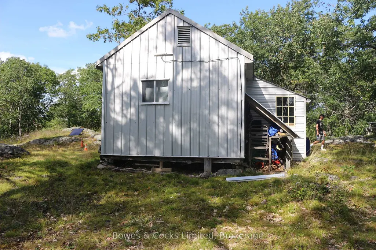
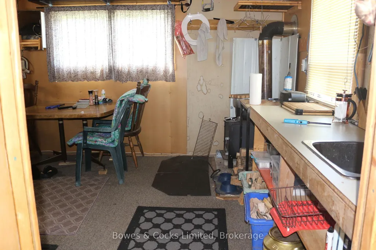
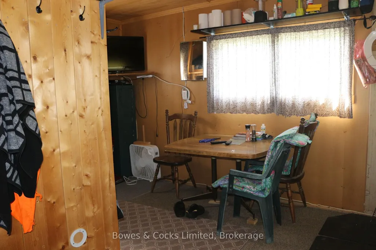
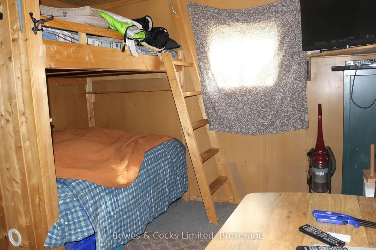
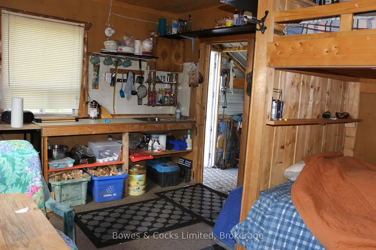
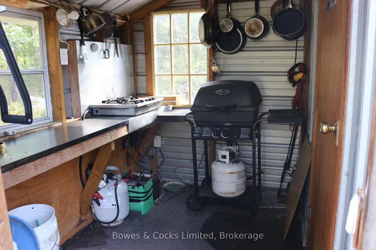
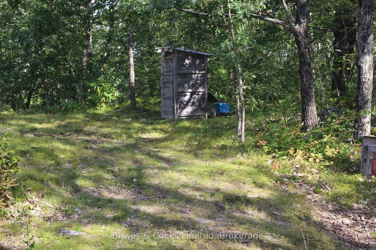
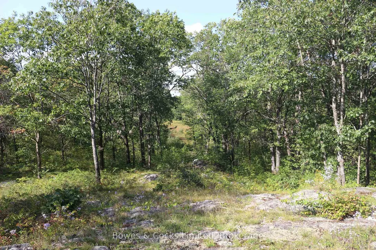
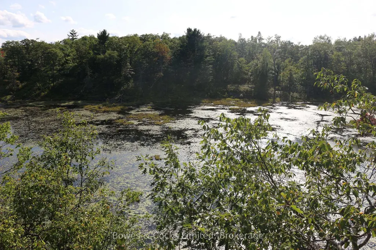
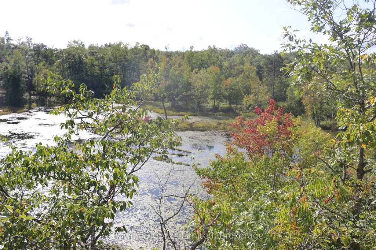
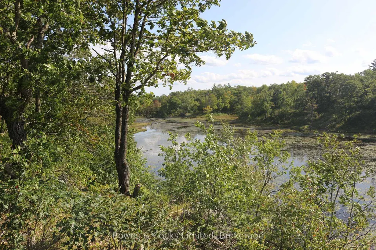
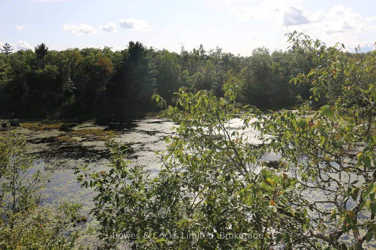
Discover an exceptional recreational property offering approximately 600 acres of land, accessed across Crown land and surrounded by Crown land for an incredible sense of privacy and adventure. The property features two separate buildings, extensive trails, and plenty of opportunities to explore and enjoy the outdoors. The main cabin comfortably sleeps eight and features a sunroom, mudroom, wood stove, propane heat, solar power, propane, and generator wiring. Take in beautiful views, including a large pond, right from the cabin. An outhouse is also located nearby. Approximately a 10-minute ride away is the "Outpost", which sleeps two and includes an outhouse, along with generator and solar power. With trails throughout the property and Crownland surrounding it, this is an ideal setting for outdoor enthusiasts, adventurers, hunters, hikers, and those looking for a true escape into nature. A unique opportunity to own a substantial recreational property where privacy, exploration, and the great outdoors are right at your doorstep.
| Price History | |
|---|---|
| 9/18/2026 | Listed $599,000 |
General Features
| Sewer | None |
|---|---|
| Cooling | Window Unit(s) |
| Roof | Metal |
| Architectural Style | Other |
| Pool Features | None |
| Construction Materials | Aluminum Siding |
| Waterview | Direct |
| View | Forest,Hills,Pond,Trees/Woods,Water |
| Heater Type | Forced Air |
| Parking Spaces | 2 |
| Topography | Dry,Flat,Hilly,Marsh,Partially Cleared,Sloping,Wetlands,Wooded/Treed |
| Property Subtype | Other |
| Tax Year | 2025 |
| Lot Depth | 6252.72 |
| PropertyFeatures | Lake/Pond,Part Cleared,Ravine,River/Stream,Sloping,Wooded/Treed |
| Waterfront Features | Not Applicable |
| County | Hastings |
| New Construction | No |
| Property Type | Residential Freehold |
| Attached Garage | No |
| Facing Direction | West |
| Garage Y/N | No |
| Other Structures | Aux Residences,Shed |
| Status | New |
| City | Marmora and Lake |
| Disclosures | Environmentally Protected |
| Senior Community Y/N | No |
| Lot Size Units | Feet |
| Property Attached Y/N | No |
| Tax Annual Amount | 1810.0 |
| Standard Status | Active |
| Occupancy Type | Partial |
| Tax Assessed Value | 117000 |
| Legal Description | LT 22-24 CON 1 LAKE; MARMORA & LAKE EXCEPT FORFEITED MINING RIGHTS,IF ANY |
Interior Features
| Interior Amenities | Generator - Full |
|---|---|
| Basement | None |
| Fireplace Features | Wood Stove |
| Heat Source | Propane |
| Basement (Y/N) | No |
| Air Conditioning Y/N | Yes |
| Heating Y/N | Yes |
| Fireplace Y/N | Yes |
| Elevator? | No |
| Living Area Range | 700-1100 |
Exterior Features
| Exterior Amenities | Deck,Fishing,Privacy,Porch Enclosed,Recreational Area,Seasonal Living |
|---|---|
| Waterfront | Direct |
| Parking Features | Other |
| Water Source | None |
| Total Parking | 2.0 |
| Garage Type | None |
| Foundation Details | Perimeter Wall |
| Spa | No |
| Lot Size Source | GeoWarehouse |
| Waterfront Y/N | No |
| Covered Spaces | 0.0 |
Amenities
- Views
- New Construction
- Adult 55+
- Lease To Own
- No Strata Fees
- Furnished
- Primary On Main
- Air Conditioning
- Seller Finance
- Green
- Fixer Upper
- Horse
- Golf
- Fireplace
- Deck
- Garage
- Basement
- Pool
Property vs Single Family Average in K0K 2M0
Price
Taxes
Visits
 Toronto Real Estate Board (TRREB); All information deemed reliable but not guaranteed. All properties are subject to prior sale, change or withdrawal. Neither listing broker(s) or information provider(s) shall be responsible for any typographical errors, misinformation, misprints and shall be held totally harmless. Listing(s) information is provided for consumer's personal, non-commercial use and may not be used for any purpose other than to identify prospective properties consumers may be interested
 Data provided by the Ontario Regional Technology & Information Systems. The information is deemed reliable, but is not guaranteed. Not intended to solicit buyers or sellers, landlords or tenants currently under contract.
The trademarks REALTOR®, REALTORS® and the REALTOR® logo are controlled by The Canadian Real Estate Association (CREA) and identify real estate professionals who are members of CREA. The trademarks MLS®, Multiple Listing Service® and the associated logos are owned
Data provided by the Ontario Regional Technology & Information Systems. The information is deemed reliable, but is not guaranteed. Not intended to solicit buyers or sellers, landlords or tenants currently under contract.
The trademarks REALTOR®, REALTORS® and the REALTOR® logo are controlled by The Canadian Real Estate Association (CREA) and identify real estate professionals who are members of CREA. The trademarks MLS®, Multiple Listing Service® and the associated logos are owned