
Just Listed

Address
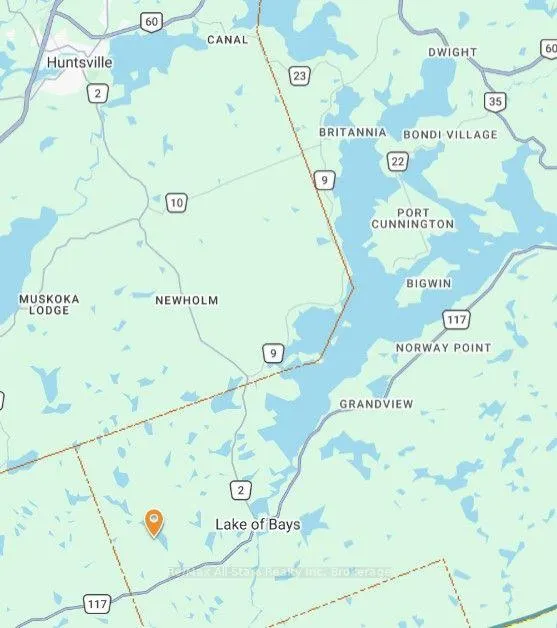
1181 Moot Lake Road, Lakeof Bays, ON
Price
$ 359,999
Property Attributes
- MLS#X13813776
- TypeSingle Family
- Listing Status New
- CityLakeof Bays
- AreaMclean
- NeighbourhoodMclean
- Postal CodeP0B 1A0
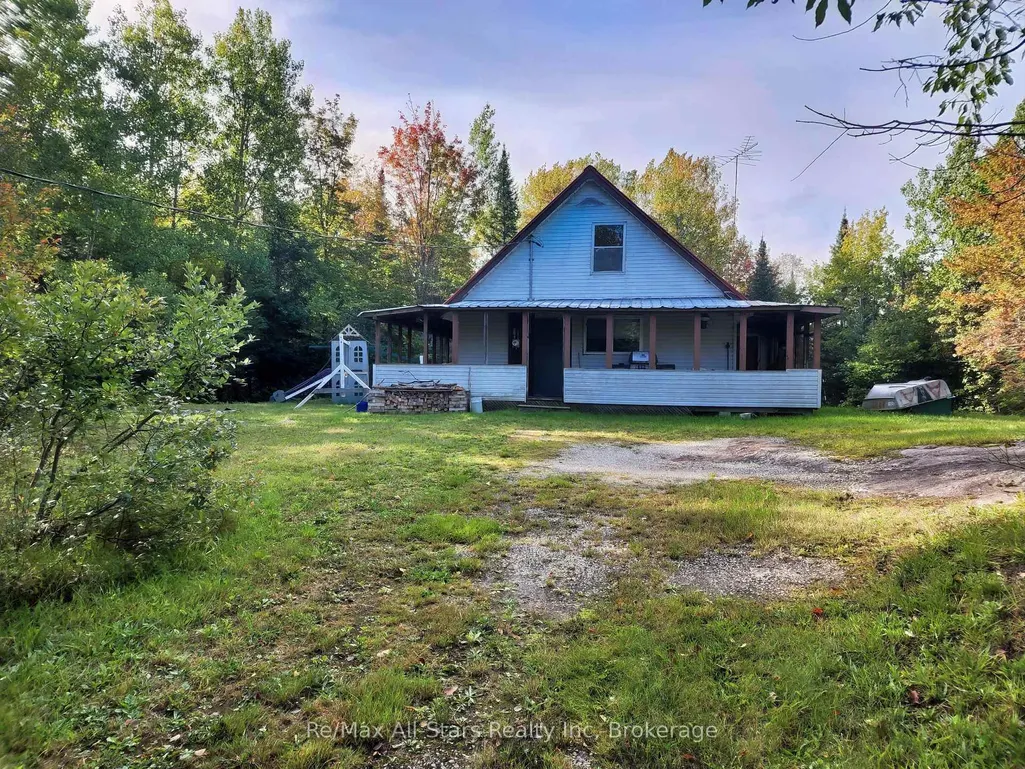
- Style1 1/2 Storey
- Taxes$ 1348
- Price$ 359,999
- Bedrooms3
- Full Bathrooms1
- Half Bathrooms0
- Sqr Footage1100-1500
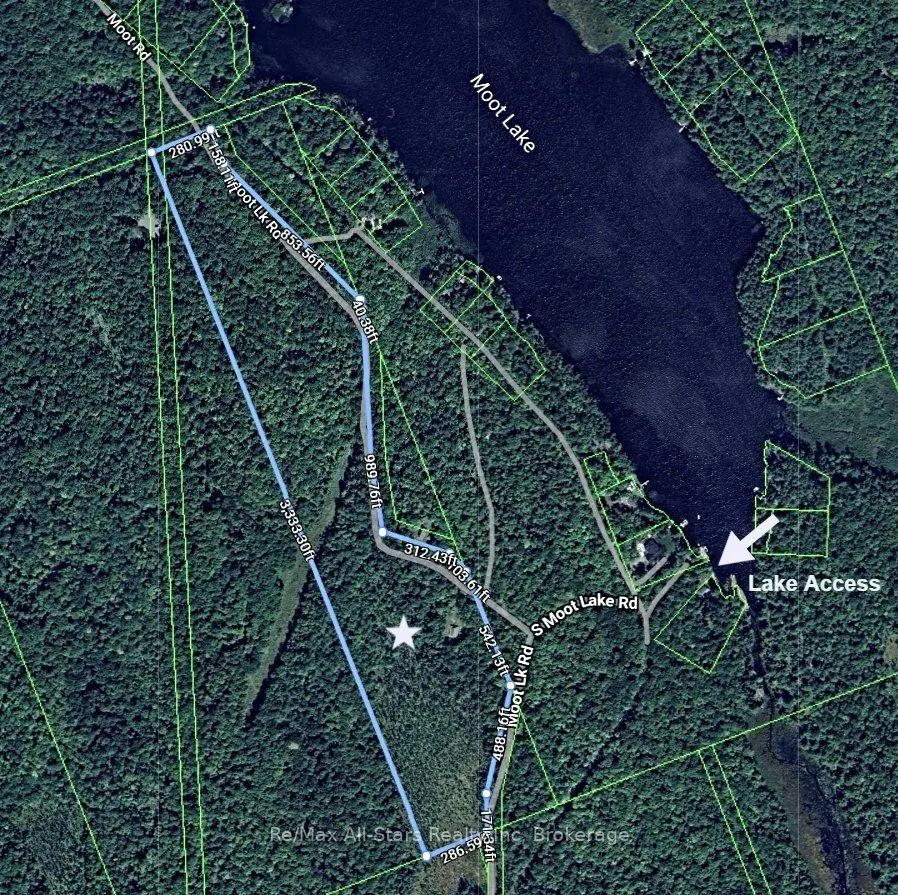
- Lot Size37.54 Acres
Data Source:
Toronto Real Estate Board (TRREB)
Property Description
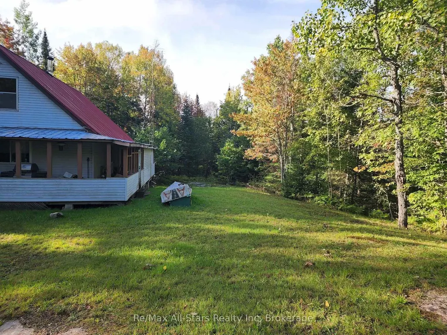
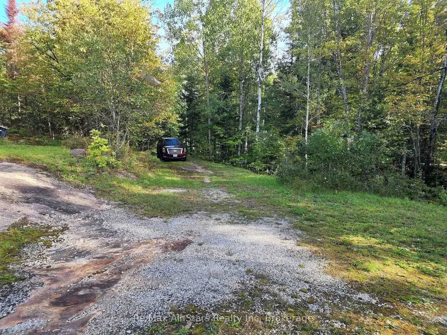
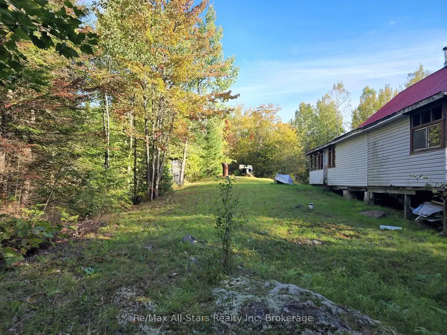
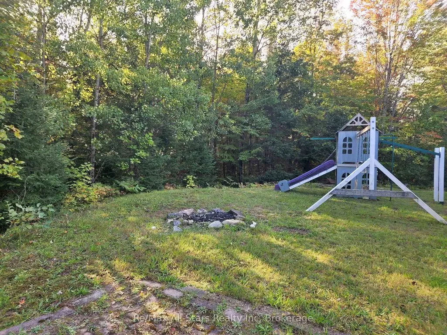
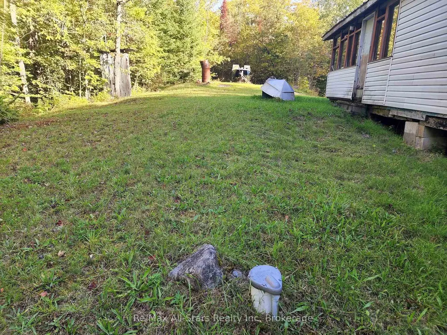
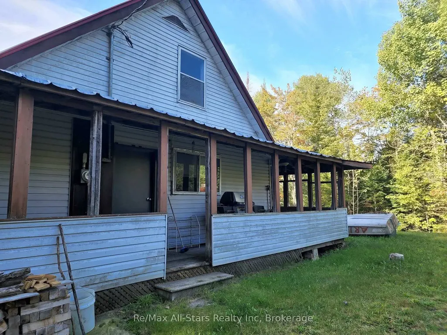
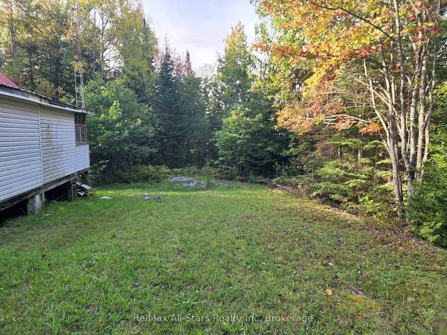
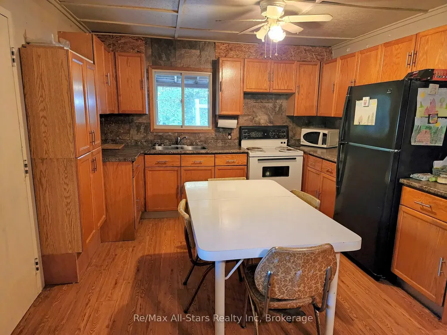
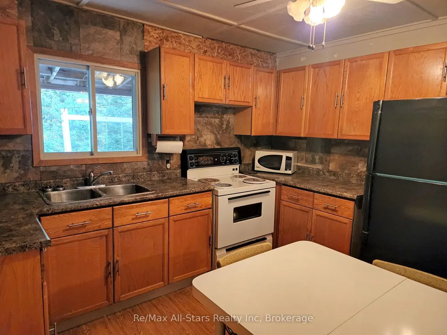
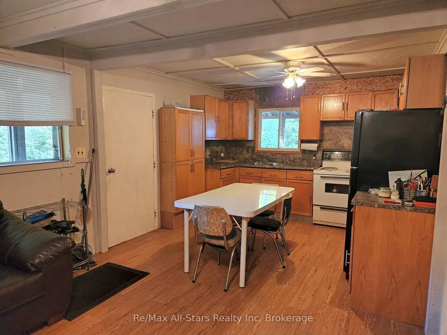
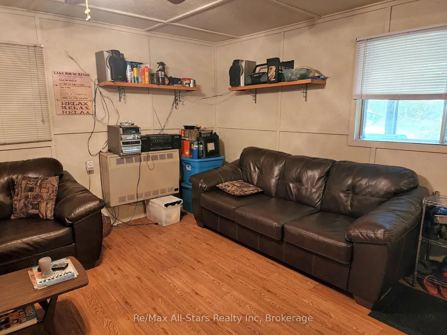
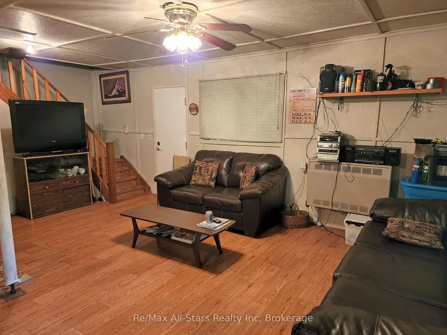
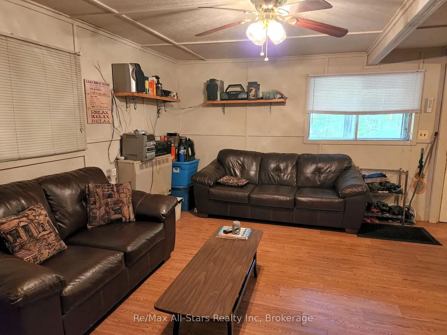
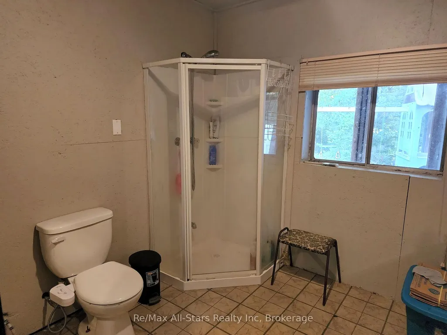
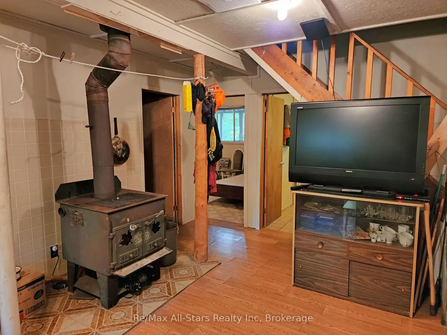
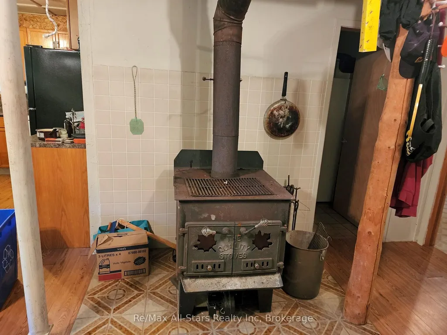
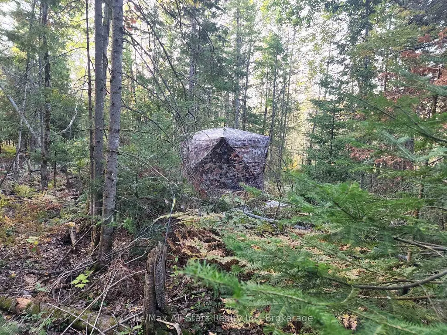
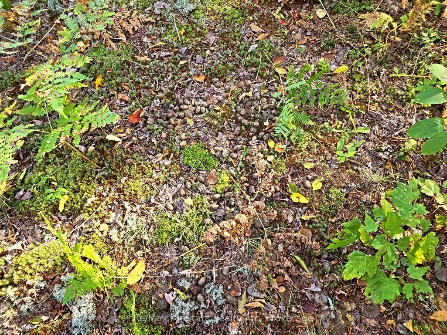
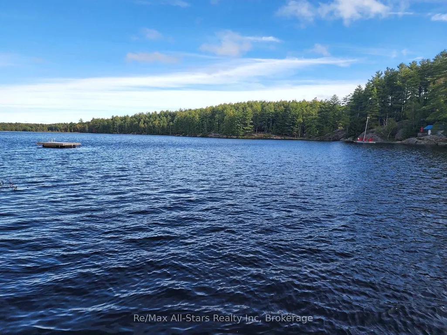
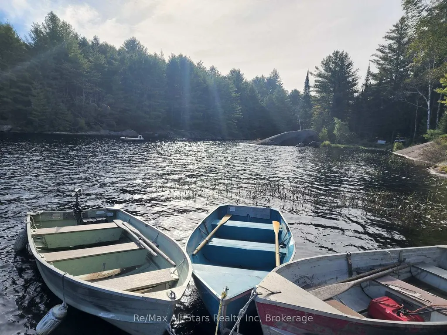
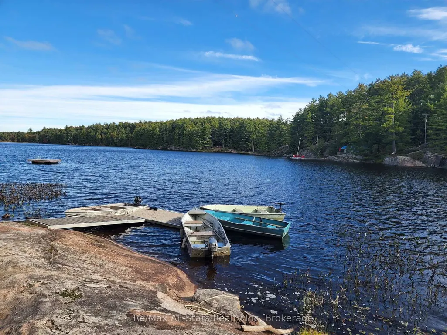
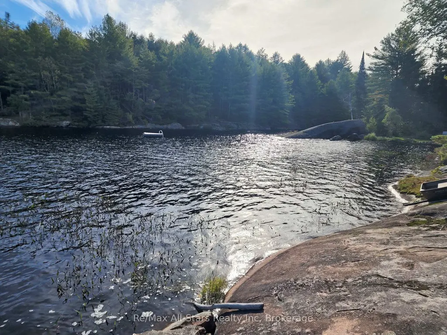
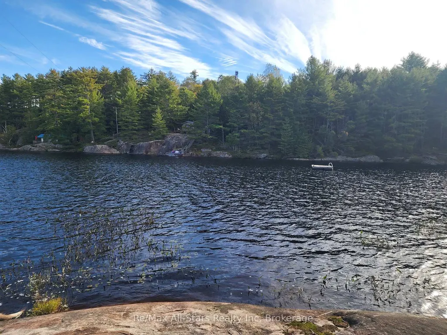
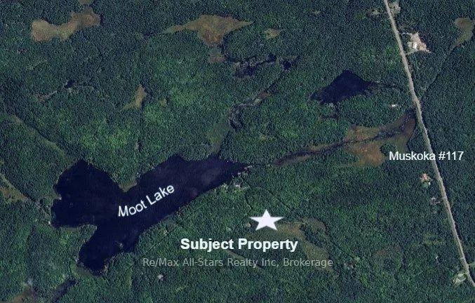
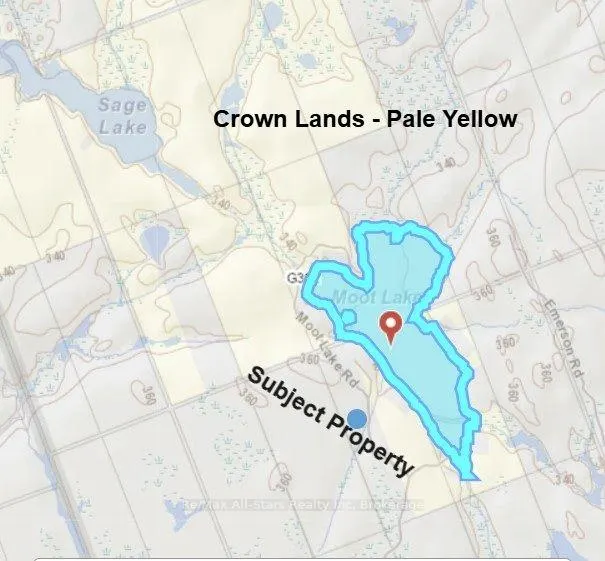
A Quiet Muskoka Hideaway! If you crave stillness, privacy, and the kind of landscape that makes Muskoka famous, this is the place. Tucked away on 37+ acres with access to hundreds of acres of Crown land, this rustic retreat or hunt camp offers a rare combination of seclusion and adventure. The basic three-bedroom cottage has a 3-piece bath, drilled well, and septic-everything you need for weekends in the woods or hunting season. This is excellent moose and deer country. Explore the acreage, then head a short distance to the public access on Moot Lake for swimming, paddling, and fishing. From there you can canoe and portage over a beaver dam into three more back crown lakes-quiet water, good fishing, and the feeling that you've left the world behind. Baysville and Lake of Bays are only minutes away when you want amenities: LCBO, restaurants, gas, and a convenience store. Then it's back to your little piece of paradise to relax. This is a true hideaway for anyone seeking peace, space, and the quieter side of Muskoka. Please note: Moot Lake Road is not winter-maintained by the Township of Lake of Bays. Some cottagers may plow parts of the road privately, but year-round access is not guaranteed.
| Price History | |
|---|---|
| 9/22/2026 | Listed $359,999 |
General Features
| Sewer | Septic |
|---|---|
| Cooling | None |
| Roof | Metal |
| Architectural Style | 1 1/2 Storey |
| Pool Features | None |
| Construction Materials | Vinyl Siding |
| View | Trees/Woods |
| Heater Type | Other |
| Parking Spaces | 8 |
| Topography | Wooded/Treed,Rolling,Partially Cleared |
| Property Subtype | Detached |
| Tax Year | 2026 |
| Lot Depth | 3333.3 |
| PropertyFeatures | Lake Access,Greenbelt/Conservation |
| County | Muskoka |
| New Construction | No |
| Property Type | Residential Freehold |
| Attached Garage | No |
| Facing Direction | East |
| Garage Y/N | No |
| Status | New |
| City | Lake of Bays |
| Senior Community Y/N | No |
| Lot Size Units | Feet |
| Property Attached Y/N | No |
| Tax Annual Amount | 1348.0 |
| Virtual Tour | https://video-api.supreme.one/QKQMyb?branded=false |
| Standard Status | Active |
| Occupancy Type | Owner |
| Legal Description | PCL 29952 SEC MUSKOKA; PT LT 28 CON 8 MCLEAN PT 3 BR1544; LAKE OF BAYS ; THE DISTRICT MUNICIPALITY OF MUSKOKA |
Interior Features
| Interior Amenities | Primary Bedroom - Main Floor,Water Heater |
|---|---|
| Basement | None |
| Fireplace Features | Wood Stove |
| Heat Source | Propane |
| Basement (Y/N) | No |
| Air Conditioning Y/N | No |
| Heating Y/N | Yes |
| Fireplace Y/N | Yes |
| Total Bedrooms | 3 |
| Elevator? | No |
| Total Baths | 1 |
| Bedrooms | 3 |
| Living Area Range | 1100-1500 |
Exterior Features
| Exterior Amenities | Porch |
|---|---|
| Water Source | Drilled Well |
| Total Parking | 8.0 |
| Garage Type | None |
| Foundation Details | Concrete Block |
| Spa | No |
| Lot Size Source | MPAC |
| Waterfront Y/N | No |
| Covered Spaces | 0.0 |
Amenities
- Views
- New Construction
- Adult 55+
- Lease To Own
- No Strata Fees
- Furnished
- Primary On Main
- Air Conditioning
- Seller Finance
- Green
- Fixer Upper
- Horse
- Golf
- Fireplace
- Deck
- Garage
- Basement
- Pool
Property vs Single Family Average in P0B 1A0
Price
Taxes
 Toronto Real Estate Board (TRREB); All information deemed reliable but not guaranteed. All properties are subject to prior sale, change or withdrawal. Neither listing broker(s) or information provider(s) shall be responsible for any typographical errors, misinformation, misprints and shall be held totally harmless. Listing(s) information is provided for consumer's personal, non-commercial use and may not be used for any purpose other than to identify prospective properties consumers may be interested
 Data provided by the Ontario Regional Technology & Information Systems. The information is deemed reliable, but is not guaranteed. Not intended to solicit buyers or sellers, landlords or tenants currently under contract.
The trademarks REALTOR®, REALTORS® and the REALTOR® logo are controlled by The Canadian Real Estate Association (CREA) and identify real estate professionals who are members of CREA. The trademarks MLS®, Multiple Listing Service® and the associated logos are owned
Data provided by the Ontario Regional Technology & Information Systems. The information is deemed reliable, but is not guaranteed. Not intended to solicit buyers or sellers, landlords or tenants currently under contract.
The trademarks REALTOR®, REALTORS® and the REALTOR® logo are controlled by The Canadian Real Estate Association (CREA) and identify real estate professionals who are members of CREA. The trademarks MLS®, Multiple Listing Service® and the associated logos are owned