
Just Listed


Address
3605 Bucknall Lane, Lincoln, ON
Price
$ 1,239,900
Property Attributes
- MLS#X13814846
- TypeSingle Family
- Listing Status New
- CityLincoln
- Area982 - Beamsville
- Neighbourhood982 - Beamsville
- Postal CodeL0R 2C0
- StyleBungalow
- Price$ 1,239,900
- Bedrooms2
- Full Bathrooms2
- Half Bathrooms0
- Sqr Footage1500-2000
- Lot Size0.25 Acres
Data Source:
Toronto Real Estate Board (TRREB)
Property Description
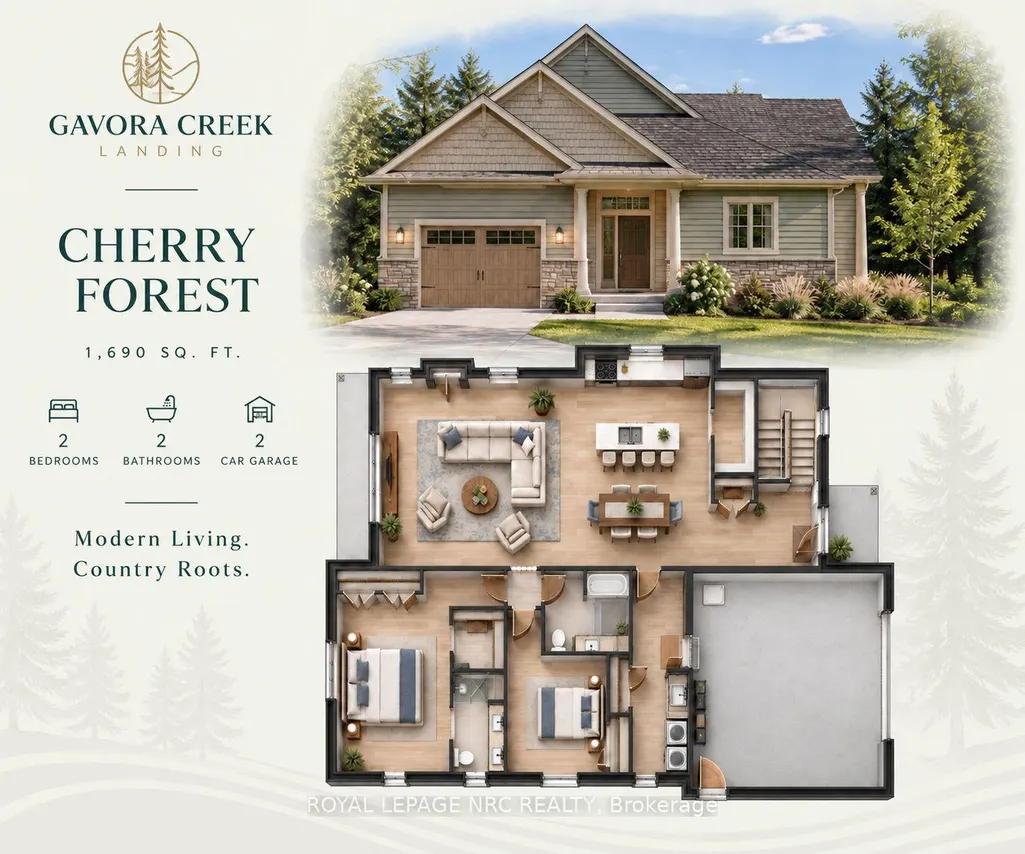
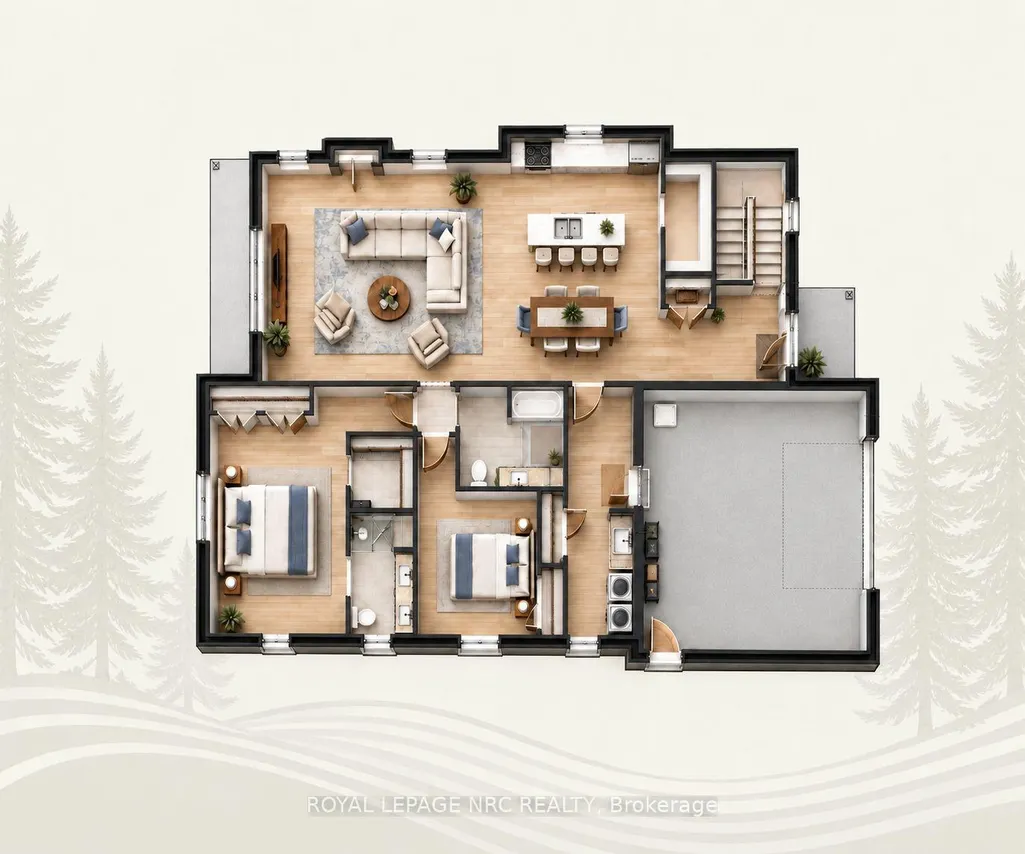
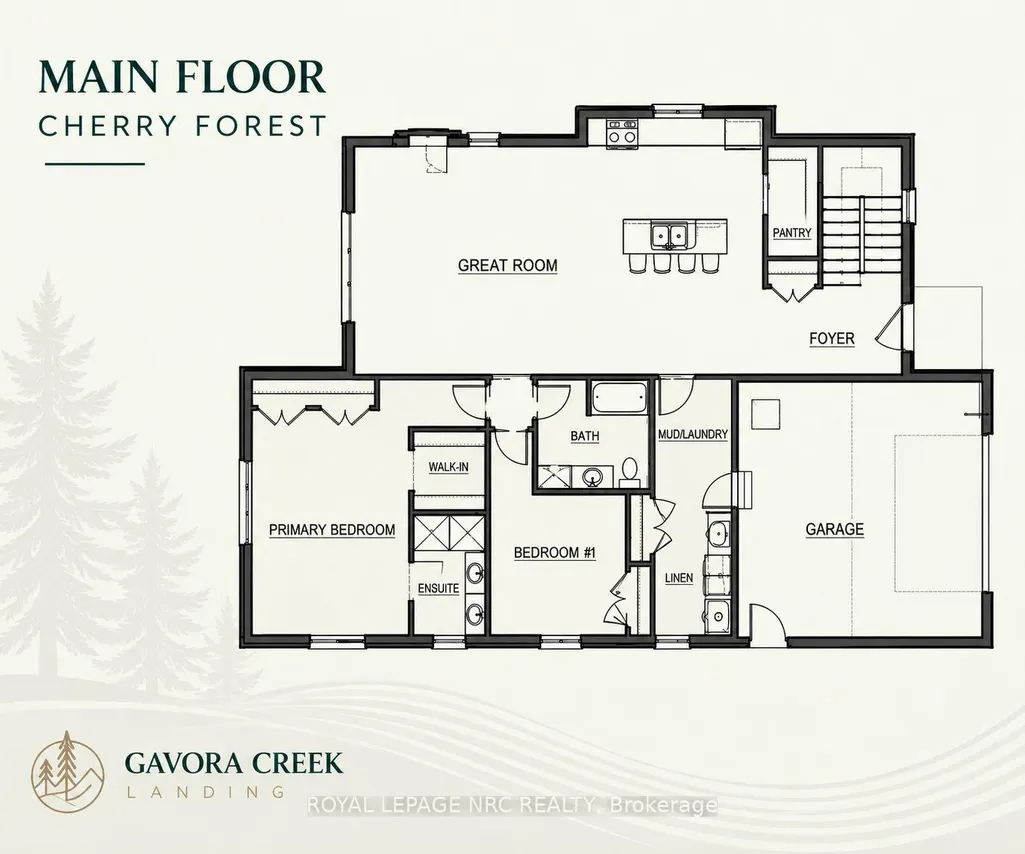
Welcome to Gavora Creek Landing, a thoughtfully planned new community nestled in the heart of Campden, Ontario's beautiful wine country. The Cherry Forest model home is a charming detached bungalow design with timeless curb appeal, featuring a welcoming exterior with stone accents and classic Arts & Crafts-inspired architectural details. It is already under construction with an expected completion time of Spring 2027. This 2-bedroom, 2-bathroom home is designed for comfortable, low-maintenance living, with bright, open-concept layout throughout. The kitchen island opens onto the great room, ideal for everyday living and entertaining. The primary suite is tucked away as its own retreat, with a walk-in closet and ensuite bath. Thoughtful details throughout make the place easy to live in day to day. Enjoy the beauty of Niagara Benchlands with a lifestyle surrounded by vineyards, scenic trails, conservation areas, and charm of nearby communities including Beamsville, Jordan, and Vineland. Buyers are encouraged to consult their accountant or lawyer regarding HST rebate eligibility on this purchase. Disclaimer: Renderings and images have been generated and enhanced using AI for illustrative purpose only. Actual home appearance, colours, finishes, and details may vary upon construction . HST is in addition to price.
| Price History | |
|---|---|
| 9/22/2026 | Listed $1,239,900 |
General Features
| Sewer | Sewer |
|---|---|
| Cooling | Central Air |
| Roof | Asphalt Shingle |
| Architectural Style | Bungalow |
| Pool Features | None |
| Construction Materials | Vinyl Siding |
| Heater Type | Forced Air |
| Parking Spaces | 2 |
| Property Subtype | Detached |
| Tax Year | 2026 |
| Lot Depth | 105.26 |
| Accessibility | Multiple Entrances,Open Floor Plan |
| County | Niagara |
| New Construction | No |
| Property Type | Residential Freehold |
| Attached Garage | No |
| Facing Direction | West |
| Garage Y/N | Yes |
| Status | New |
| City | Lincoln |
| Senior Community Y/N | No |
| Lot Size Units | Feet |
| Property Attached Y/N | No |
| Tax Annual Amount | 0.0 |
| Standard Status | Active |
| Occupancy Type | Vacant |
| Legal Description | LOT 1,PLAN 30M481 TOWN OF LINCOLN |
Interior Features
| Interior Amenities | Primary Bedroom - Main Floor,Auto Garage Door Remote,Carpet Free,Floor Drain,Rough-In Bath,Sump Pump,Water Heater |
|---|---|
| Basement | Full |
| Fireplace Features | Natural Gas |
| Heat Source | Gas |
| Basement (Y/N) | No |
| Air Conditioning Y/N | Yes |
| Heating Y/N | Yes |
| Fireplace Y/N | Yes |
| Total Bedrooms | 2 |
| Elevator? | No |
| Total Baths | 2 |
| Bedrooms | 2 |
| Living Area Range | 1500-2000 |
Exterior Features
| Parking Features | Available |
|---|---|
| Total Parking | 4.0 |
| Garage Type | Attached |
| Foundation Details | Poured Concrete |
| Spa | No |
| Lot Size Source | GeoWarehouse |
| Waterfront Y/N | No |
| Covered Spaces | 2.0 |
Amenities
- Views
- New Construction
- Adult 55+
- Lease To Own
- No Strata Fees
- Furnished
- Primary On Main
- Air Conditioning
- Seller Finance
- Green
- Fixer Upper
- Horse
- Golf
- Fireplace
- Deck
- Garage
- Basement
- Pool
Property vs Single Family Average in L0R 2C0
Price
Visits
 Toronto Real Estate Board (TRREB); All information deemed reliable but not guaranteed. All properties are subject to prior sale, change or withdrawal. Neither listing broker(s) or information provider(s) shall be responsible for any typographical errors, misinformation, misprints and shall be held totally harmless. Listing(s) information is provided for consumer's personal, non-commercial use and may not be used for any purpose other than to identify prospective properties consumers may be interested
 Data provided by the Ontario Regional Technology & Information Systems. The information is deemed reliable, but is not guaranteed. Not intended to solicit buyers or sellers, landlords or tenants currently under contract.
The trademarks REALTOR®, REALTORS® and the REALTOR® logo are controlled by The Canadian Real Estate Association (CREA) and identify real estate professionals who are members of CREA. The trademarks MLS®, Multiple Listing Service® and the associated logos are owned
Data provided by the Ontario Regional Technology & Information Systems. The information is deemed reliable, but is not guaranteed. Not intended to solicit buyers or sellers, landlords or tenants currently under contract.
The trademarks REALTOR®, REALTORS® and the REALTOR® logo are controlled by The Canadian Real Estate Association (CREA) and identify real estate professionals who are members of CREA. The trademarks MLS®, Multiple Listing Service® and the associated logos are owned