
Just Listed




Address
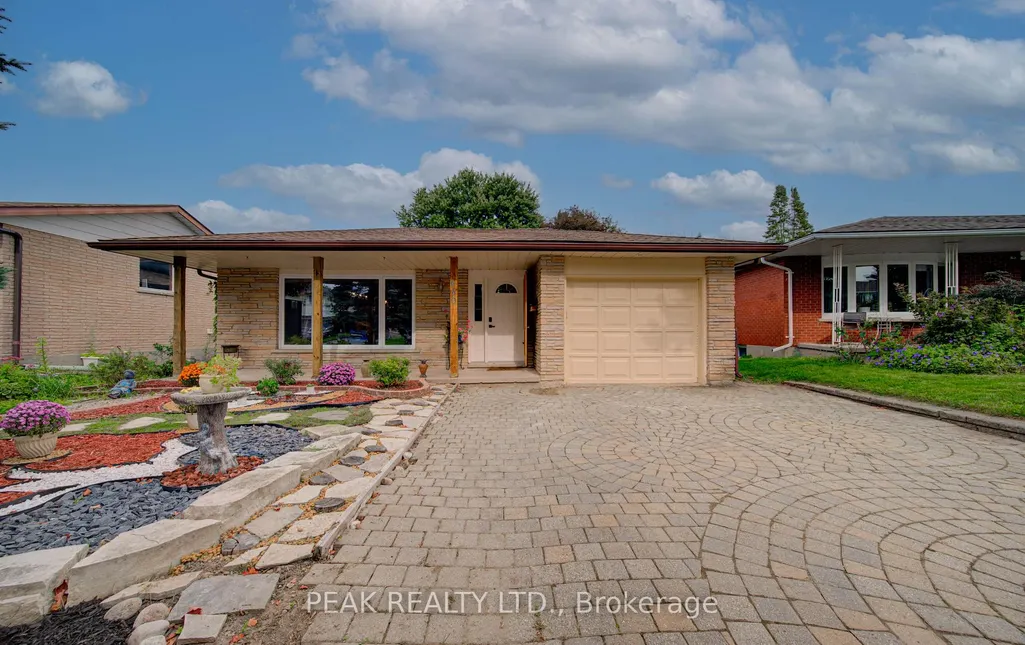
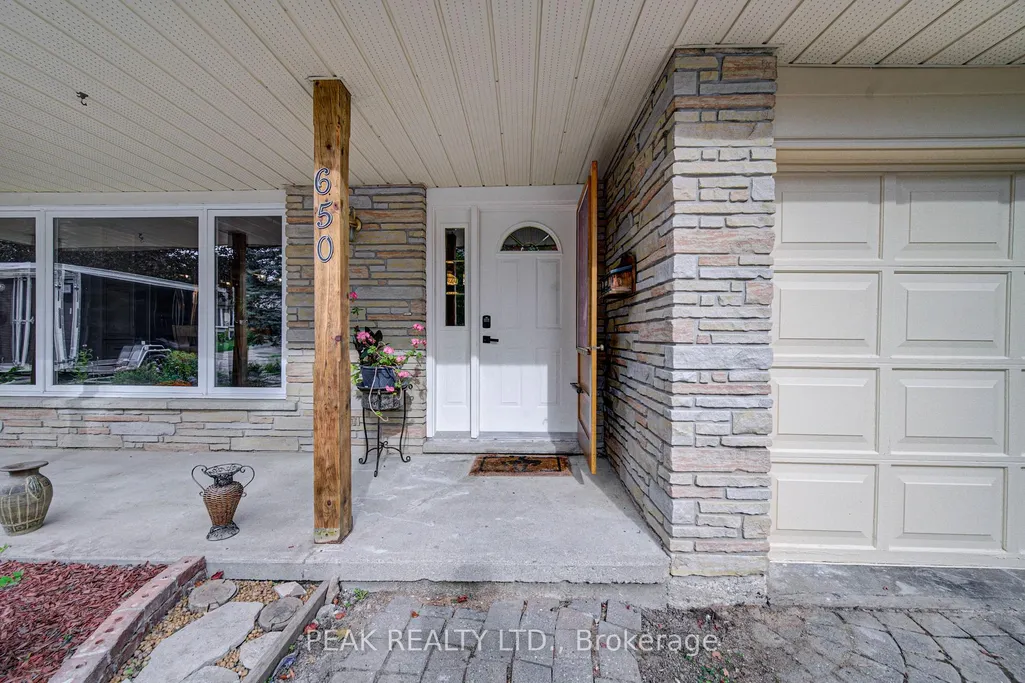
650 Pineridge Road E, Waterloo, ON
Price
$ 699,999
Property Attributes
- MLS#X13816316
- TypeSingle Family
- Listing Status New
- CityWaterloo
- NeighbourhoodWaterloo
- Postal CodeN2L 5J9
- StyleBacksplit 3
- Taxes$ 5439
- Price$ 699,999
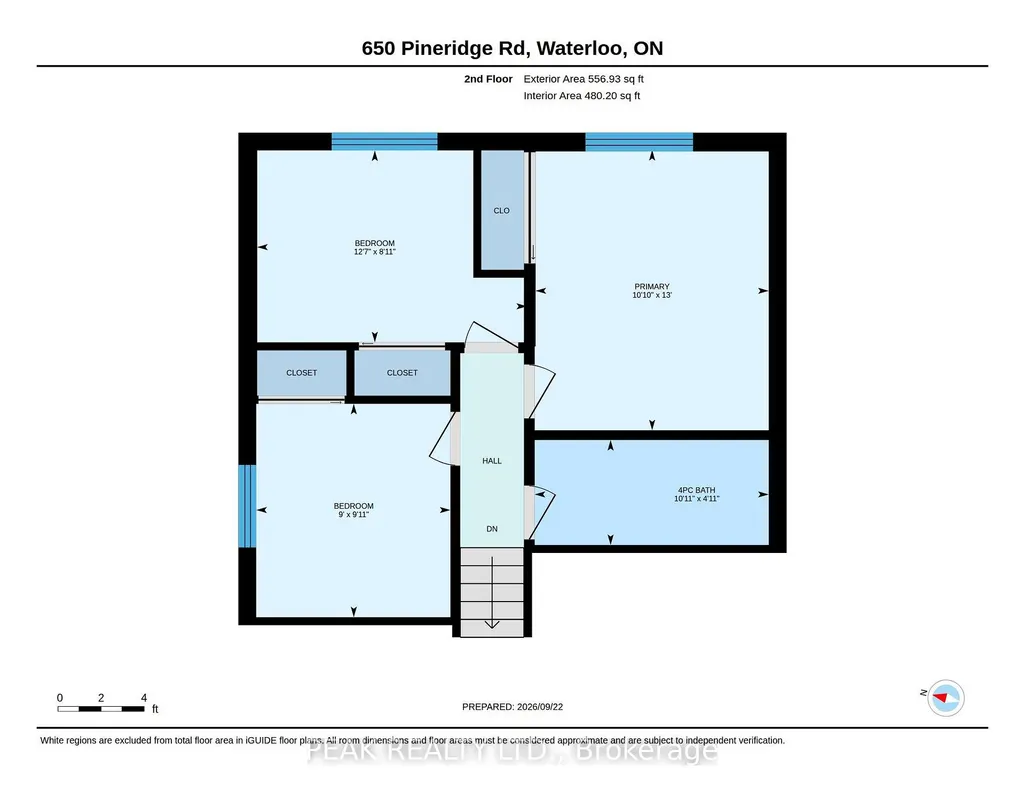
- Bedrooms3
- Full Bathrooms2
- Half Bathrooms0
- Sqr Footage1500-2000
Data Source:
Toronto Real Estate Board (TRREB)
Property Description
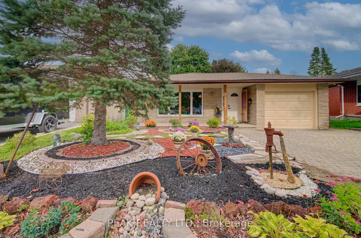
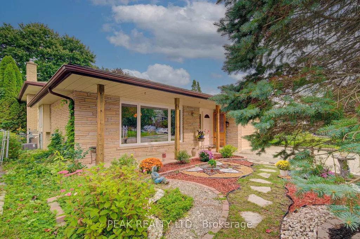
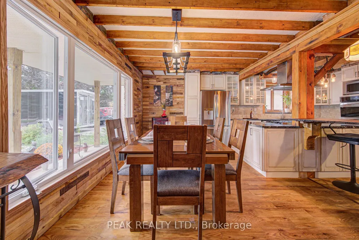
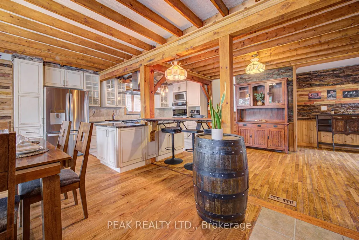
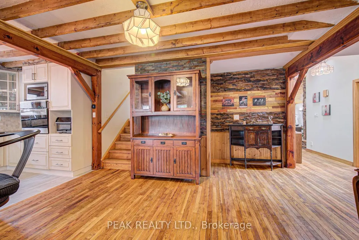
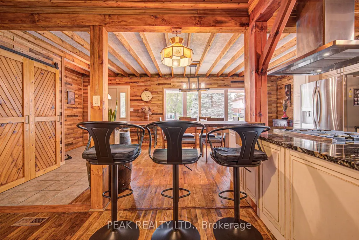
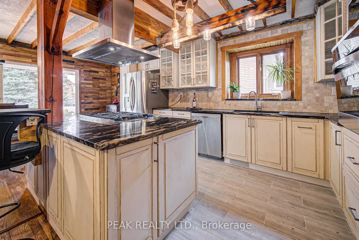
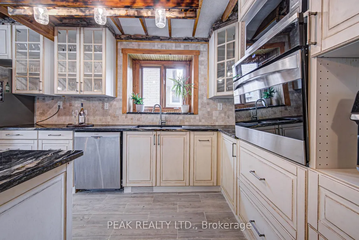
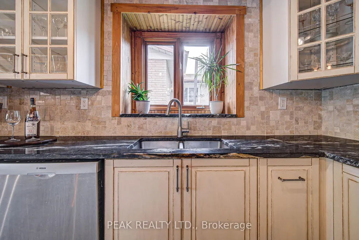
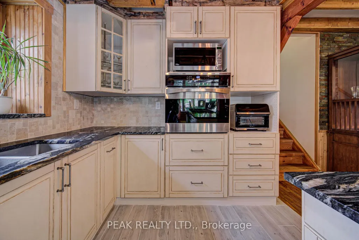
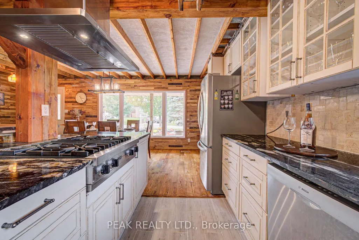
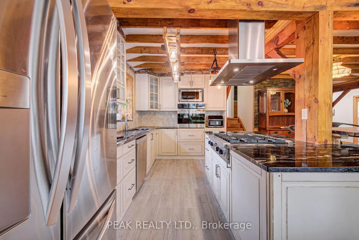
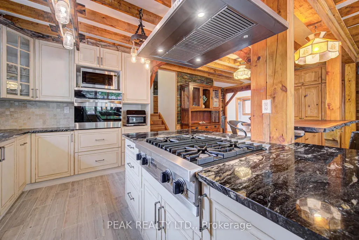
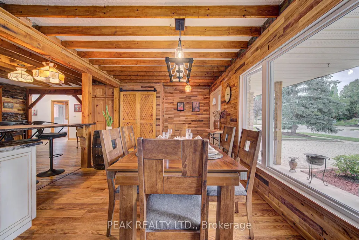
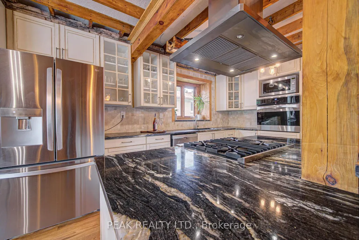
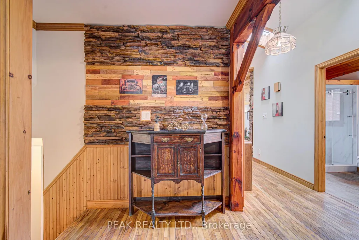
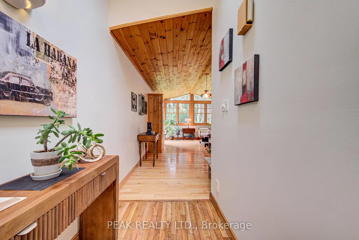
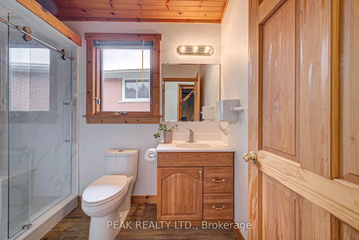
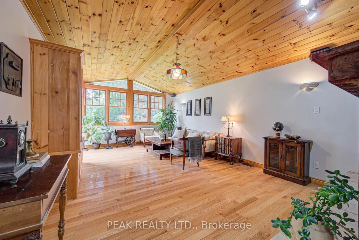
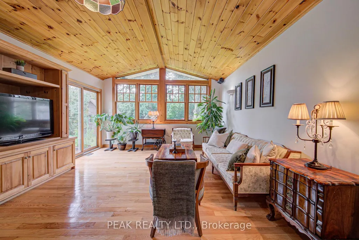
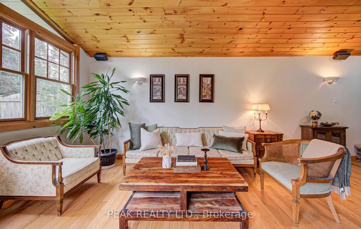
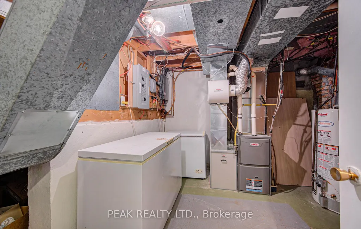
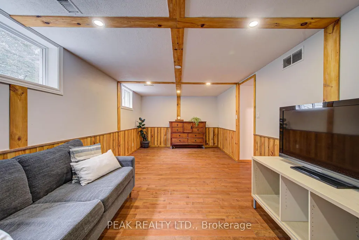
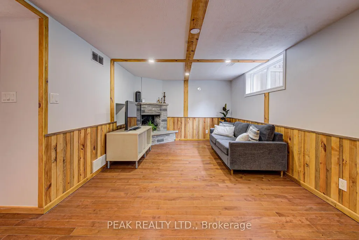
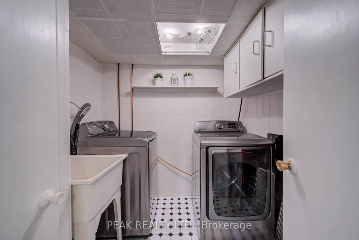
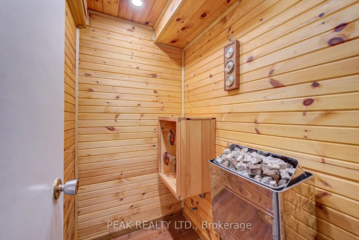
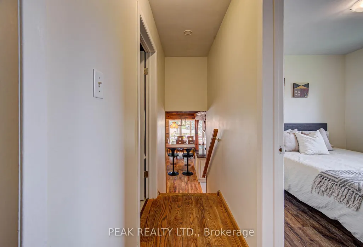
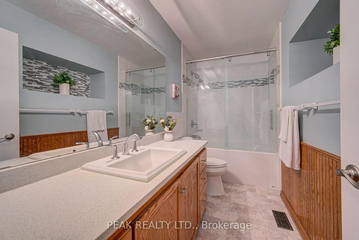
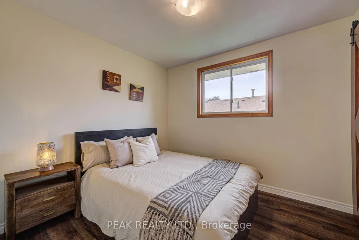
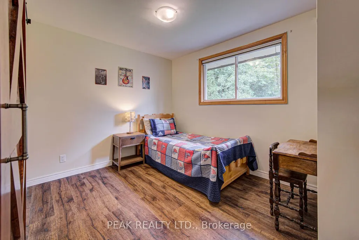
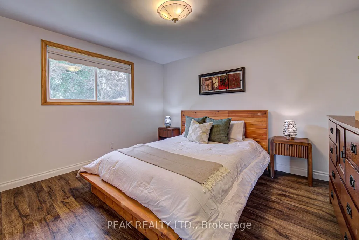
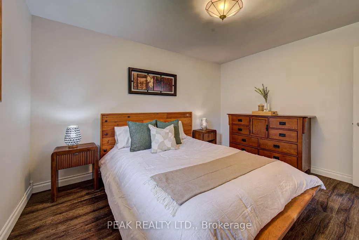
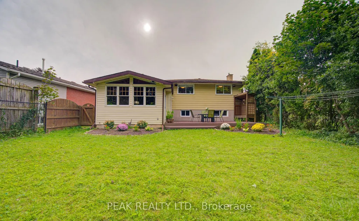
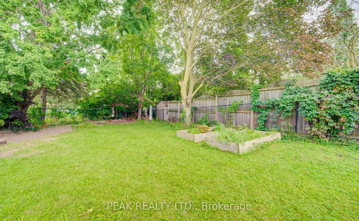
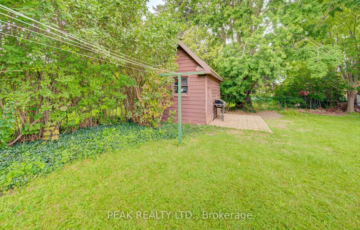
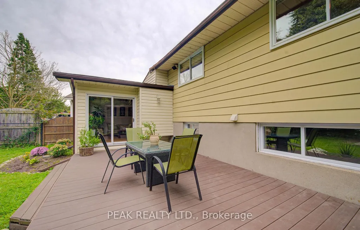
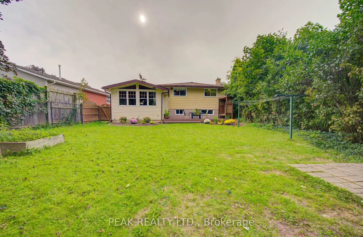
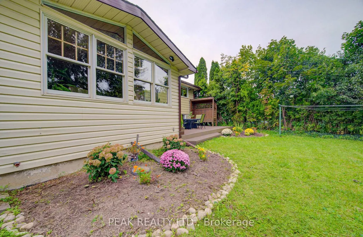
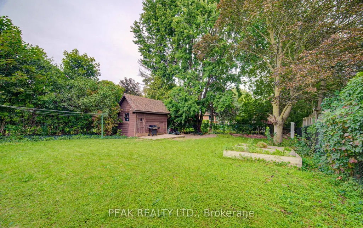
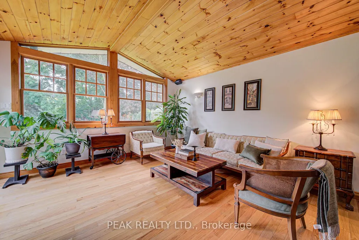
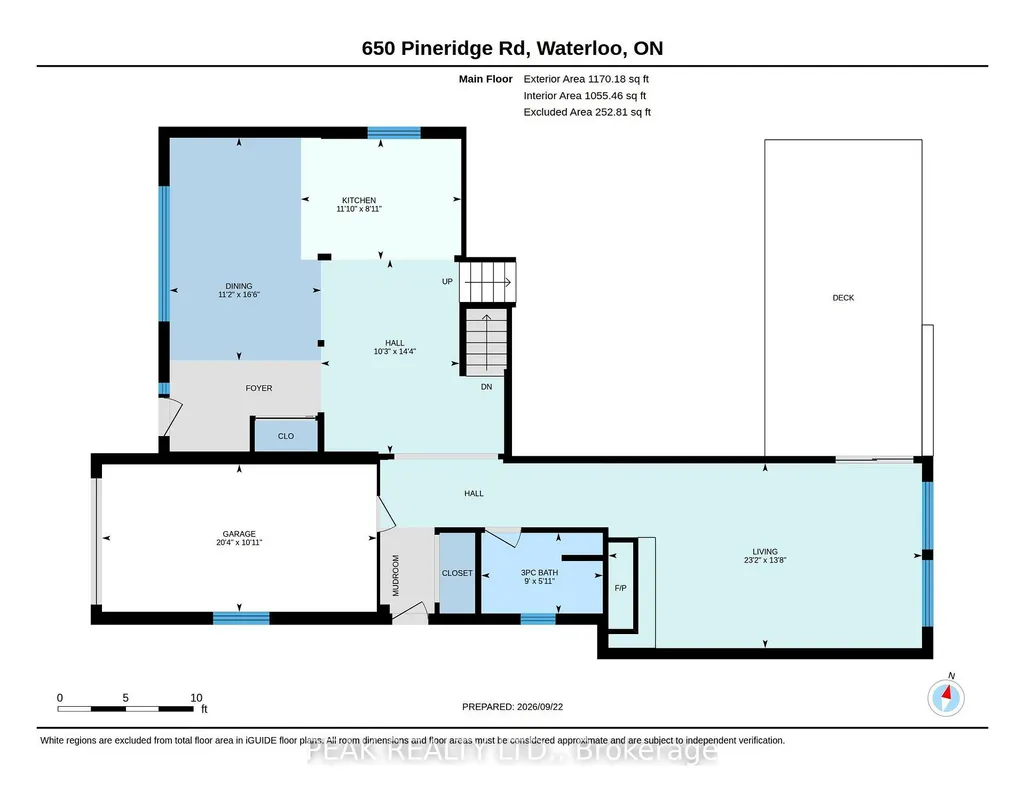
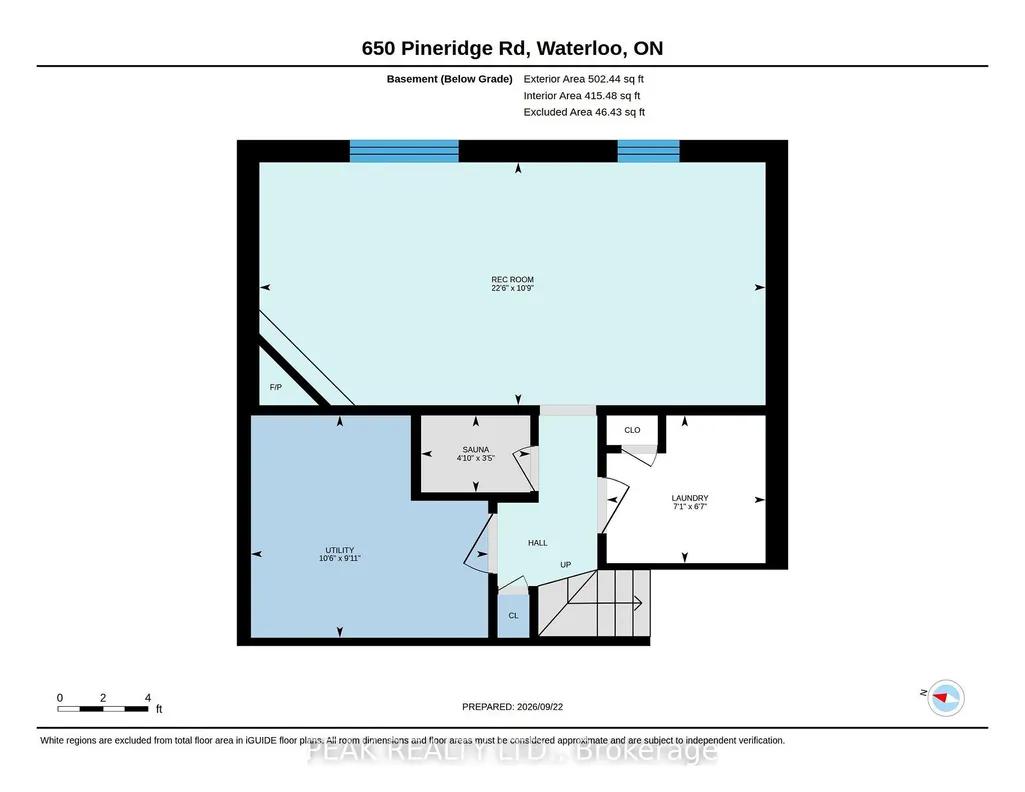
Welcome to this one-of-a-kind rustic retreat where timeless cottage charm meets modern luxury. The open-concept main floor features soaring timber beams, tongue-and-groove wood ceilings, solid oak hardwood flooring treated with natural Tung Oil, and a handcrafted solid-wood accent wall combining oak, ash, maple, and pine. The sun-filled living room features expansive windows and a fully functional wood-burning fireplace. Every corner of this property radiates warmth, craftsmanship, and unique architectural character. Thoughtfully updated throughout with custom cabinetry, premium granite countertops, solid-wood walk-in closet doors, recently replaced windows, fresh paint, a new shower enclosure, and natural, low-chemical renovation materials. The basement offers a hybrid steam/infrared sauna, solid maple flooring, high-efficiency 2-stage variable-speed furnace, water softener, and upgraded electrical panel. Outside, enjoy artisanal landscaping, intricate stonework, flagstone paths, mature trees, raised garden beds, a spacious deck, covered porch, vintage water pump, and rustic garden shed. Positioned away from the hustle in a quiet and peaceful setting, this residence offers a true sanctuary while keeping everyday conveniences just minutes away, including the University of Waterloo, Uptown Waterloo, shopping, dining, and other amenities. A new hospital has also been approved within walking distance, adding to the area's future convenience and appeal. A truly special home offering character, craftsmanship, privacy, and modern comfort.
| Price History | |
|---|---|
| 9/22/2026 | Listed $699,999 |
General Features
| Sewer | Sewer |
|---|---|
| Cooling | Central Air |
| Roof | Asphalt Shingle |
| Architectural Style | Backsplit 3 |
| Pool Features | None |
| Construction Materials | Aluminum Siding,Brick |
| Heater Type | Forced Air |
| Parking Spaces | 2 |
| Property Subtype | Detached |
| Tax Year | 2026 |
| Lot Depth | 43.0 |
| County | Waterloo |
| New Construction | No |
| Property Type | Residential Freehold |
| Attached Garage | No |
| Facing Direction | East |
| Garage Y/N | Yes |
| Status | New |
| City | Waterloo |
| Senior Community Y/N | No |
| Lot Size Units | Feet |
| Property Attached Y/N | No |
| Tax Annual Amount | 5439.0 |
| Virtual Tour | https://unbranded.youriguide.com/fskqs_650_pineridge_rd_waterloo_on/ |
| Standard Status | Active |
| Occupancy Type | Owner |
| Legal Description | LT 36 PL 1342 CITY OF WATERLOO; S/T 482972; S/T 485015; CITY OF WATERLOO |
Interior Features
| Interior Amenities | Water Heater Owned,Water Softener,Auto Garage Door Remote |
|---|---|
| Basement | Partially Finished |
| Heat Source | Wood |
| Basement (Y/N) | No |
| Air Conditioning Y/N | Yes |
| Heating Y/N | Yes |
| Fireplace Y/N | Yes |
| Total Bedrooms | 3 |
| Elevator? | No |
| Total Baths | 2 |
| Bedrooms | 3 |
| Living Area Range | 1500-2000 |
Exterior Features
| Total Parking | 3.0 |
|---|---|
| Garage Type | Attached |
| Foundation Details | Brick,Poured Concrete |
| Spa | No |
| Lot Size Source | GeoWarehouse |
| Waterfront Y/N | No |
| Covered Spaces | 1.0 |
Amenities
- Views
- New Construction
- Adult 55+
- Lease To Own
- No Strata Fees
- Furnished
- Primary On Main
- Air Conditioning
- Seller Finance
- Green
- Fixer Upper
- Horse
- Golf
- Fireplace
- Deck
- Garage
- Basement
- Pool
Property vs Single Family Average in N2L 5J9
Price
Taxes
Visits
 Toronto Real Estate Board (TRREB); All information deemed reliable but not guaranteed. All properties are subject to prior sale, change or withdrawal. Neither listing broker(s) or information provider(s) shall be responsible for any typographical errors, misinformation, misprints and shall be held totally harmless. Listing(s) information is provided for consumer's personal, non-commercial use and may not be used for any purpose other than to identify prospective properties consumers may be interested
 Data provided by the Ontario Regional Technology & Information Systems. The information is deemed reliable, but is not guaranteed. Not intended to solicit buyers or sellers, landlords or tenants currently under contract.
The trademarks REALTOR®, REALTORS® and the REALTOR® logo are controlled by The Canadian Real Estate Association (CREA) and identify real estate professionals who are members of CREA. The trademarks MLS®, Multiple Listing Service® and the associated logos are owned
Data provided by the Ontario Regional Technology & Information Systems. The information is deemed reliable, but is not guaranteed. Not intended to solicit buyers or sellers, landlords or tenants currently under contract.
The trademarks REALTOR®, REALTORS® and the REALTOR® logo are controlled by The Canadian Real Estate Association (CREA) and identify real estate professionals who are members of CREA. The trademarks MLS®, Multiple Listing Service® and the associated logos are owned