
Just Listed







Address
23 Rosslinn Road, Cambridge, ON
Price
$ 1,599,900
Property Attributes
- MLS#X13817142
- TypeSingle Family
- Listing Status New
- CityCambridge
- NeighbourhoodCambridge
- Postal CodeN1S 3K2
- StyleSidesplit 4
- Taxes$ 8967
- Price$ 1,599,900
- Bedrooms5
- Full Bathrooms5
- Half Bathrooms0
- Sqr Footage2500-3000
Data Source:
Toronto Real Estate Board (TRREB)
Property Description
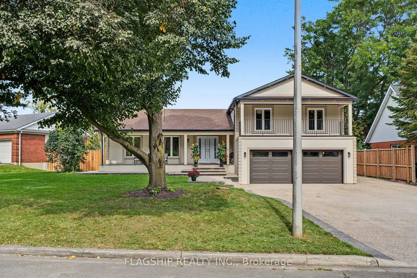
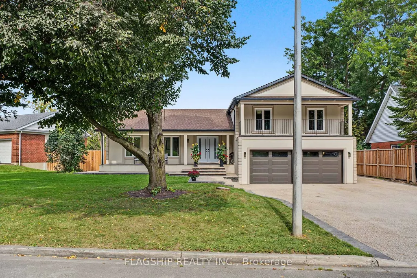
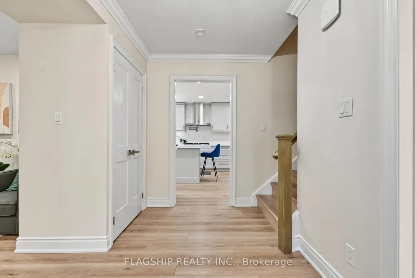
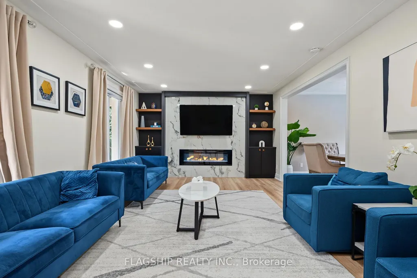
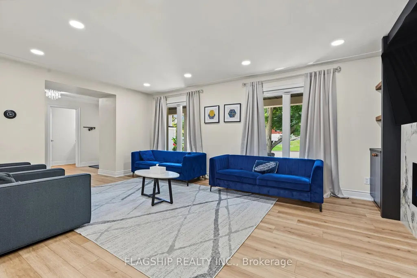
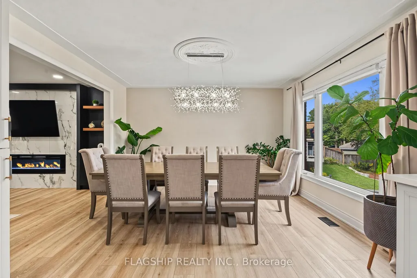
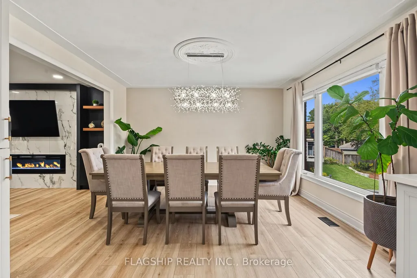
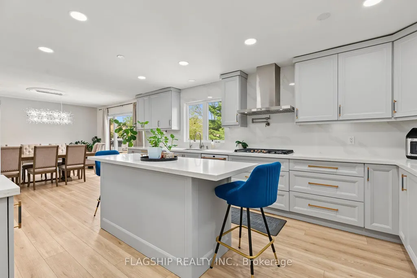
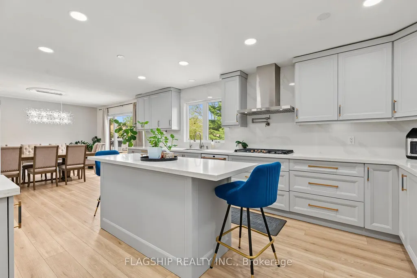
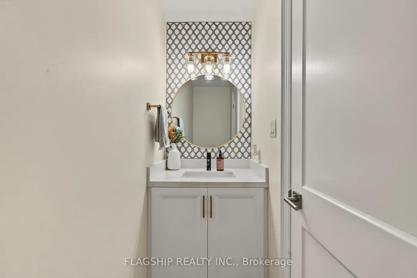
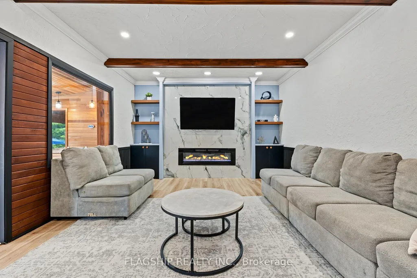
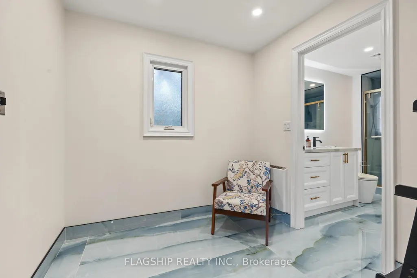
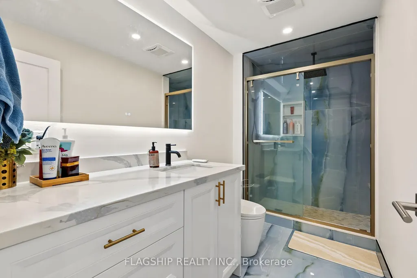
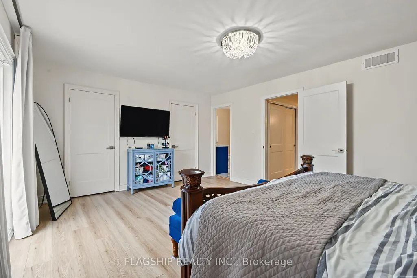
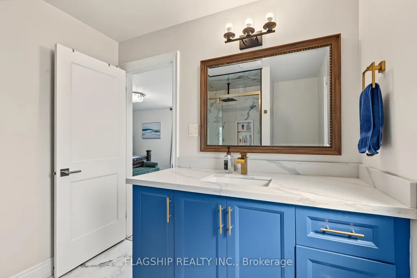
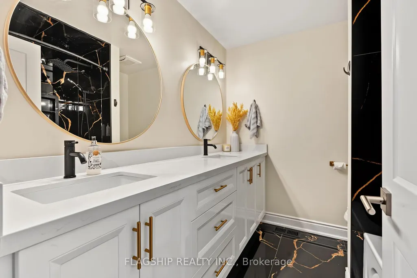
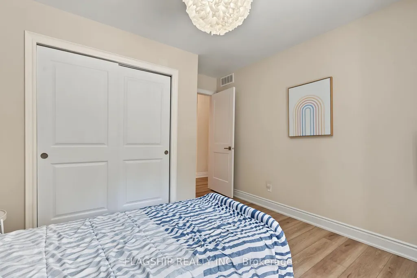
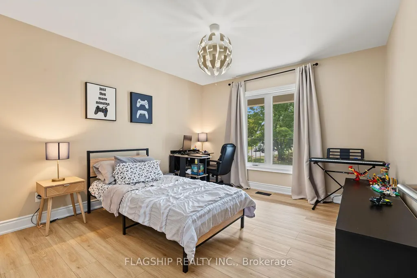
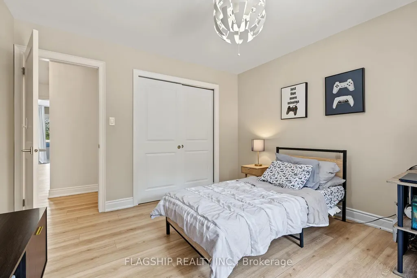
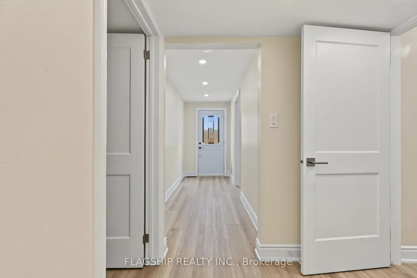
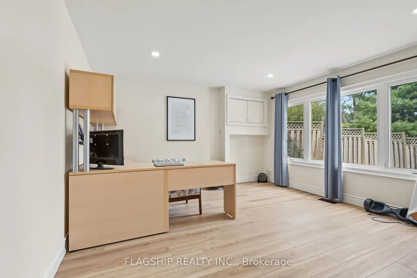
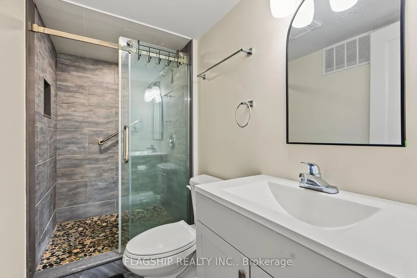
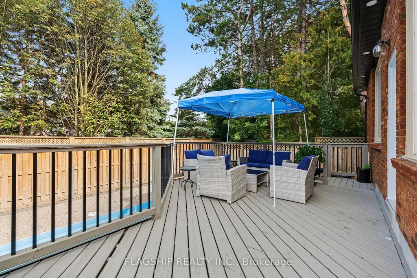
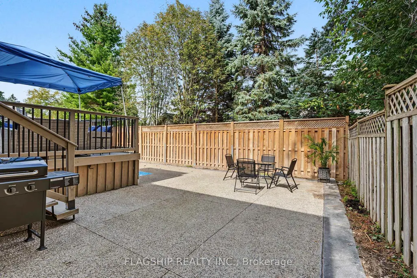
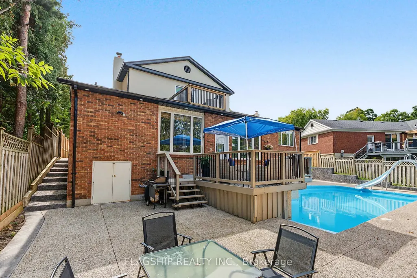
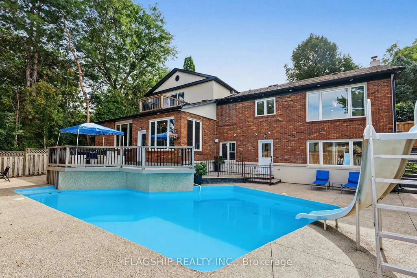
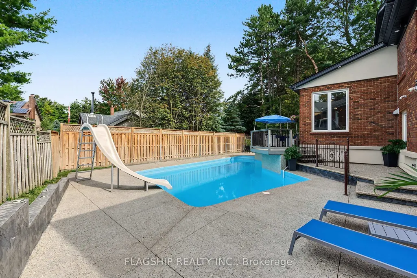
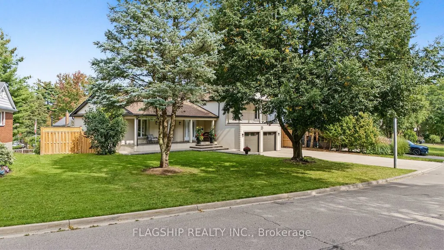
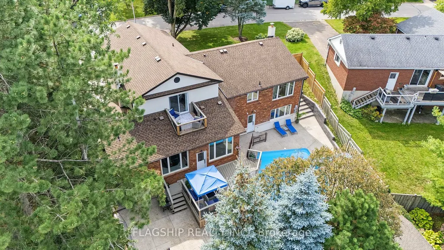
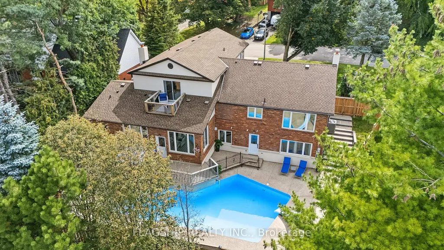
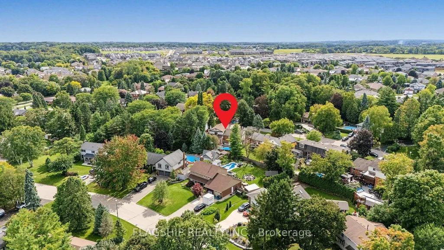
LUXURY LIFESTYLE DETACHED HOME IN BLAIR VILLAGE. Welcome to an extraordinary 5-bedroom, 5-bathroom detached home where luxury, comfort and resort-style living come together. Completely renovated from top to bottom in 2023, this exceptional property features 2 kitchens, a separate split-level family room, 3 bedrooms upstairs and 2 in the finished basement, offering incredible flexibility for in-law suite or rental opportunity. Step into your very own *Scandinavian-inspired indoor spa*, complete with a built-in hot tub, steam sauna and full bathroom - your private retreat without ever leaving home. Outdoors, enjoy a wrap-around deck, heated pool with full equipment area, perfect for summer entertaining and unforgettable gatherings.The stunning gourmet kitchen showcases Café/GE appliances, a 48" built-in refrigerator, gas cooktop, 36" range, pot filler, two dishwashers, barn-style sink, water filtration and Wi-Fi-enabled appliances. Additional highlights include a primary bedroom balcony, two walk-in closets, luxury vinyl flooring, two fireplaces, custom built-ins, crown moulding, wooden beams, Roman clay feature wall, NEW windows, NEW doors, NEW lighting, NEW stucco, NEW porch, NEW driveway, NEW exposed concrete around the property, and NEW double garage doors.The finished basement offers 2 bedrooms, a second kitchen, full bathroom, cold cellar. In-between you have a separate family room and gym(den) space, while the garage and driveway provide up to 10 parking spaces. This isn't simply a home - it's your own private resort, spa and luxury lifestyle in Blair Village.
| Price History | |
|---|---|
| 9/23/2026 | Listed $1,599,900 |
General Features
| Sewer | Sewer |
|---|---|
| Cooling | Central Air |
| Roof | Asphalt Shingle |
| Architectural Style | Sidesplit 4 |
| Pool Features | Inground,Outdoor |
| Construction Materials | Brick,Stucco (Plaster) |
| View | Hills,Pool,Trees/Woods |
| Heater Type | Forced Air |
| Parking Spaces | 8 |
| Property Subtype | Detached |
| Tax Year | 2026 |
| Lot Depth | 115.0 |
| PropertyFeatures | Fenced Yard |
| County | Waterloo |
| New Construction | No |
| Property Type | Residential Freehold |
| Attached Garage | No |
| Facing Direction | North |
| Garage Y/N | Yes |
| Other Structures | Fence - Full,Storage,Sauna |
| Status | New |
| City | Cambridge |
| Senior Community Y/N | No |
| Lot Size Units | Feet |
| Property Attached Y/N | No |
| Tax Annual Amount | 8967.0 |
| Virtual Tour | https://showcase.wakefieldmediahouse.com/order/0824dd0b-a143-4d5a-a94a-08df132db994?version=24_174&branding=false |
| Standard Status | Active |
| Occupancy Type | Owner |
| Legal Description | LT 17 PL 1406 CAMBRIDGE S/T RIGHT IN WS598438; S/T 192493; CAMBRIDGE |
Interior Features
| Interior Amenities | Auto Garage Door Remote,Built-In Oven,Carpet Free,Countertop Range,In-Law Capability,In-Law Suite,Sauna,Storage,Water Softener |
|---|---|
| Basement | Separate Entrance,Finished |
| Fireplace Features | Natural Gas,Electric |
| Heat Source | Gas |
| Basement (Y/N) | No |
| Air Conditioning Y/N | Yes |
| Heating Y/N | Yes |
| Fireplace Y/N | Yes |
| Total Bedrooms | 5 |
| Elevator? | No |
| Total Baths | 5 |
| Bedrooms | 3+2 |
| Living Area Range | 2500-3000 |
Exterior Features
| Exterior Amenities | Landscaped,Porch,Privacy,Paved Yard,Patio,Hot Tub,Deck |
|---|---|
| Parking Features | Private,Private Triple |
| Total Parking | 10.0 |
| Garage Type | Attached |
| Foundation Details | Poured Concrete |
| Spa | No |
| Lot Size Source | MPAC |
| Waterfront Y/N | No |
| Covered Spaces | 2.0 |
Amenities
- Views
- New Construction
- Adult 55+
- Lease To Own
- No Strata Fees
- Furnished
- Primary On Main
- Air Conditioning
- Seller Finance
- Green
- Fixer Upper
- Horse
- Golf
- Fireplace
- Deck
- Garage
- Basement
- Pool
Property vs Single Family Average in N1S 3K2
Price
Taxes
Visits
 Toronto Real Estate Board (TRREB); All information deemed reliable but not guaranteed. All properties are subject to prior sale, change or withdrawal. Neither listing broker(s) or information provider(s) shall be responsible for any typographical errors, misinformation, misprints and shall be held totally harmless. Listing(s) information is provided for consumer's personal, non-commercial use and may not be used for any purpose other than to identify prospective properties consumers may be interested
 Data provided by the Ontario Regional Technology & Information Systems. The information is deemed reliable, but is not guaranteed. Not intended to solicit buyers or sellers, landlords or tenants currently under contract.
The trademarks REALTOR®, REALTORS® and the REALTOR® logo are controlled by The Canadian Real Estate Association (CREA) and identify real estate professionals who are members of CREA. The trademarks MLS®, Multiple Listing Service® and the associated logos are owned
Data provided by the Ontario Regional Technology & Information Systems. The information is deemed reliable, but is not guaranteed. Not intended to solicit buyers or sellers, landlords or tenants currently under contract.
The trademarks REALTOR®, REALTORS® and the REALTOR® logo are controlled by The Canadian Real Estate Association (CREA) and identify real estate professionals who are members of CREA. The trademarks MLS®, Multiple Listing Service® and the associated logos are owned