
Address
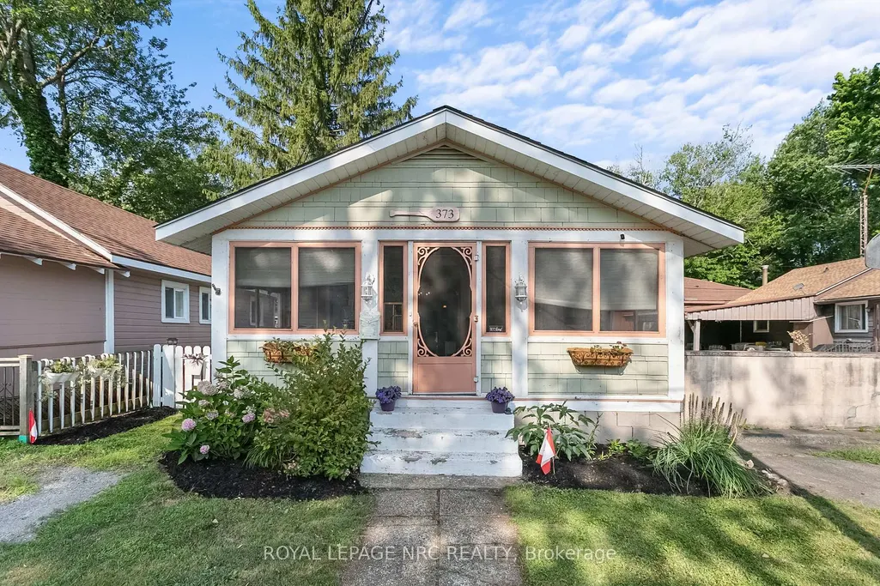
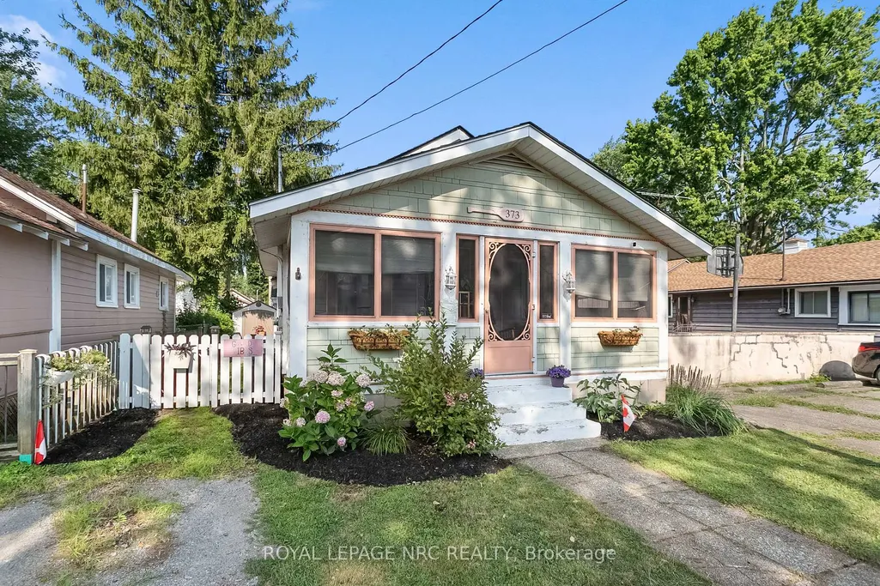
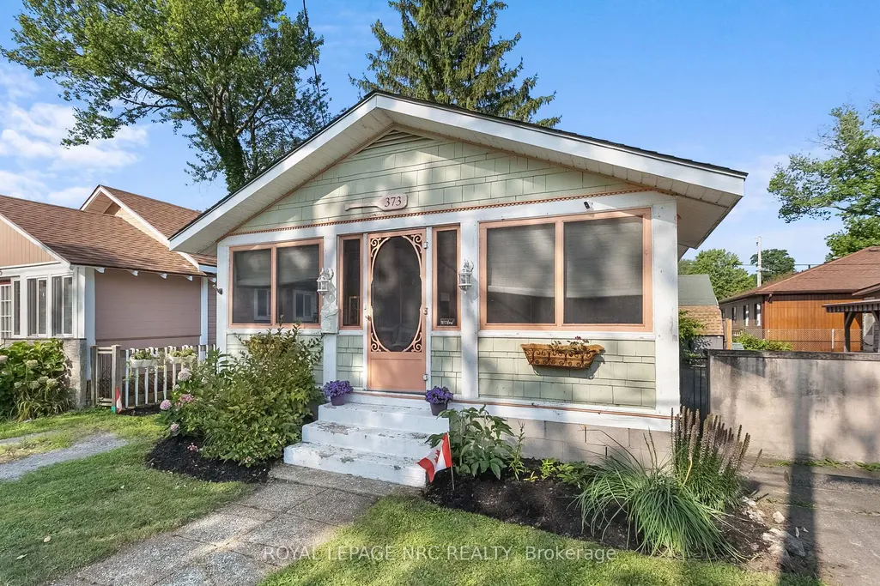
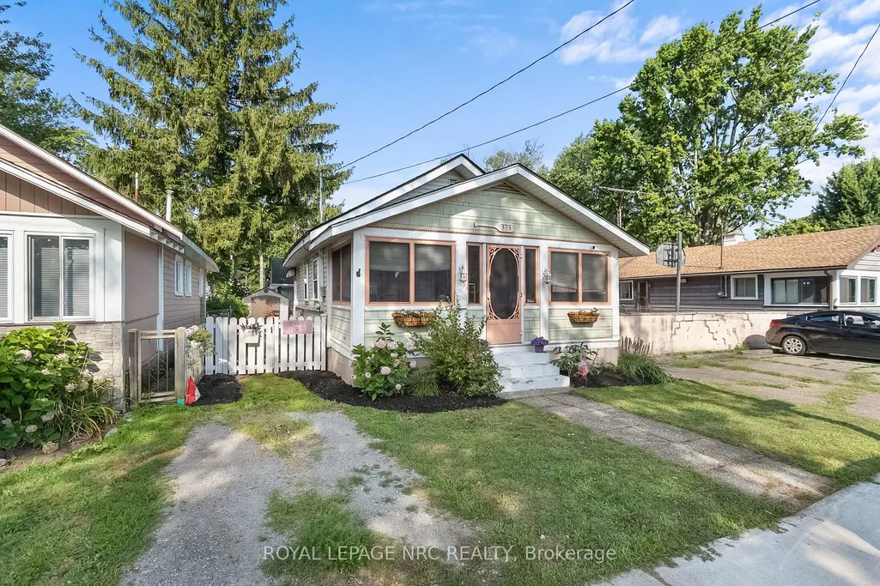
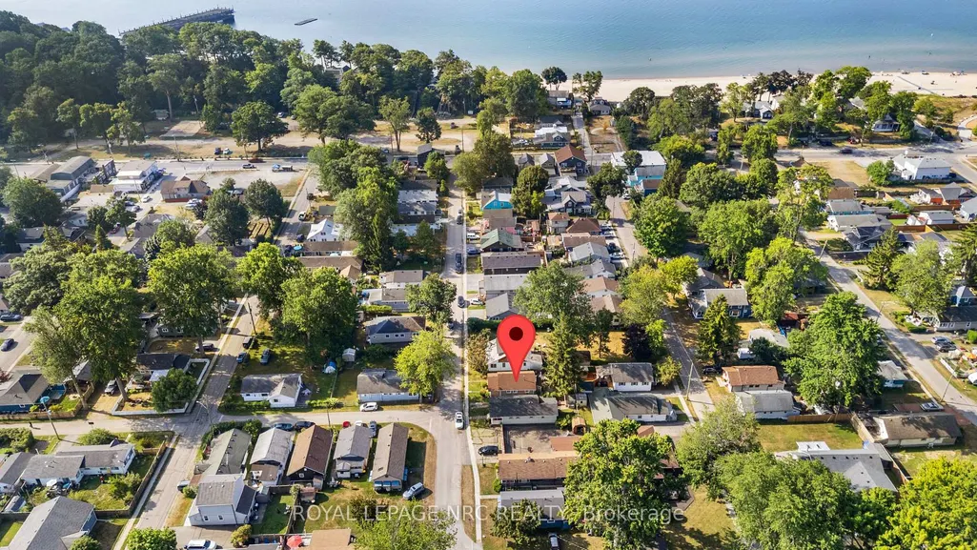
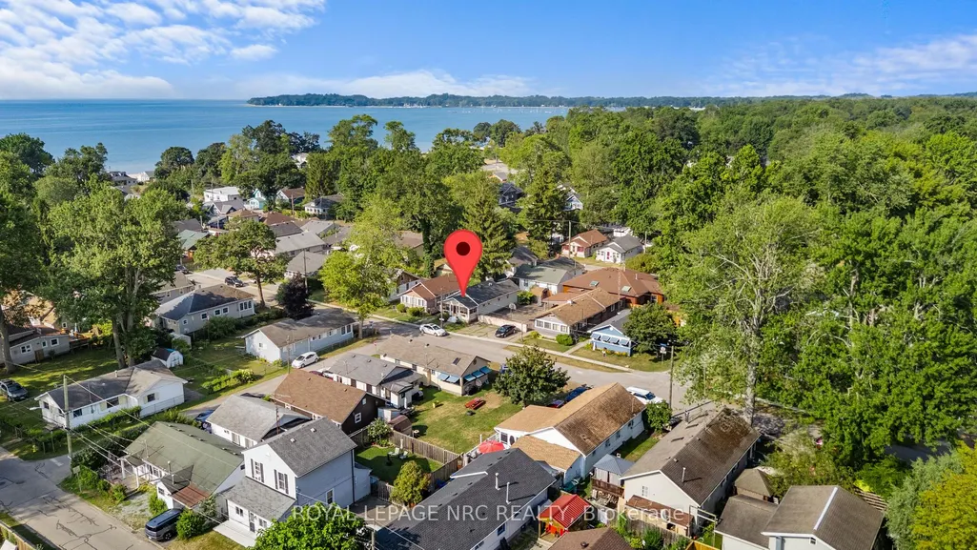
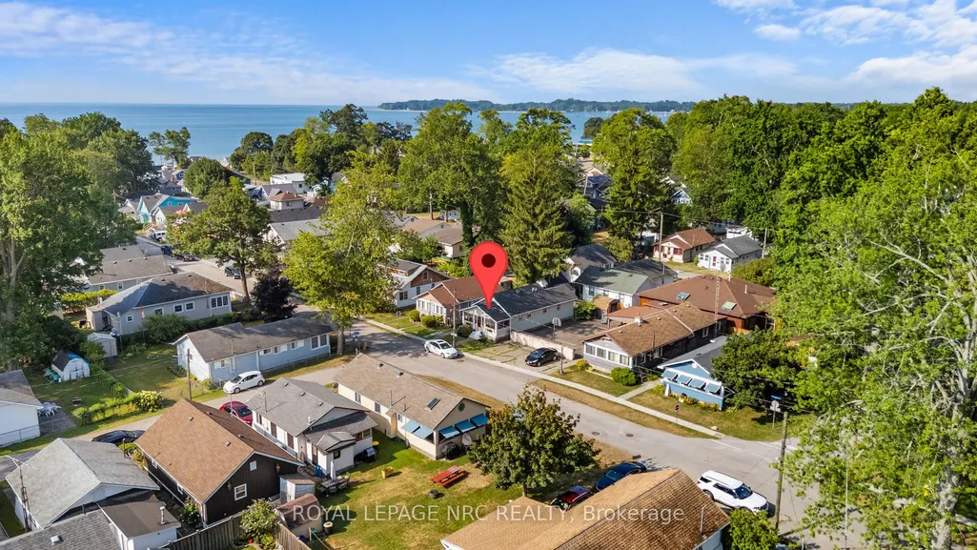
373 Oakwood Avenue, Fort Erie, ON
Price
$ 489,000
Property Attributes
- MLS#X13749368
- TypeSingle Family
- Listing Status New
- CityFort Erie
- Area337 - Crystal Beach
- Neighbourhood337 - Crystal Beach
- Postal CodeL0S 1B0
- StyleBungalow
- Taxes$ 2619
- Price$ 489,000
- Bedrooms3
- Full Bathrooms1
- Half Bathrooms0
- Sqr Footage700-1100
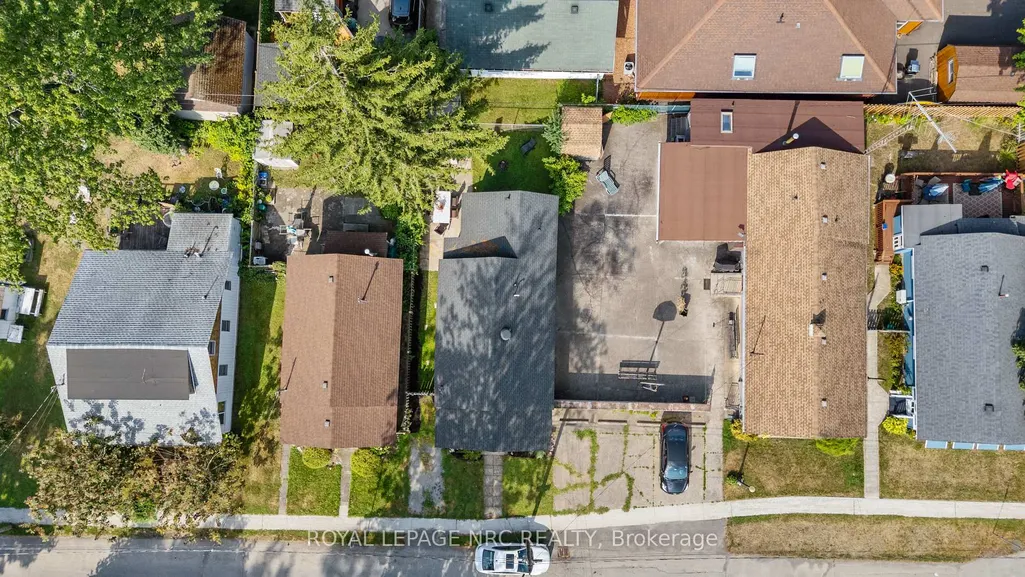
- Lot Size0.25 Acres
Data Source:
Toronto Real Estate Board (TRREB)
Property Description
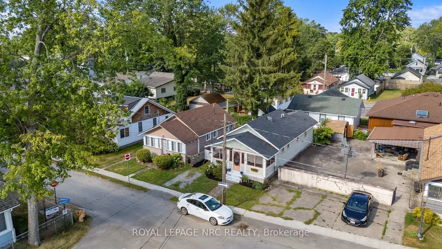
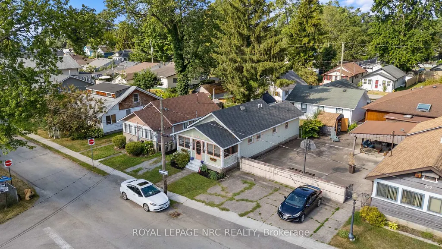
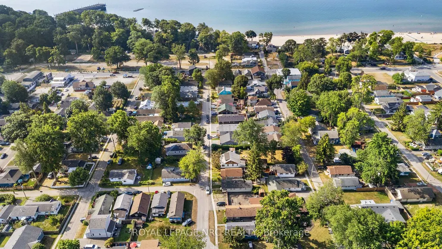
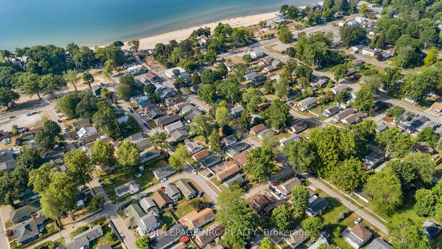
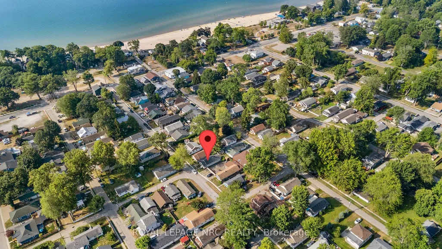
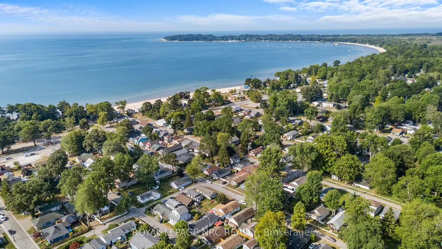
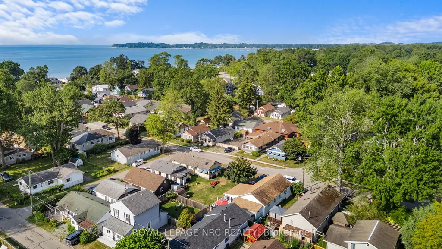
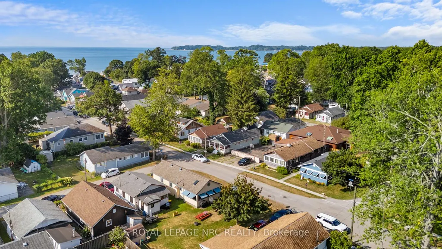
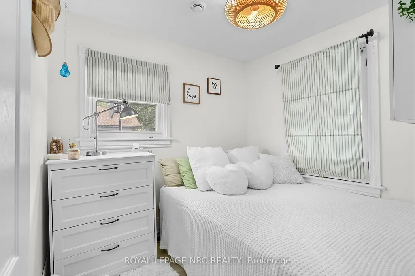
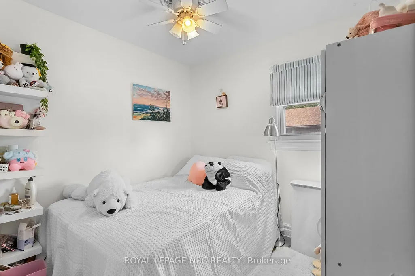
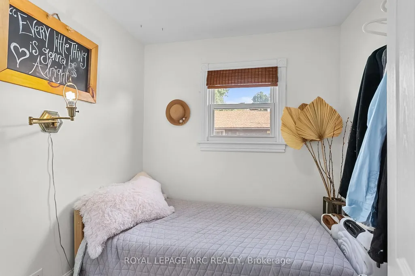
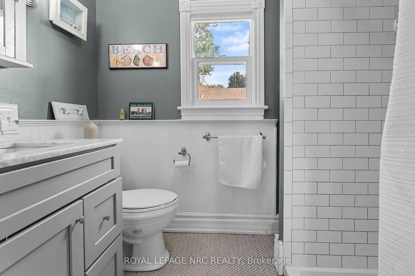
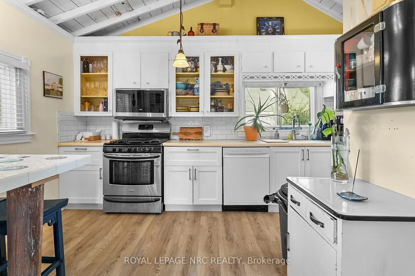
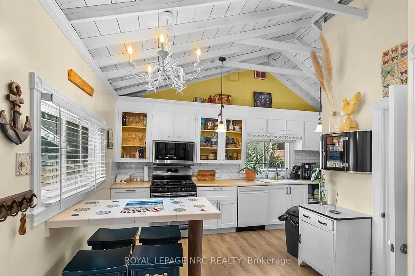
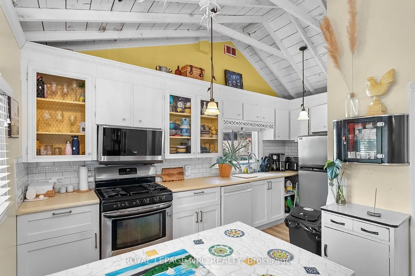
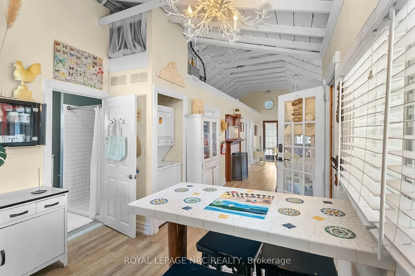
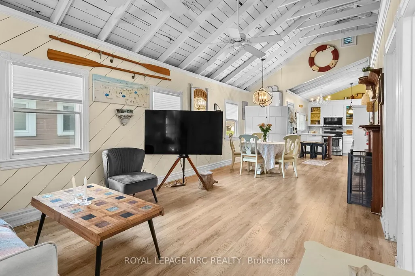
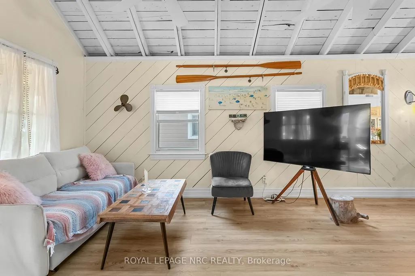
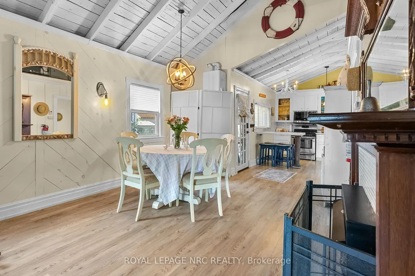
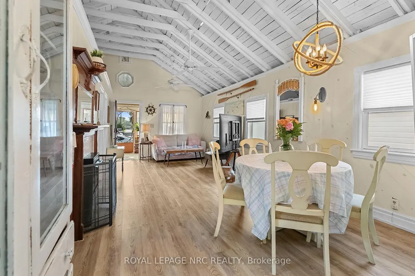
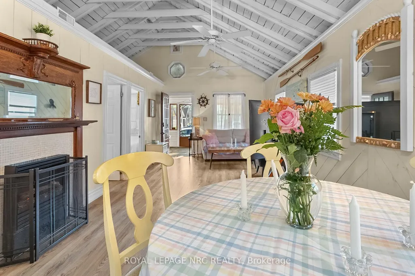
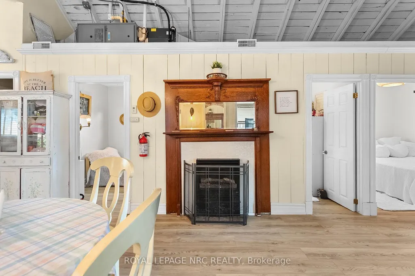
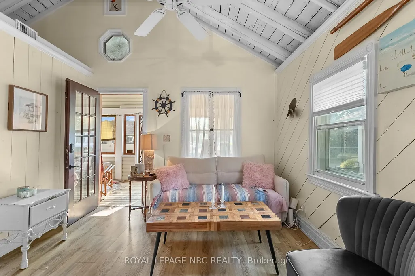
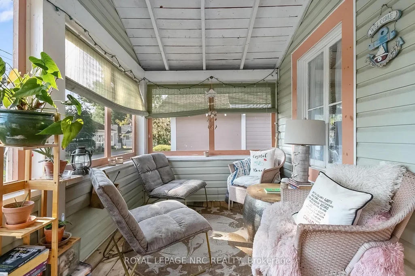
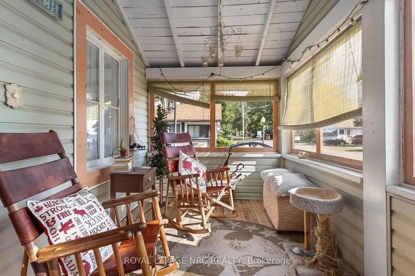
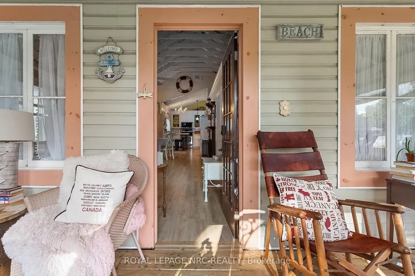
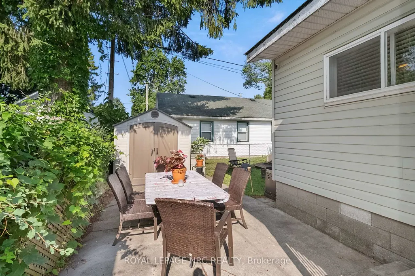
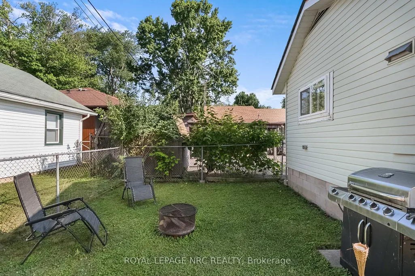
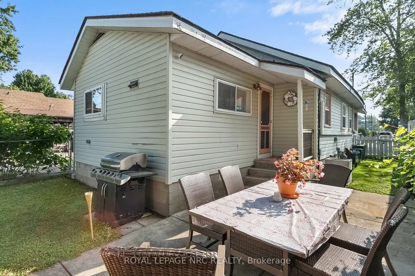
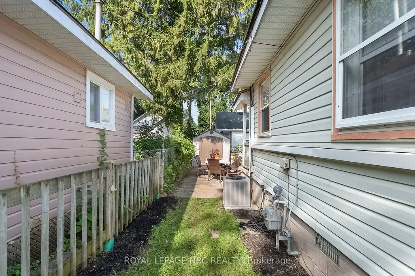
Nestled in the heart of the sought-after Bay Beach community, this adorable 3-bedroom, 1-bathroom home is filled with character, charm and thoughtful updates, all just minutes from the sandy shores of Lake Erie. From the inviting front porch to the warm and welcoming interior, this is a home that feels comfortable the moment you step inside.Updated flooring flows throughout, while the cozy gas fireplace creates the perfect place to curl up on cooler evenings. The refreshed kitchen blends charm with everyday functionality and features upgraded lower cabinetry, an LG refrigerator and microwave, dishwasher and gas stove. A long list of improvements offers added comfort and peace of mind, including a newer roof, central air conditioning, on-demand hot water, upgraded furnace components and spray-foamed crawl space walls.Outside, the updated front porch is made for morning coffee, evening drinks and enjoying the relaxed pace of beach-town living, while the gas BBQ hookup is ready for summer get-togethers after a day at the beach.Whether you're searching for a charming year-round home, a weekend retreat or your very own getaway near the lake, this home offers an irresistible combination of character, modern updates and location. Walk, bike or wander down to Bay Beach, explore the local shops and restaurants, and enjoy everything this vibrant lakeside community has to offer. Cute, cozy and full of personality - this is the kind of Crystal Beach home that's easy to fall in love with.
| Price History | |
|---|---|
| 9/6/2026 | Listed $489,000 |
General Features
| Sewer | Sewer |
|---|---|
| Cooling | None |
| Roof | Asphalt Shingle |
| Architectural Style | Bungalow |
| Pool Features | None |
| Construction Materials | Wood,Vinyl Siding |
| Heater Type | Forced Air |
| Parking Spaces | 1 |
| Property Subtype | Detached |
| Tax Year | 2025 |
| Lot Depth | 80.0 |
| County | Niagara |
| New Construction | No |
| Property Type | Residential Freehold |
| Attached Garage | No |
| Facing Direction | East |
| Garage Y/N | No |
| Total Rooms | 8 |
| Status | New |
| City | Fort Erie |
| Senior Community Y/N | No |
| Lot Size Units | Feet |
| Property Attached Y/N | Yes |
| Tax Annual Amount | 2619.0 |
| Standard Status | Active |
| Occupancy Type | Owner |
| Legal Description | LT 658 PL 404 BERTIE; FORT ERIE |
Interior Features
| Interior Amenities | Water Heater |
|---|---|
| Basement | Unfinished,Crawl Space |
| Heat Source | Gas |
| Basement (Y/N) | No |
| Air Conditioning Y/N | No |
| Heating Y/N | Yes |
| Fireplace Y/N | No |
| Total Bedrooms | 3 |
| Elevator? | No |
| Total Baths | 1 |
| Bedrooms | 3+0 |
| Living Area Range | 700-1100 |
Exterior Features
| Exterior Amenities | Seasonal Living |
|---|---|
| Waterfront | None |
| Parking Features | Private,Other |
| Total Parking | 1.0 |
| Garage Type | None |
| Foundation Details | Concrete Block |
| Spa | No |
| Waterfront Y/N | No |
| Covered Spaces | 0.0 |
Amenities
- Views
- New Construction
- Adult 55+
- Lease To Own
- No Strata Fees
- Furnished
- Primary On Main
- Air Conditioning
- Seller Finance
- Green
- Fixer Upper
- Horse
- Golf
- Fireplace
- Deck
- Garage
- Basement
- Pool
Property vs Single Family Average in L0S 1B0
Price
Taxes
Visits
 Toronto Real Estate Board (TRREB); All information deemed reliable but not guaranteed. All properties are subject to prior sale, change or withdrawal. Neither listing broker(s) or information provider(s) shall be responsible for any typographical errors, misinformation, misprints and shall be held totally harmless. Listing(s) information is provided for consumer's personal, non-commercial use and may not be used for any purpose other than to identify prospective properties consumers may be interested
 Data provided by the Ontario Regional Technology & Information Systems. The information is deemed reliable, but is not guaranteed. Not intended to solicit buyers or sellers, landlords or tenants currently under contract.
The trademarks REALTOR®, REALTORS® and the REALTOR® logo are controlled by The Canadian Real Estate Association (CREA) and identify real estate professionals who are members of CREA. The trademarks MLS®, Multiple Listing Service® and the associated logos are owned
Data provided by the Ontario Regional Technology & Information Systems. The information is deemed reliable, but is not guaranteed. Not intended to solicit buyers or sellers, landlords or tenants currently under contract.
The trademarks REALTOR®, REALTORS® and the REALTOR® logo are controlled by The Canadian Real Estate Association (CREA) and identify real estate professionals who are members of CREA. The trademarks MLS®, Multiple Listing Service® and the associated logos are owned