
Open House Sun, Sep 27th 11:00 AM - 1:00 PM

Address
4054 Glenspring Road, Fort Erie, ON
Price
$ 629,900
Property Attributes
- MLS#X13749884
- TypeSingle Family
- Listing Status Price Change
- CityFort Erie
- Area337 - Crystal Beach
- Neighbourhood337 - Crystal Beach
- Postal CodeL0S 1B0
- StyleBungalow
- Price$ 629,900
- Bedrooms2
- Full Bathrooms2
- Half Bathrooms0
- Sqr Footage700-1100
Data Source:
Toronto Real Estate Board (TRREB)
Property Description
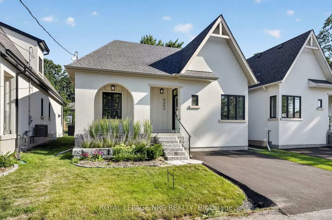
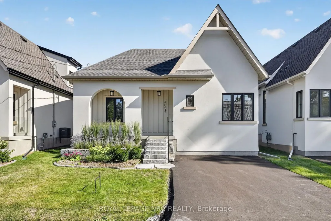
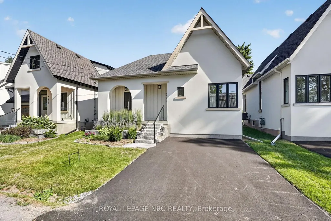
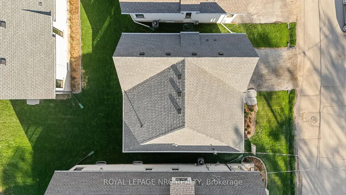
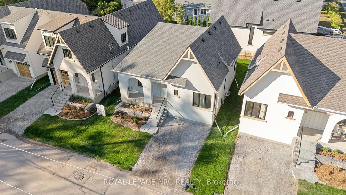
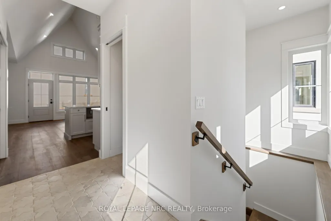
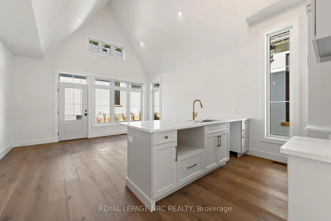
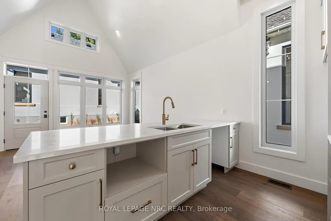
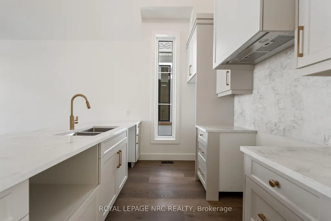
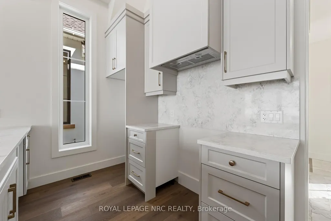
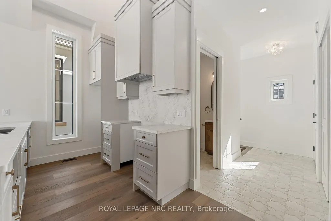
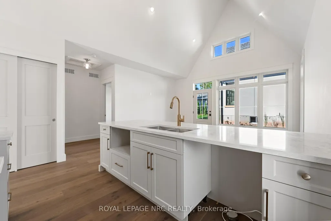
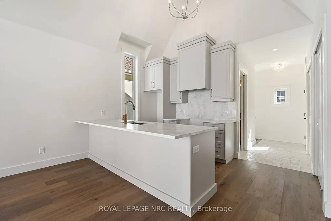
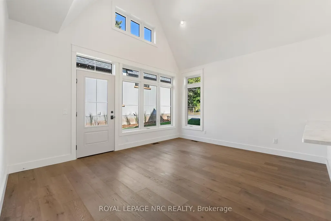
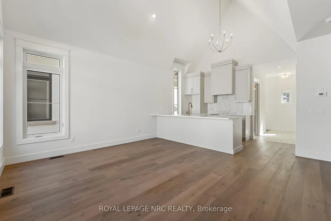
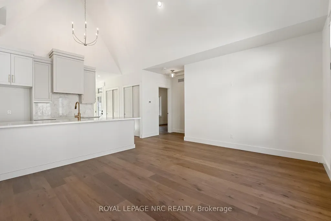
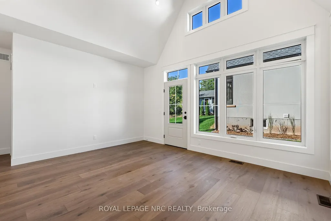
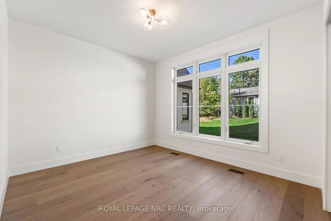
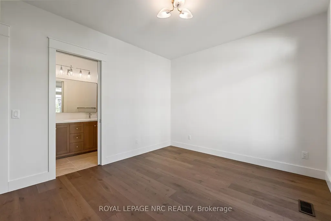
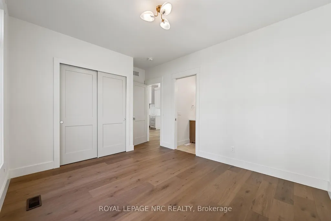
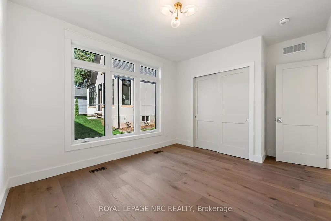
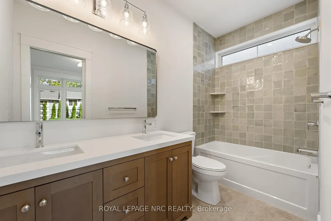
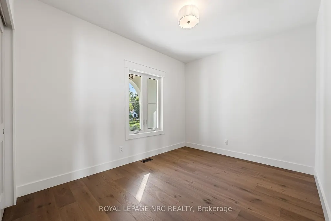
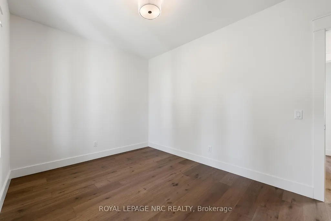
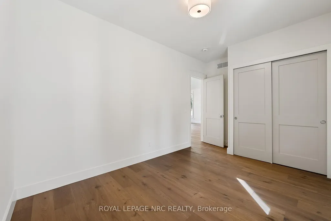
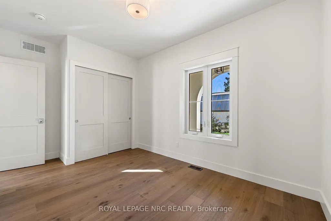
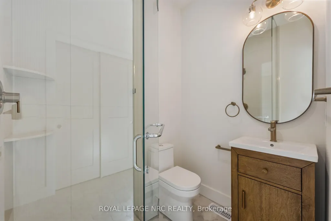
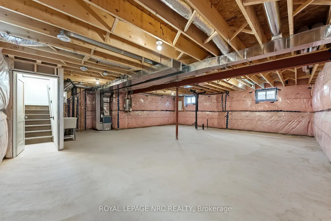
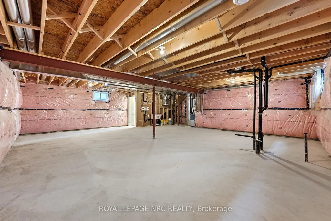
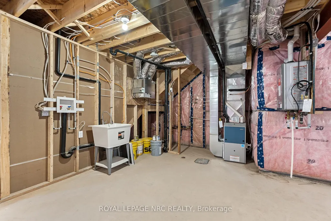
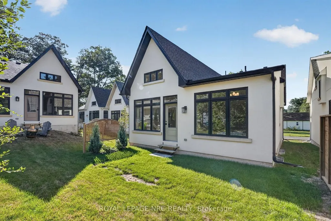
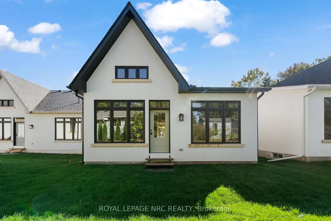
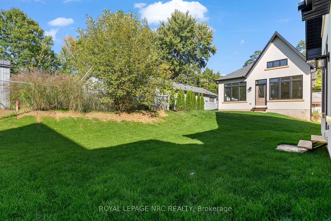
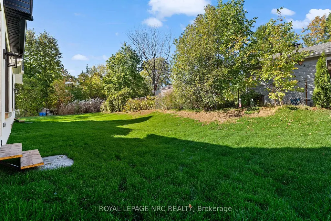
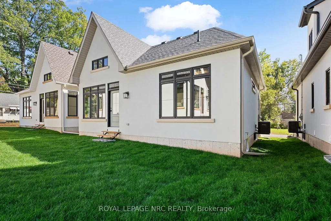
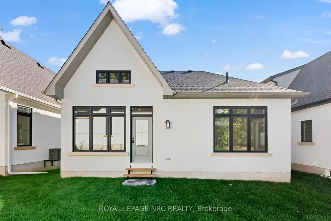
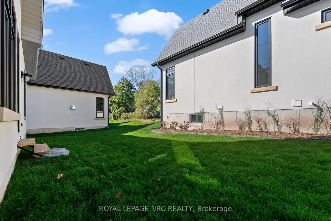
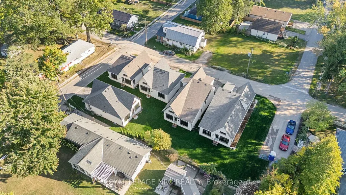
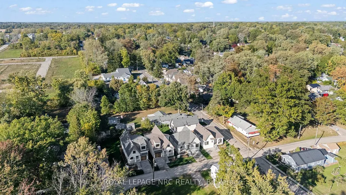
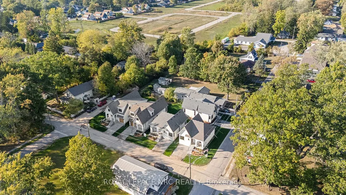
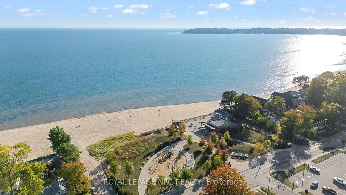
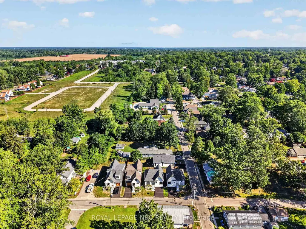
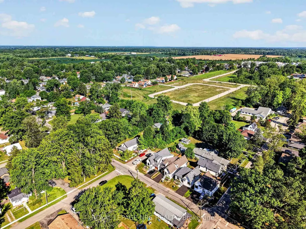
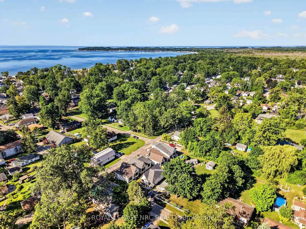
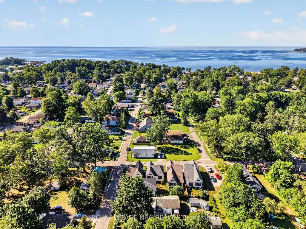
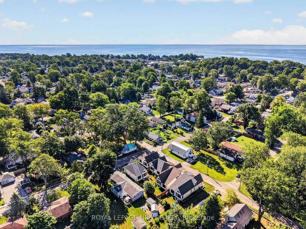
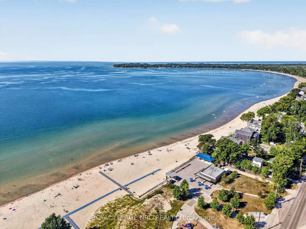
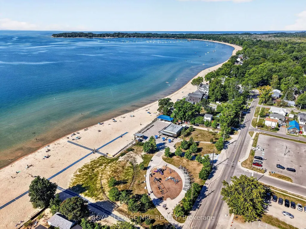
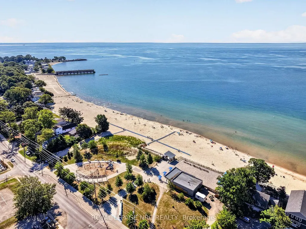
QUICK CLOSING AVAILABLE! This remarkable new home in Crystal Beach is an absolute showpiece. Offering 965 square feet of thoughtfully designed living space, this cottage-inspired build stands out from the rest with its exceptional craftsmanship and attention to detail. Every inch has been carefully curated, delivering a high-quality finish throughout with nothing left to do but move in and enjoy. From the moment you step inside, you'll be impressed by the soaring vaulted ceilings, abundance of natural light, and the bright, open-concept layout that creates an inviting and airy atmosphere. The 2-bedroom, 2-bathroom design is perfectly suited for those looking to embrace both comfort and a relaxed, beachside lifestyle. The kitchen is beautifully finished with quartz countertops, custom tile work, and warm wood flooring, while the ensuite features a curbless custom tile shower with sleek 10mm glass. Thoughtful details continue throughout, from the clear cedar soffit on the covered front porch to the hand-milled wooden window lintels. The full-height basement offers excellent potential for additional living space, complete with a 3-piece rough-in. Built with energy efficiency and low maintenance in mind, this home also comes complete with included appliances and driveway paving for added convenience and value. Professionally landscaped and sodded, and backed by a full Tarion New Home Warranty, this home provides peace of mind in every sense. Located just steps from the sandy shores of Crystal Beach and a short walk to the vibrant shops and restaurants of this growing lakeside community, it's the perfect setting for beach walks, bike rides, and easygoing living! PAVED DRIVEWAY JUST ADDED!
| Price History | |
|---|---|
| 9/6/2026 | Listed $669,900 |
| 9/15/2026 | 6$629,900 |
General Features
| Sewer | Sewer |
|---|---|
| Cooling | Central Air |
| Roof | Asphalt Shingle |
| Architectural Style | Bungalow |
| Pool Features | None |
| Construction Materials | Stucco (Plaster),Wood |
| Heater Type | Forced Air |
| Parking Spaces | 1 |
| Property Subtype | Detached |
| Tax Year | 2026 |
| Lot Depth | 67.19 |
| PropertyFeatures | Beach |
| County | Niagara |
| New Construction | No |
| Property Type | Residential Freehold |
| Attached Garage | No |
| Facing Direction | North |
| Garage Y/N | No |
| Status | Price Change |
| City | Fort Erie |
| Senior Community Y/N | No |
| Lot Size Units | Feet |
| Property Attached Y/N | No |
| Tax Annual Amount | 0.0 |
| Standard Status | Active |
| Occupancy Type | Vacant |
| Legal Description | PLAN 402 PT LOT 263 RP 59R17852 PART 6 |
Interior Features
| Interior Amenities | Primary Bedroom - Main Floor,On Demand Water Heater,Sump Pump,Storage,Carpet Free,Rough-In Bath |
|---|---|
| Basement | Full,Unfinished |
| Heat Source | Gas |
| Basement (Y/N) | No |
| Air Conditioning Y/N | Yes |
| Heating Y/N | Yes |
| Fireplace Y/N | No |
| Total Bedrooms | 2 |
| Elevator? | No |
| Total Baths | 2 |
| Bedrooms | 2 |
| Living Area Range | 700-1100 |
Exterior Features
| Parking Features | Private |
|---|---|
| Total Parking | 1.0 |
| Garage Type | None |
| Foundation Details | Poured Concrete |
| Spa | No |
| Waterfront Y/N | No |
| Covered Spaces | 0.0 |
Amenities
- Views
- New Construction
- Adult 55+
- Lease To Own
- No Strata Fees
- Furnished
- Primary On Main
- Air Conditioning
- Seller Finance
- Green
- Fixer Upper
- Horse
- Golf
- Fireplace
- Deck
- Garage
- Basement
- Pool
Property vs Single Family Average in L0S 1B0
Price
Visits
 Toronto Real Estate Board (TRREB); All information deemed reliable but not guaranteed. All properties are subject to prior sale, change or withdrawal. Neither listing broker(s) or information provider(s) shall be responsible for any typographical errors, misinformation, misprints and shall be held totally harmless. Listing(s) information is provided for consumer's personal, non-commercial use and may not be used for any purpose other than to identify prospective properties consumers may be interested
 Data provided by the Ontario Regional Technology & Information Systems. The information is deemed reliable, but is not guaranteed. Not intended to solicit buyers or sellers, landlords or tenants currently under contract.
The trademarks REALTOR®, REALTORS® and the REALTOR® logo are controlled by The Canadian Real Estate Association (CREA) and identify real estate professionals who are members of CREA. The trademarks MLS®, Multiple Listing Service® and the associated logos are owned
Data provided by the Ontario Regional Technology & Information Systems. The information is deemed reliable, but is not guaranteed. Not intended to solicit buyers or sellers, landlords or tenants currently under contract.
The trademarks REALTOR®, REALTORS® and the REALTOR® logo are controlled by The Canadian Real Estate Association (CREA) and identify real estate professionals who are members of CREA. The trademarks MLS®, Multiple Listing Service® and the associated logos are owned