
Address
1153 Harold Burke Road, Frontenac, ON
Price
$ 525,000
Property Attributes
- MLS#X13754384
- TypeSingle Family
- Listing Status New
- CityFrontenac
- Area45 - Frontenac Centre
- Neighbourhood45 - Frontenac Centre
- Postal CodeK0H 2E0
- Style2-Storey
- Taxes$ 2560
- Price$ 525,000
- Bedrooms3
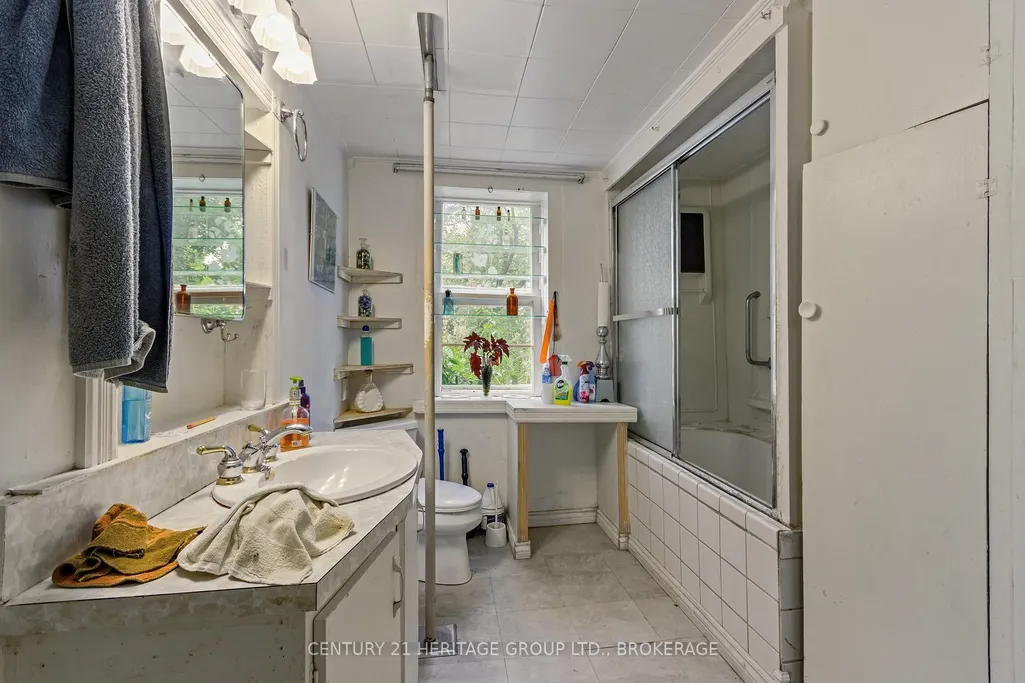
- Full Bathrooms1
- Half Bathrooms0
- Sqr Footage1500-2000
- Lot Size264 Acres
Data Source:
Toronto Real Estate Board (TRREB)
Property Description
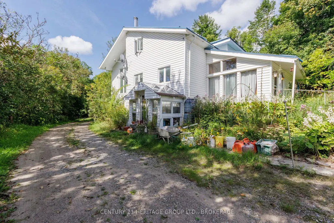
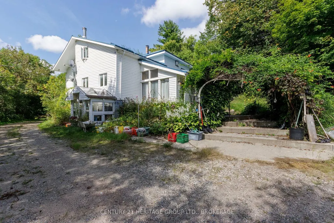
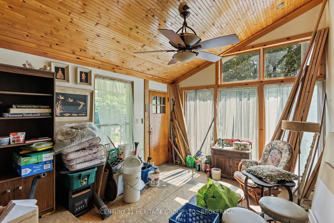
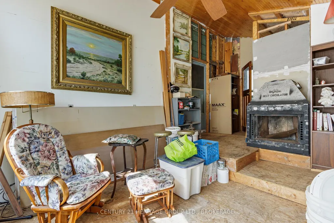
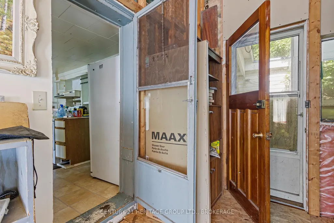
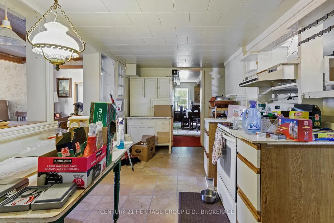
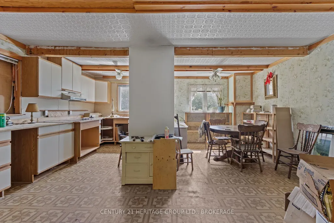
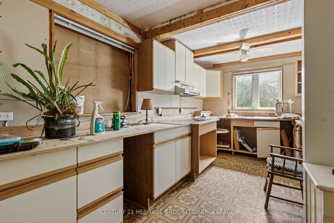
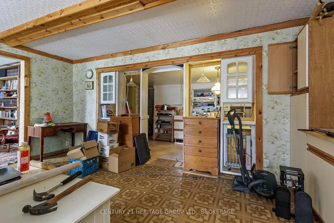
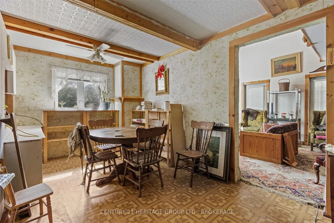
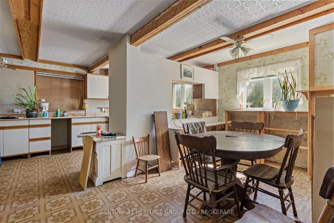
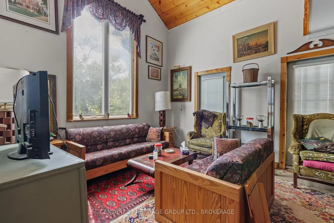
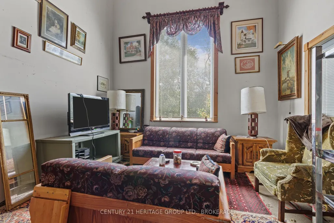
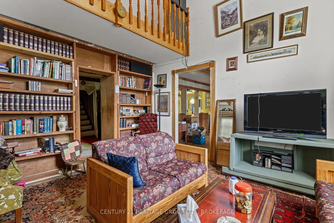
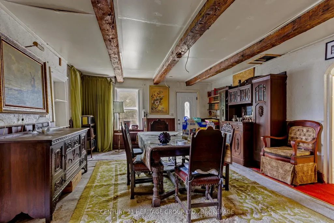
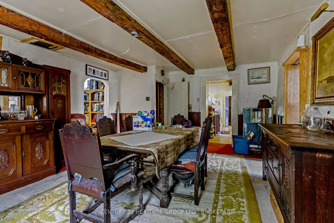
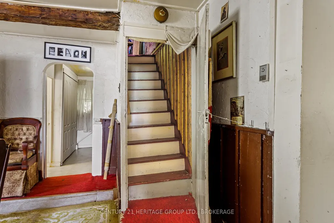
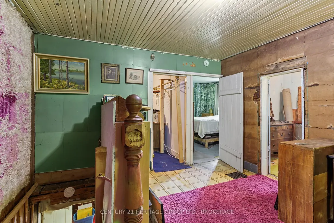
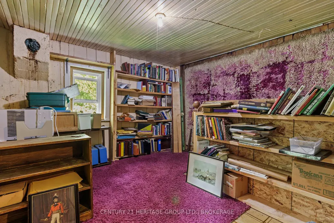
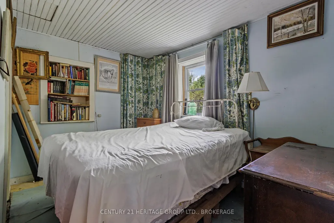
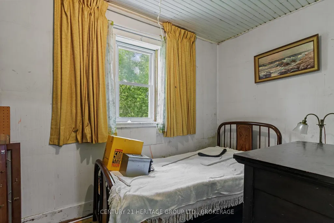
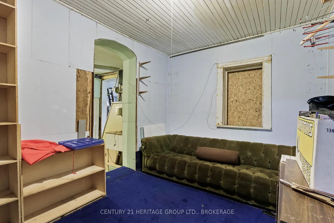
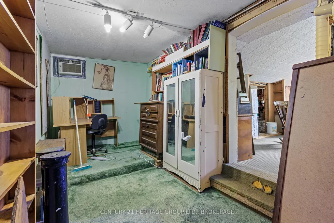
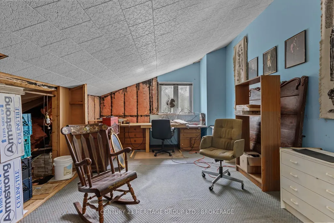
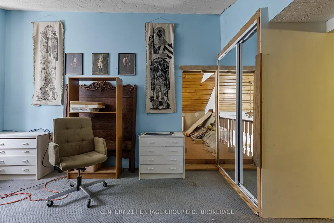
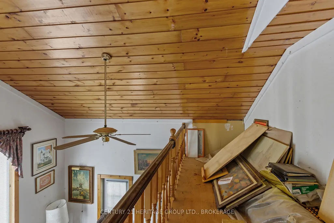
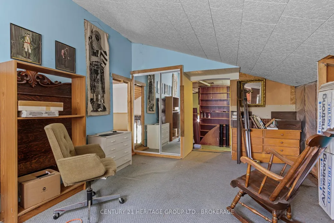
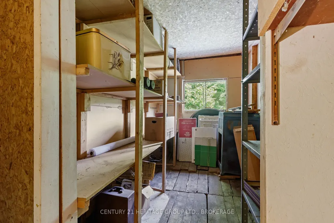
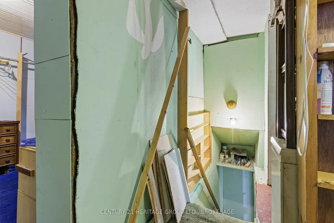
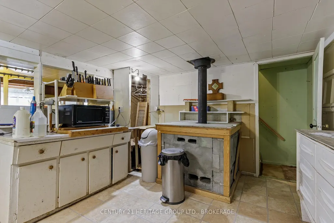
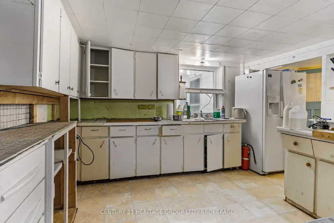
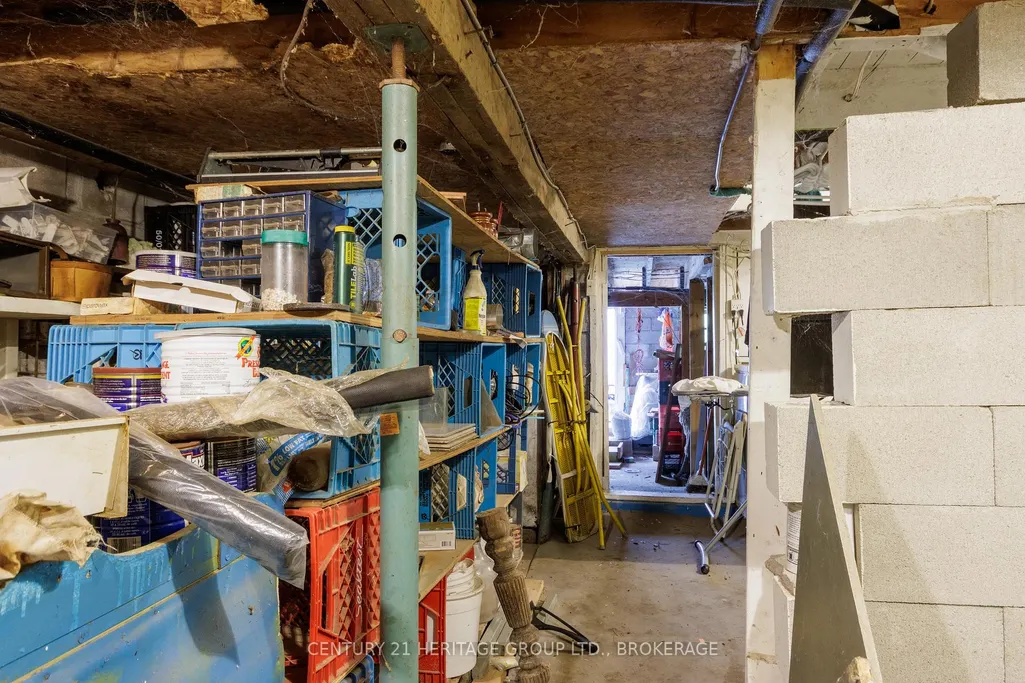
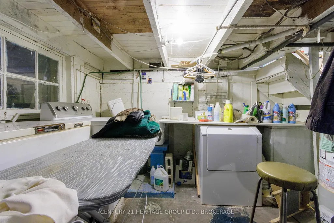
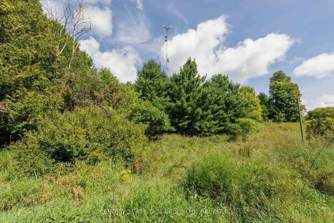
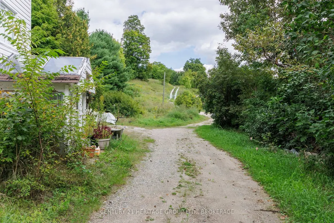
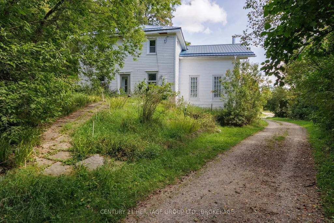
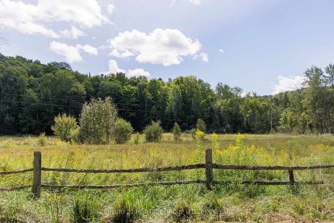
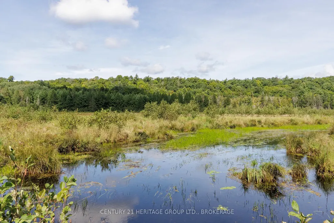
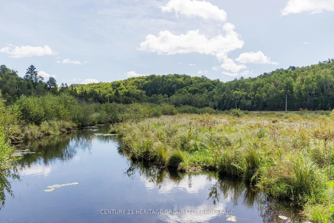
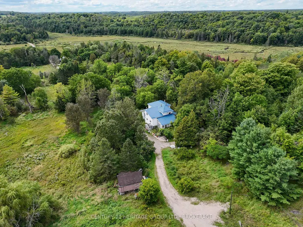
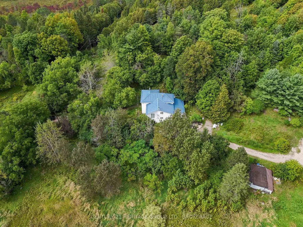
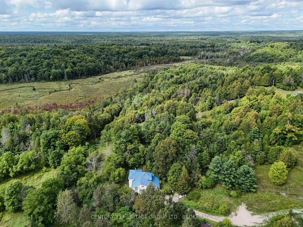
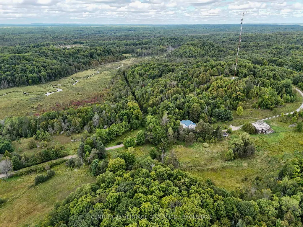
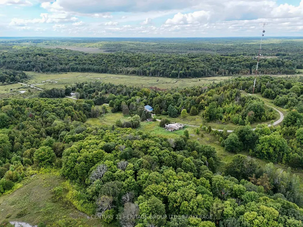
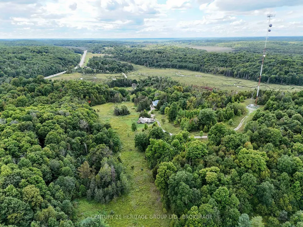
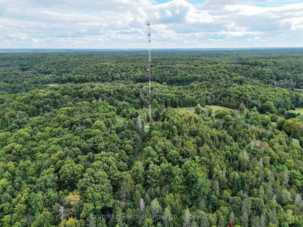
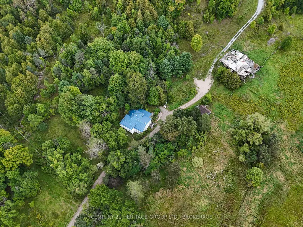
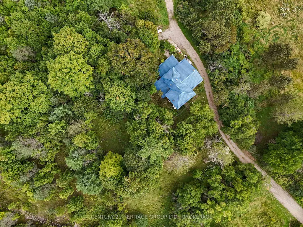
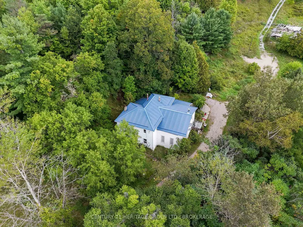
A rambling, fascinating four-bedroom steel-roofed farmhouse on 263 acres just north of Mountain Grove and Hwy 7. A Rogers radio tower has been strapped with steel cables to the top of what is apparently the highest point in Central Frontenac and provides guaranteed income of $776.41 each month, plus $1500 per year. It's a stupidly pretty mix of mixed forest, along with a small amount of meadow/pasture (20 to 30 acres, maybe) mostly next to the road. That gravel road in to the house bisects the clear waters of Sharbot creek, running north to the horizon and rolling distant hills. You could spend a lifetime cataloguing the flora and fauna and wildlife, or simply exploring, You could use the farmhouse as the base for a fishing and hunting camp (bass, pike, deer, bears, and even - though rarely - moose), and this may well be the most straightforward future. That blue roof is keeping everything warm and dry, and the floor plan is interesting and features some cathedral ceilings and elevated walkways, some 19th century beams, but a full restoration would take both time and money. This very large, very beautiful property is located an hour north of Kington, ninety minutes from Ottawa and about three hours east of Toronto. HST may well be applicable to a portion of the sale, but those pastures are quite limited and are not presently in use.
| Price History | |
|---|---|
| 9/8/2026 | Listed $525,000 |
General Features
| Sewer | Septic |
|---|---|
| Cooling | None |
| Roof | Metal |
| Architectural Style | 2-Storey |
| Pool Features | None |
| Construction Materials | Vinyl Siding |
| Heater Type | Forced Air |
| Parking Spaces | 6 |
| Property Subtype | Detached |
| Tax Year | 2025 |
| Lot Depth | 2649.0 |
| PropertyFeatures | Rolling,Wooded/Treed |
| County | Frontenac |
| New Construction | No |
| Property Type | Residential Freehold |
| Attached Garage | No |
| Facing Direction | North |
| Garage Y/N | No |
| Status | New |
| City | Frontenac |
| Body of Water | Sharbot Creek |
| Senior Community Y/N | No |
| Lot Size Units | Feet |
| Property Attached Y/N | No |
| Tax Annual Amount | 2560.0 |
| Standard Status | Active |
| Occupancy Type | Owner |
| Legal Description | PT LT 16-17 CON 5 OLDEN AS IN FR332163 EXCEPT TRAVELLED RD; DESCRIPTION MAY NOT BE ACCEPTABLE IN FUTURE AS IN FR320289; CENTRAL FRONTENAC |
Interior Features
| Interior Amenities | Brick & Beam |
|---|---|
| Basement | Exposed Rock,Full |
| Heat Source | Gas |
| Basement (Y/N) | No |
| Air Conditioning Y/N | No |
| Heating Y/N | Yes |
| Fireplace Y/N | No |
| Total Bedrooms | 3 |
| Elevator? | No |
| Total Baths | 1 |
| Bedrooms | 3 |
| Living Area Range | 1500-2000 |
Exterior Features
| Waterfront | Direct |
|---|---|
| Parking Features | Private |
| Total Parking | 8.0 |
| Garage Type | None |
| Foundation Details | Stone,Poured Concrete |
| Spa | No |
| Lot Size Source | MPAC |
| Waterfront Y/N | No |
| Covered Spaces | 0.0 |
Amenities
- Views
- New Construction
- Adult 55+
- Lease To Own
- No Strata Fees
- Furnished
- Primary On Main
- Air Conditioning
- Seller Finance
- Green
- Fixer Upper
- Horse
- Golf
- Fireplace
- Deck
- Garage
- Basement
- Pool
Property vs Single Family Average in K0H 2E0
Price
Visits
 Toronto Real Estate Board (TRREB); All information deemed reliable but not guaranteed. All properties are subject to prior sale, change or withdrawal. Neither listing broker(s) or information provider(s) shall be responsible for any typographical errors, misinformation, misprints and shall be held totally harmless. Listing(s) information is provided for consumer's personal, non-commercial use and may not be used for any purpose other than to identify prospective properties consumers may be interested
 Data provided by the Ontario Regional Technology & Information Systems. The information is deemed reliable, but is not guaranteed. Not intended to solicit buyers or sellers, landlords or tenants currently under contract.
The trademarks REALTOR®, REALTORS® and the REALTOR® logo are controlled by The Canadian Real Estate Association (CREA) and identify real estate professionals who are members of CREA. The trademarks MLS®, Multiple Listing Service® and the associated logos are owned
Data provided by the Ontario Regional Technology & Information Systems. The information is deemed reliable, but is not guaranteed. Not intended to solicit buyers or sellers, landlords or tenants currently under contract.
The trademarks REALTOR®, REALTORS® and the REALTOR® logo are controlled by The Canadian Real Estate Association (CREA) and identify real estate professionals who are members of CREA. The trademarks MLS®, Multiple Listing Service® and the associated logos are owned