
Address
14632 Road 38 Road, Frontenac, ON
Price
$ 199,000
Property Attributes
- MLS#X13793052
- TypeSingle Family
- Listing Status New
- CityFrontenac
- Area45 - Frontenac Centre
- Neighbourhood45 - Frontenac Centre
- Postal CodeK0H 2P0
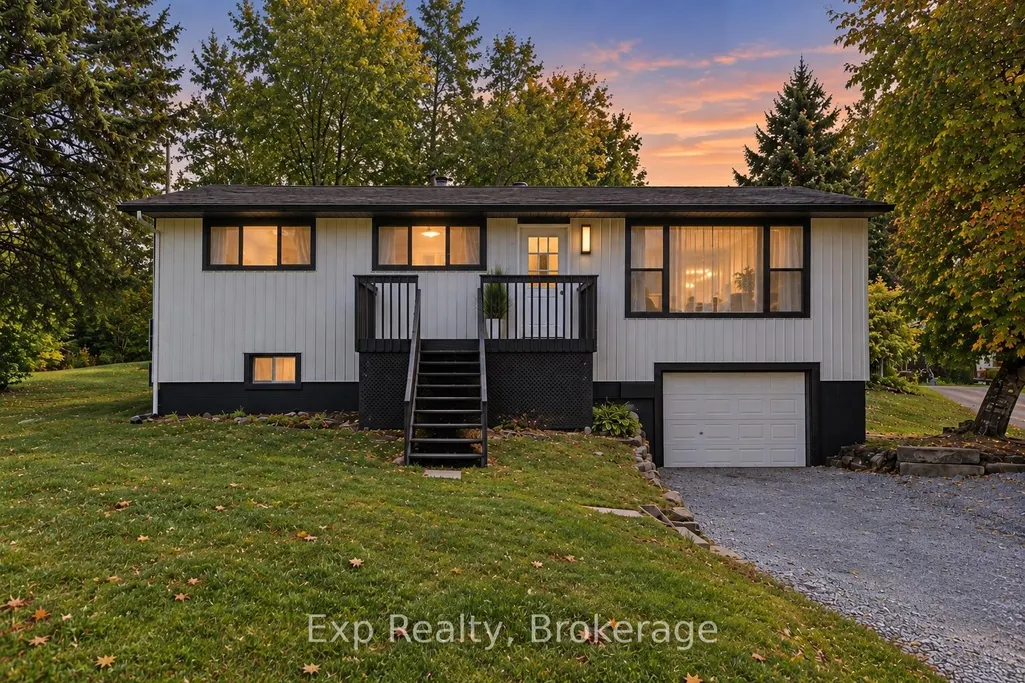
- StyleBungalow-Raised
- Taxes$ 1773
- Price$ 199,000
- Bedrooms4
- Full Bathrooms2
- Half Bathrooms0
- Sqr Footage700-1100
Data Source:
Toronto Real Estate Board (TRREB)
Property Description
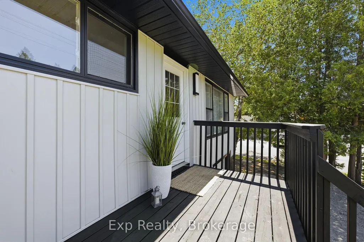
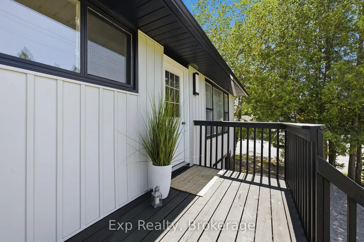
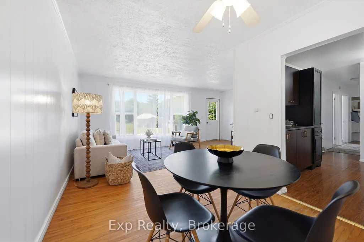
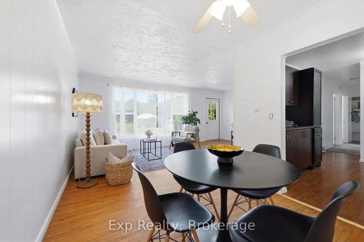
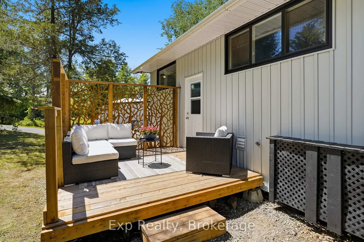
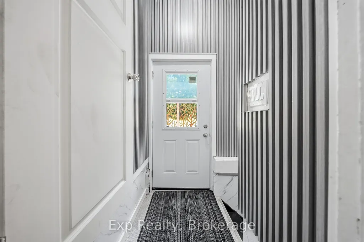
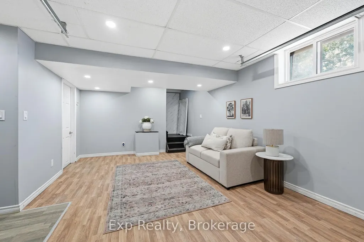
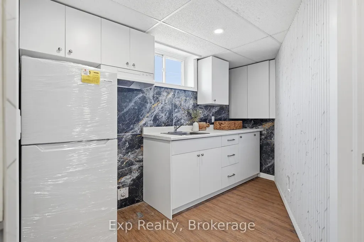
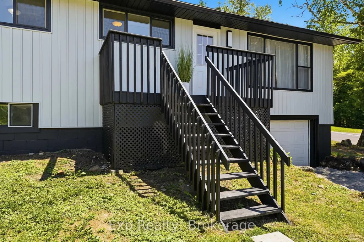
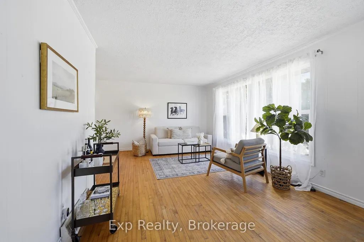
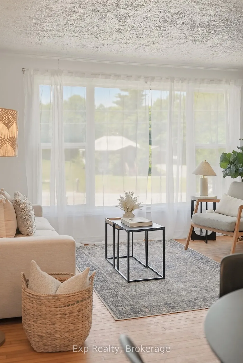
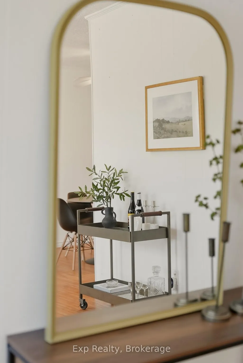
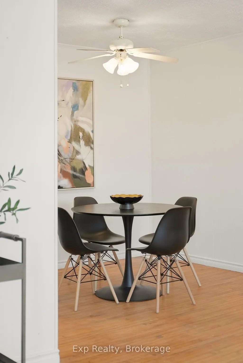
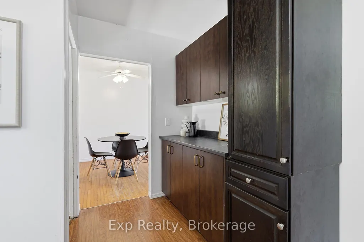
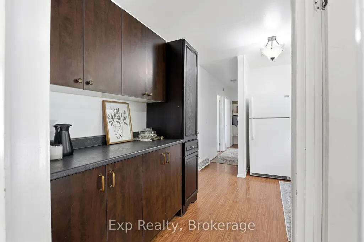
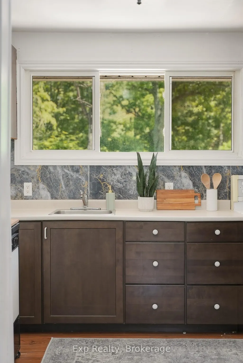
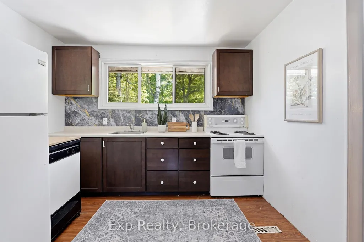
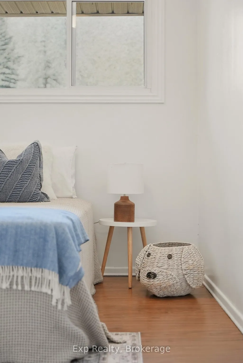
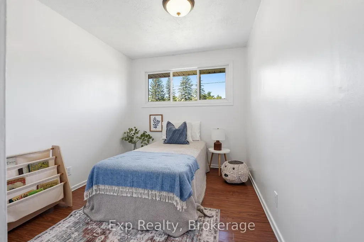
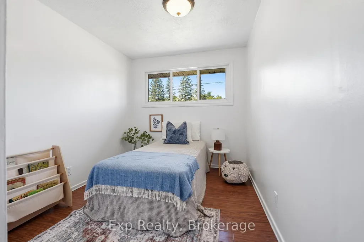
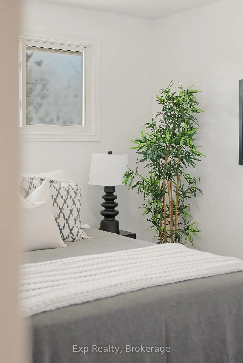
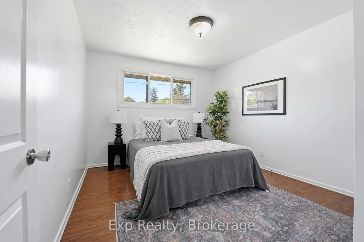
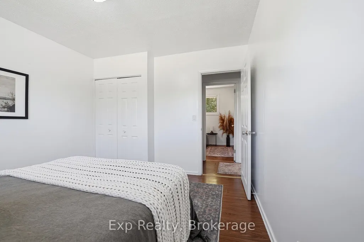
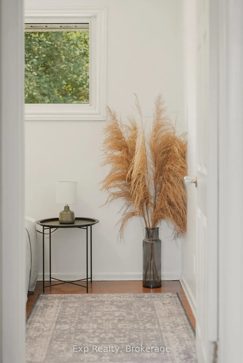
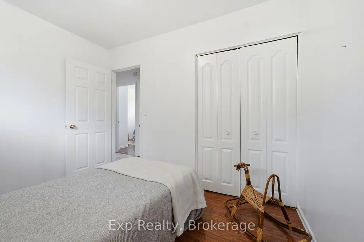
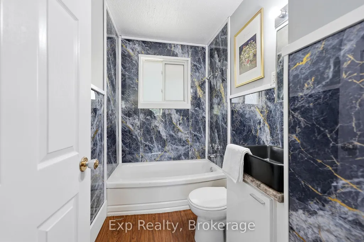
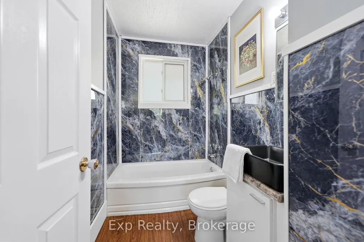
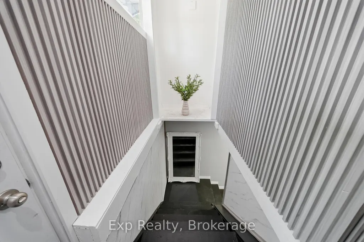
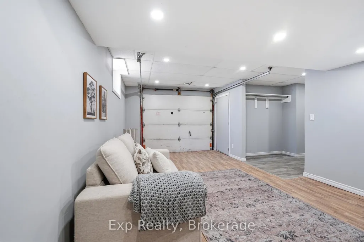
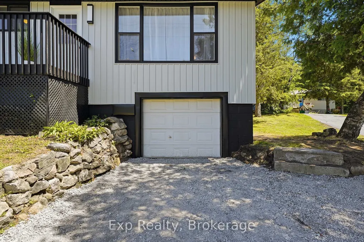
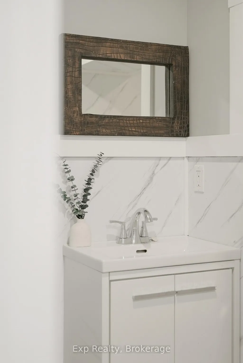
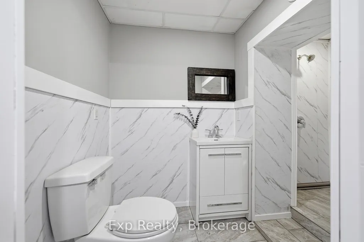
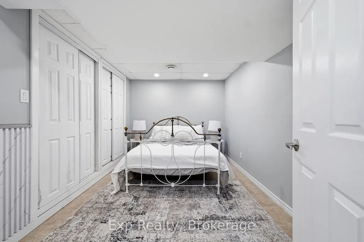
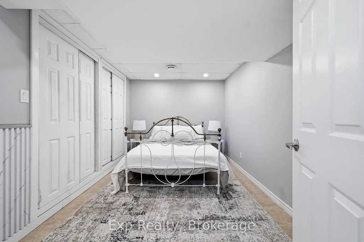
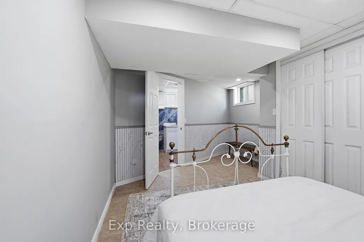
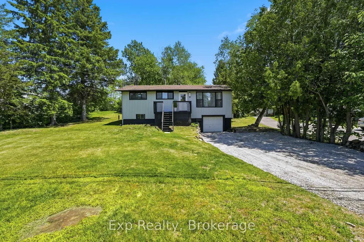
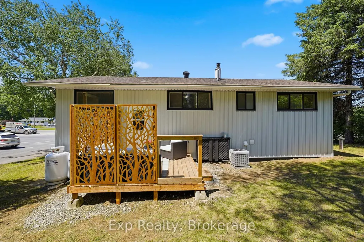
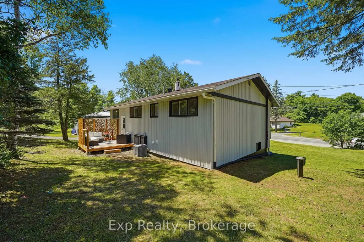
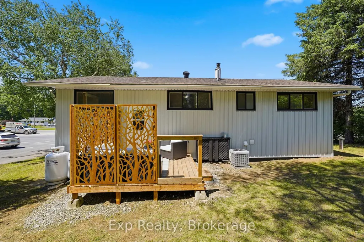
One home, a whole lot of possibilities. This renovated raised bungalow in the heart of Sharbot Lake offers a layout that can adapt to whatever you need it to be. A comfortable family home, space for multiple generations under one roof, or a property with excellent potential for investors and buyers looking to generate additional rental income.The main level features 3 bedrooms, a full bathroom and bright, comfortable living space. Downstairs, the fully finished lower level has its own separate entrance, kitchen, living room, bedroom, full bathroom, laundry and storage. The two levels are also connected internally, making it easy to use the entire property as one home or create more independence between the spaces.Much of the major work has already been done, including a new furnace in 2026, new fridge, washer and dryer in 2026, new siding, new rear deck, fresh paint and updated lighting. Central air was added in 2023, the electrical panel was upgraded in 2024 and an HRV system was installed in 2024.The former garage area adds another unique and flexible space, with the garage door opening the lower level directly outdoors. Think workshop, gym, recreation room, storage or simply more room to spread out.And the location makes everyday life easy. Walk to the local school and enjoy quick access to Sharbot Lake's beach, boat launch, grocery store, pharmacy, restaurants, medical centre and the K&P Trail. Whether you're looking for your first home, room for generations to live together, or a property with income potential, this is one worth seeing.
| Price History | |
|---|---|
| 9/16/2026 | Listed $199,000 |
General Features
| Sewer | Septic |
|---|---|
| Cooling | Central Air |
| Roof | Asphalt Shingle |
| Architectural Style | Bungalow-Raised |
| Pool Features | None |
| Construction Materials | Vinyl Siding |
| Heater Type | Forced Air |
| Parking Spaces | 4 |
| Property Subtype | Detached |
| Tax Year | 2025 |
| Lot Depth | 92.38 |
| PropertyFeatures | Library,Park,Place Of Worship,Beach,School |
| County | Frontenac |
| New Construction | No |
| Property Type | Residential Freehold |
| Attached Garage | No |
| Facing Direction | East |
| Garage Y/N | No |
| Status | New |
| City | Frontenac |
| Senior Community Y/N | No |
| Lot Size Units | Feet |
| Property Attached Y/N | No |
| Tax Annual Amount | 1773.0 |
| Virtual Tour | https://youtube.com/shorts/XI2OB7LYmeE?si=MYJAwc5WSShwYyVV |
| Standard Status | Active |
| Occupancy Type | Vacant |
| Legal Description | PT LT 14 CON 2 OSO AS IN FR223085; CENTRAL FRONTENAC |
Interior Features
| Interior Amenities | ERV/HRV,Guest Accommodations,Carpet Free,Primary Bedroom - Main Floor,Sump Pump,Water Heater,Water Treatment,Storage,In-Law Capability,In-Law Suite |
|---|---|
| Basement | Finished with Walk-Out |
| Heat Source | Propane |
| Basement (Y/N) | No |
| Air Conditioning Y/N | Yes |
| Heating Y/N | Yes |
| Fireplace Y/N | No |
| Total Bedrooms | 4 |
| Elevator? | No |
| Total Baths | 2 |
| Bedrooms | 3+1 |
| Living Area Range | 700-1100 |
Exterior Features
| Exterior Amenities | Deck,Porch,Year Round Living |
|---|---|
| Parking Features | Private |
| Water Source | Drilled Well |
| Total Parking | 4.0 |
| Garage Type | None |
| Foundation Details | Concrete Block |
| Spa | No |
| Lot Size Source | MPAC |
| Waterfront Y/N | No |
| Covered Spaces | 0.0 |
Amenities
- Views
- New Construction
- Adult 55+
- Lease To Own
- No Strata Fees
- Furnished
- Primary On Main
- Air Conditioning
- Seller Finance
- Green
- Fixer Upper
- Horse
- Golf
- Fireplace
- Deck
- Garage
- Basement
- Pool
Property vs Single Family Average in K0H 2P0
Price
Taxes
Visits
 Toronto Real Estate Board (TRREB); All information deemed reliable but not guaranteed. All properties are subject to prior sale, change or withdrawal. Neither listing broker(s) or information provider(s) shall be responsible for any typographical errors, misinformation, misprints and shall be held totally harmless. Listing(s) information is provided for consumer's personal, non-commercial use and may not be used for any purpose other than to identify prospective properties consumers may be interested
 Data provided by the Ontario Regional Technology & Information Systems. The information is deemed reliable, but is not guaranteed. Not intended to solicit buyers or sellers, landlords or tenants currently under contract.
The trademarks REALTOR®, REALTORS® and the REALTOR® logo are controlled by The Canadian Real Estate Association (CREA) and identify real estate professionals who are members of CREA. The trademarks MLS®, Multiple Listing Service® and the associated logos are owned
Data provided by the Ontario Regional Technology & Information Systems. The information is deemed reliable, but is not guaranteed. Not intended to solicit buyers or sellers, landlords or tenants currently under contract.
The trademarks REALTOR®, REALTORS® and the REALTOR® logo are controlled by The Canadian Real Estate Association (CREA) and identify real estate professionals who are members of CREA. The trademarks MLS®, Multiple Listing Service® and the associated logos are owned