





Address
38 Visser Drive, Puslinch, ON
Price
$ 3,449,000
Property Attributes
- MLS#40839801
- TypeSingle Family
- Listing Status Active
- CityPuslinch
- AreaPuslinch
- Neighbourhood72 - Crieff/Aikensville/Killean
- Postal CodeN0B 2J0
- StyleBungalow
- Year Built2015
- Taxes$ 11796
- Price$ 3,449,000
- Bedrooms6
- Full Bathrooms3
- Half Bathrooms1
- Sqr Footage2509
- Lot Size0.51 Acres
Data Source:
Ontario Regional (ITSO)
Property Description
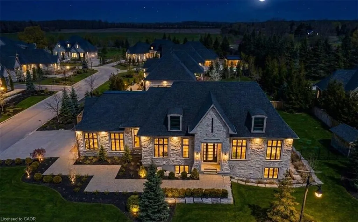
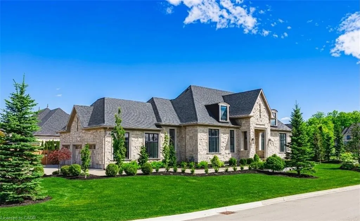
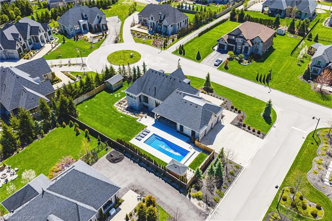
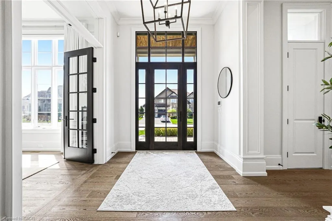
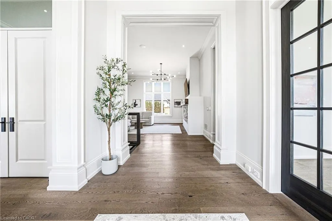
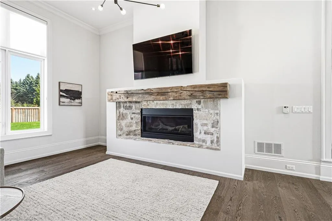
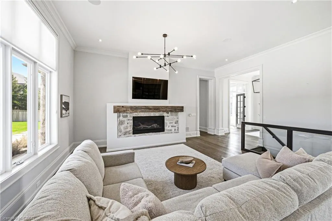
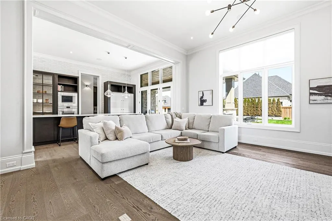
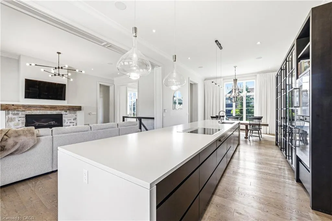
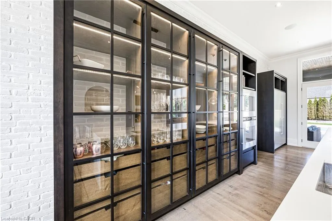
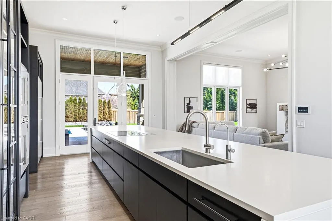
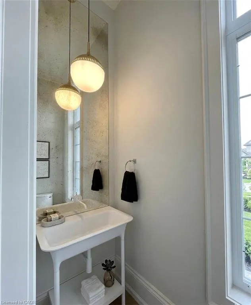
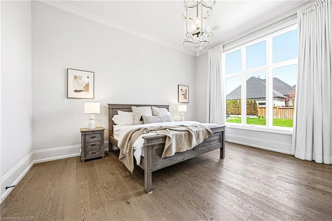
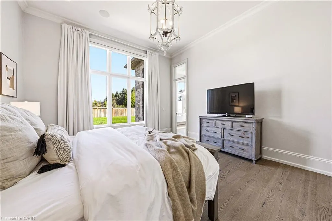
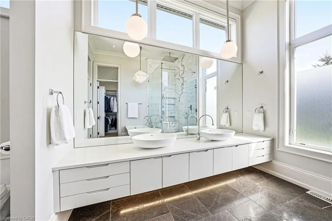
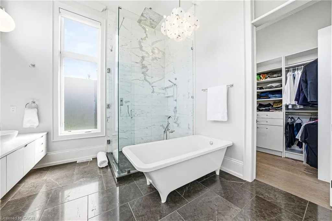
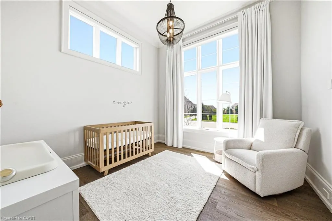
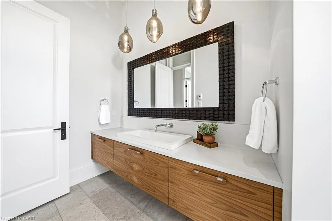
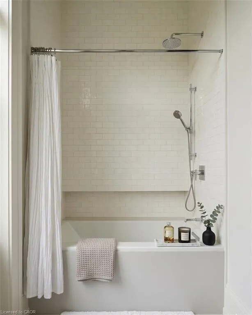
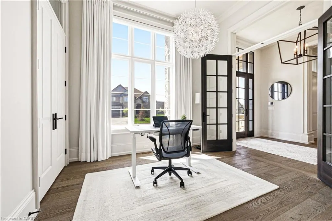
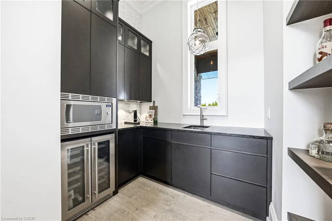
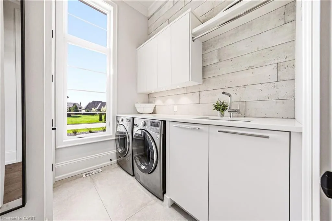
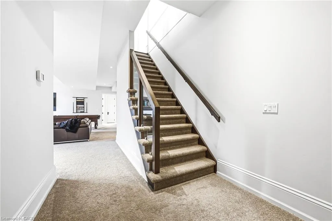
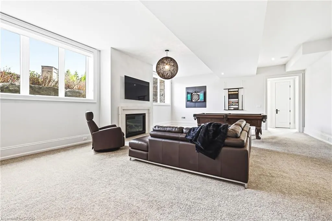
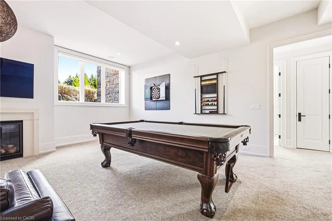
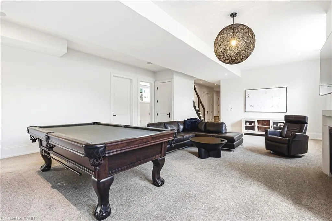
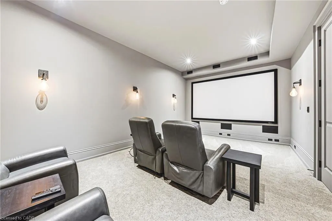
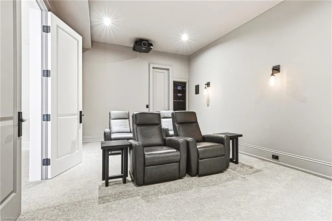
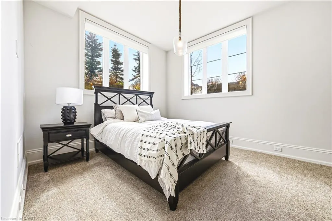
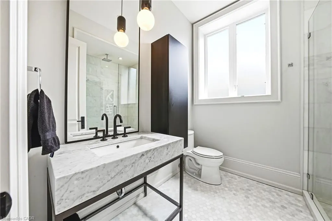
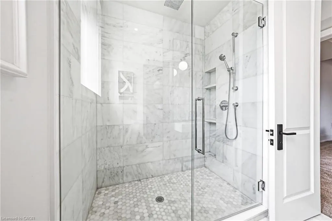
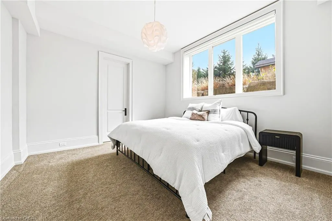
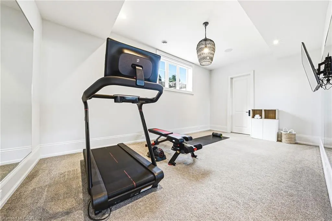
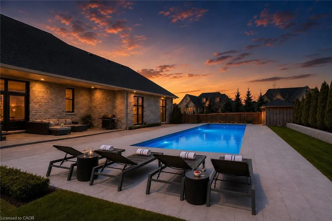
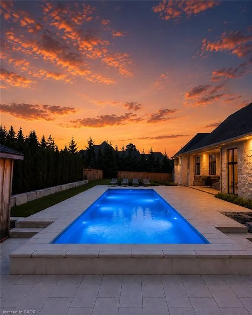
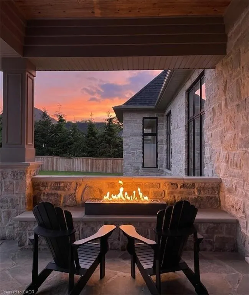
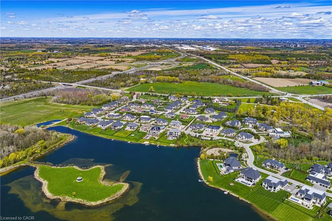
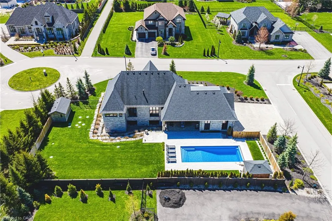
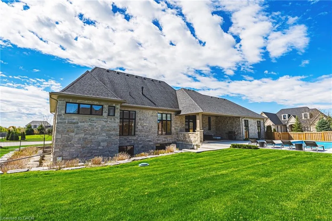
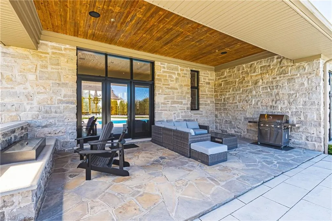
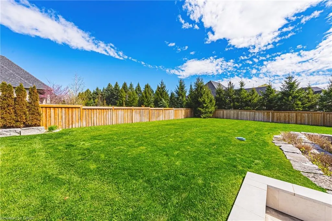
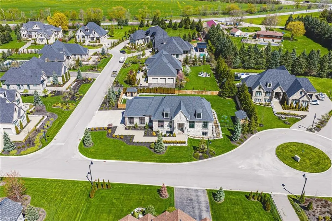
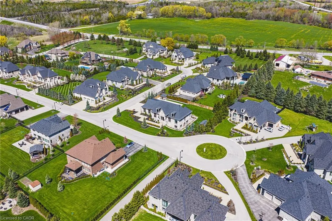
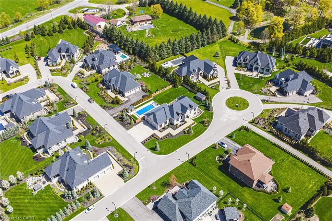
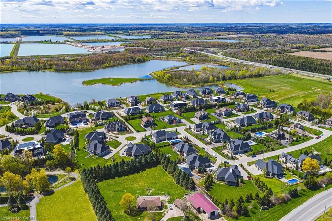
Set on a private half-acre estate lot within the prestigious gated community of Heritage LakeEstates, this exceptional Claxton Marsh custom bungalow offers over 4,800 sq. ft. of refinedliving space designed for entertaining. Featuring 3+3 bedrooms, 4 bathrooms, a fully finishedlower level, triple-car garage, and a resort-inspired backyard retreat. The open-concept interiorshowcases soaring 12-foot ceilings, oversized windows, European white oak flooring, heatedtile floors, and smart home technology throughout including in-ceiling speakers. The designerkitchen features an 18-foot island, premium Gaggenau appliances, and a walk-out to a coveredstone terrace overlooking the exceptionally private backyard oasis that features professionallylandscaped grounds with irrigation, a heated pool with automatic safety cover, outdoor soundsystem, 2 storage sheds, and a dedicated hot tub area. The adjoining family room is anchoredby a dramatic Old Montreal-inspired gas fireplace. A formal dining room, servery, powder room,main-floor laundry, and 2 additional bedrooms complement the luxurious primary suite with aspa-inspired 5-piece ensuite and walk-in closet. The lower level offers 10-foot ceilings withabundant natural light, a home theatre, gym, 2 bedrooms, a 3-piece bath, and separate garageaccess. Steps from the community's private 60-acre lake and walking trails, and minutes toamenities and Highway 401, this distinguished residence offers both privacy and prestige.
| Elementary School | High School |
|---|---|
| Aberfoyle Public St. Pauls Elementary School | Centennial Cvi - Bishop Macdonell High School |
| Price History | |
|---|---|
| 6/16/2026 | Listed $3,449,000 |
General Features
| Living Area | 2509 |
|---|---|
| Sewer | Septic Tank |
| Heating | Forced Air,Natural Gas |
| Cooling | Central Air |
| Utilities | Cable Connected,Cell Service,Electricity Connected,Fibre Optics,Garbage/Sanitary Collection,Natural Gas Connected,Recycling Pickup,Street Lights,Phone Connected |
| Roof | Fiberglass |
| Appliances | Range,Oven,Water Purifier,Water Softener |
| Zoning | A-22 |
| HOA Fee | 430 |
| Garage Spaces | 3 |
| Association Fee Includes | C.A.M.,Please See Remarks |
| Patio/Porch Features | Patio |
| Architectural Style | Bungalow |
| Pool Features | In Ground |
| Security Features | Security Gate,Carbon Monoxide Detector(s),Security System,Smoke Detector(s) |
| Construction Materials | Stone |
| Pets Allowed | Restricted |
| Year Built | 2015 |
| View | Pool |
| Stories Count | 1 |
| Topography | Level |
| Property Subtype | Single Family Residence |
| Waterfront Features | Lake Privileges |
| Building Name | Heritage Lake Estates |
| Assoc Fee Paid Per | Monthly |
| County | Wellington |
| New Construction | false |
| Property Type | Residential |
| Association Amenities | Other |
| HOA | true |
| Attached Garage | true |
| Facing Direction | South |
| Garage Y/N | true |
| Other Structures | Shed(s),Storage |
| Total Rooms | 17 |
| Full Baths | 3 |
| Status | Active |
| Directions | Hanlon/HWY 6 N 401 TO HWY 6 N (EXIT 295) RIGHT A WELLINGTON RD. 34, RIGHT ONTO HERITAGE LAKE DR. |
| High School | Centennial Cvi - Bishop Macdonell |
| City | Puslinch |
| Senior Community Y/N | false |
| Open Parking Spaces | 6 |
| Number Of Units Total | 2 |
| MLS Area | Puslinch |
| Lot Size Units | Acres |
| Lot Size Square Feet | 22215.6 |
| Carport Y/N | false |
| Elementary School | Aberfoyle Public St. Pauls |
| Property Attached Y/N | false |
| Year Built Details | Town Records |
| MLS Area Minor | 72 - Crieff/Aikensville/Killean |
| Virtual Tour | https://vimeo.com/1191410811 |
| Building Area Units | Square Feet |
| Standard Status | Active |
| Year Built Source | Builder |
Interior Features
| Interior Amenities | High Speed Internet,Auto Garage Door Remote(s),Built-In Appliances,Central Vacuum |
|---|---|
| Basement | Separate Entrance,Full,Finished,Sump Pump |
| Total Fireplaces | 2 |
| Fireplace Features | Gas |
| Kitchen Level | Main |
| Air Conditioning Y/N | false |
| Heating Y/N | true |
| Fireplace Y/N | true |
| Above Grade Finished Area | 2509 |
| Half Baths | 1 |
| Laundry Features | Main Level,Sink |
| Total Bedrooms | 6 |
| Main Level Bedrooms | 3 |
| Main Level Bathrooms | 3 |
| Below Grade Finished Area Unit Type | Square Feet |
| Above Grade Finished Area Source | Plans |
| Above Grade Finished Area Unit Type | Square Feet |
| Total Baths | 4 |
Exterior Features
| Exterior Amenities | Fishing,Landscaped,Lawn Sprinkler System,Privacy |
|---|---|
| Fencing | Full |
| Parking Features | Attached Garage,Paver Block |
| Lot Features | Rural,Rectangular,Cul-De-Sac,Highway Access,Major Highway,Quiet Area,School Bus Route,Schools,Shopping Nearby,Trails |
| Water Source | Drilled Well |
| Total Parking | 9 |
| Inclusions | Other |
| Lot Size Area | 0.51 |
| Foundation Details | Poured Concrete |
| Number of Buildings | 2 |
| Building Area Total | 2509 |
| Lot Dimensions | 133 x 167 |
| Lot Size Acres | 0.51 |
| Road Surface Type | Paved |
| Frontage Length | 133.00 |
| Frontage Type | North |
| Lot Size Source | GeoWarehouse |
| Waterfront Y/N | false |
| Covered Spaces | 3 |
| Road Frontage Type | Private Road |
| Crops Included Y/N | false |
Amenities
- Foreclosure
- Views
- Short Sale
- New Construction
- Adult 55+
- Lease To Own
- No Strata Fees
- Furnished
- Primary On Main
- Air Conditioning
- Seller Finance
- Green
- Fixer Upper
- Horse
- Golf
- Fireplace
- Deck
- Garage
- Basement
- Pool
 Toronto Real Estate Board (TRREB); All information deemed reliable but not guaranteed. All properties are subject to prior sale, change or withdrawal. Neither listing broker(s) or information provider(s) shall be responsible for any typographical errors, misinformation, misprints and shall be held totally harmless. Listing(s) information is provided for consumer's personal, non-commercial use and may not be used for any purpose other than to identify prospective properties consumers may be interested
 Data provided by the Ontario Regional Technology & Information Systems. The information is deemed reliable, but is not guaranteed. Not intended to solicit buyers or sellers, landlords or tenants currently under contract.
The trademarks REALTOR®, REALTORS® and the REALTOR® logo are controlled by The Canadian Real Estate Association (CREA) and identify real estate professionals who are members of CREA. The trademarks MLS®, Multiple Listing Service® and the associated logos are owned
Data provided by the Ontario Regional Technology & Information Systems. The information is deemed reliable, but is not guaranteed. Not intended to solicit buyers or sellers, landlords or tenants currently under contract.
The trademarks REALTOR®, REALTORS® and the REALTOR® logo are controlled by The Canadian Real Estate Association (CREA) and identify real estate professionals who are members of CREA. The trademarks MLS®, Multiple Listing Service® and the associated logos are owned