
Open House Sun, Sep 27th 12:00 PM - 02:00 PM






Address
6703 Wellington Road 34, Puslinch, ON
Price
$ 1,949,500
Property Attributes
- MLS#40861564
- TypeSingle Family
- Listing Status Active
- CityPuslinch
- AreaPuslinch
- Neighbourhood72 - Crieff/Aikensville/Killean
- Postal CodeN3C 2V4
- StyleColonial
- Year Built1974
- Taxes$ 12929
- Price$ 1,949,500
- Bedrooms4
- Full Bathrooms3
- Half Bathrooms2
- Sqr Footage3663
Data Source:
Ontario Regional (ITSO)
Property Description
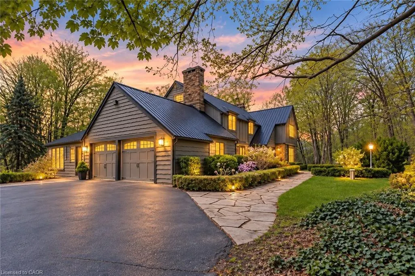
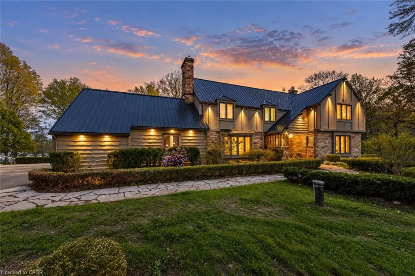
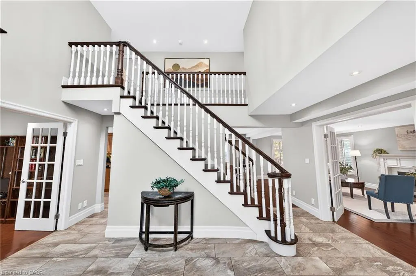
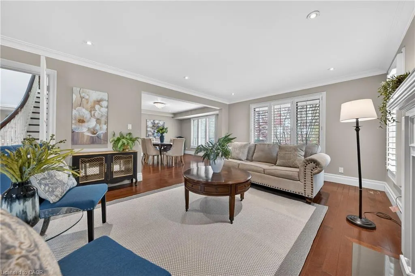
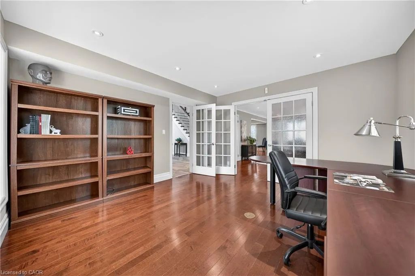
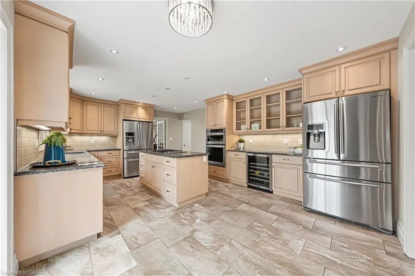
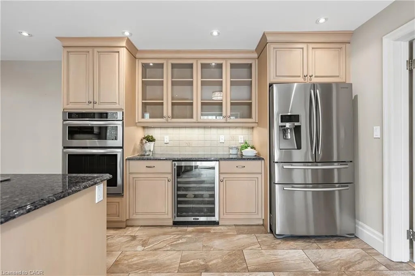
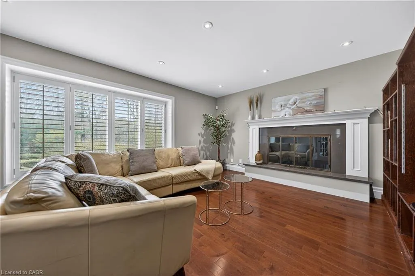
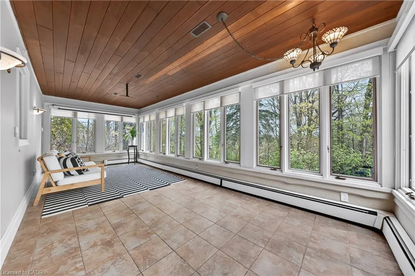
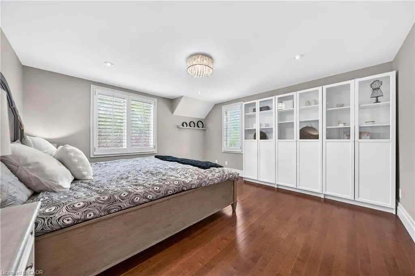
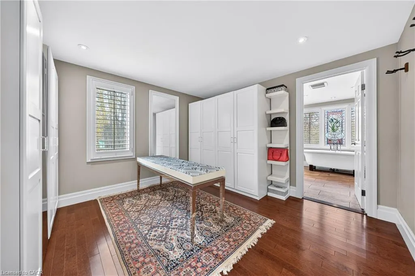
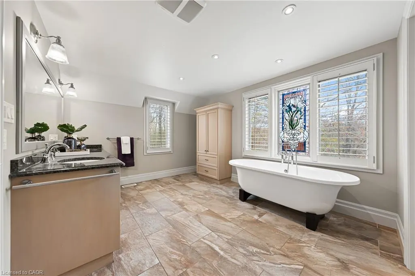
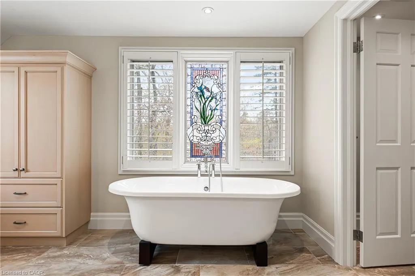
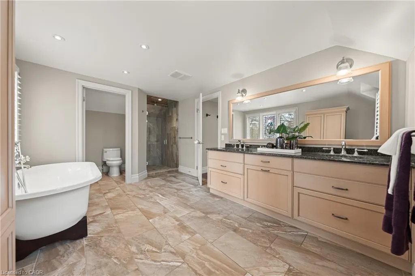
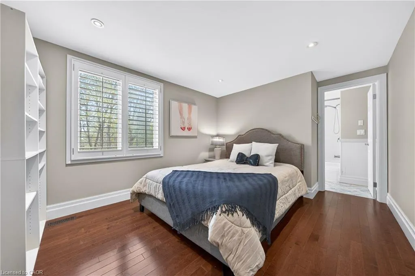
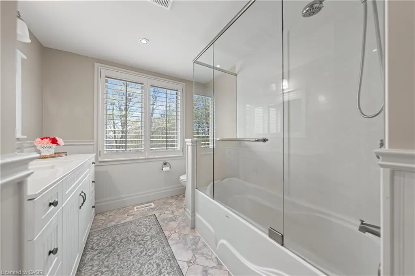
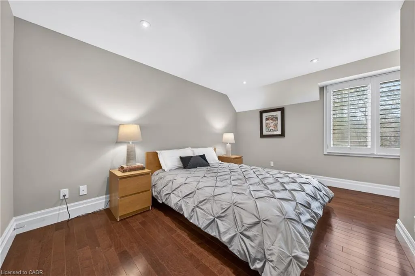
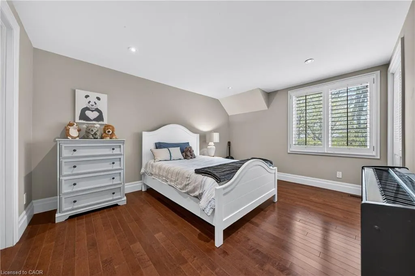
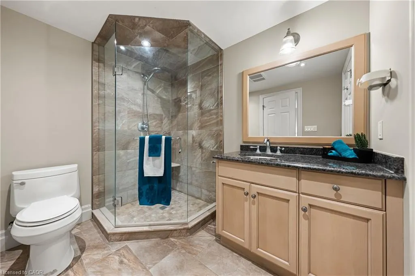
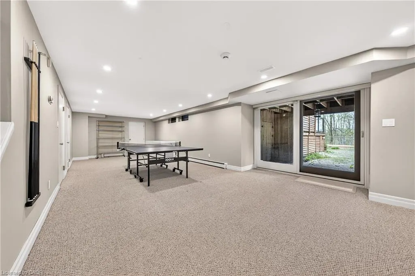
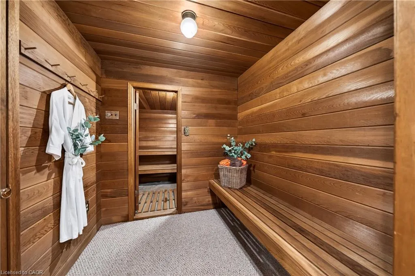
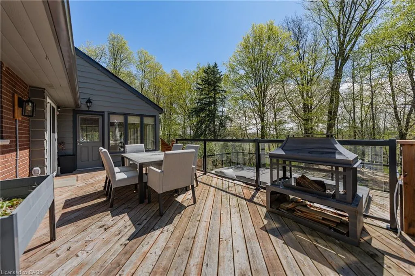
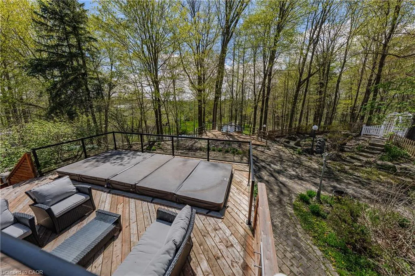
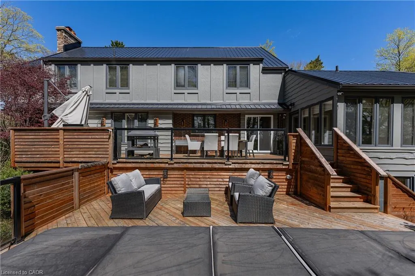
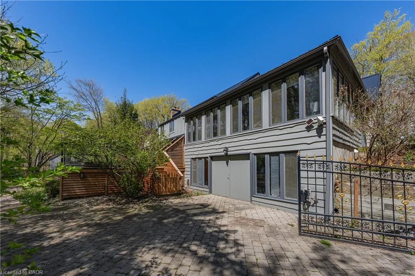
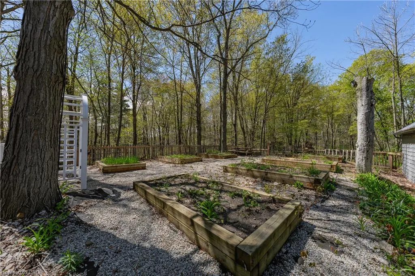
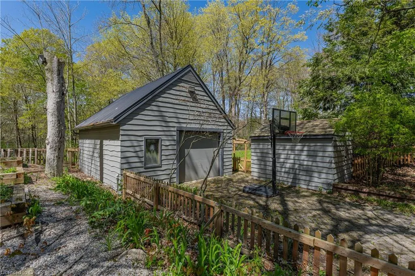
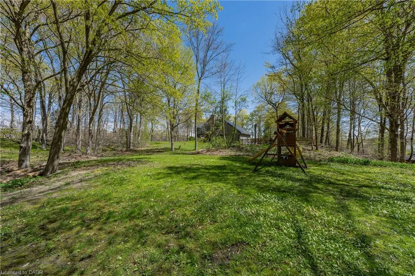
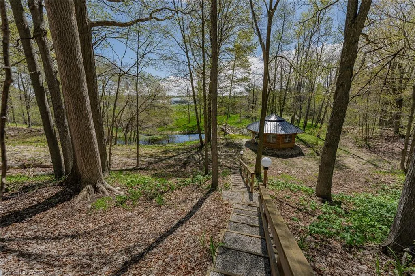
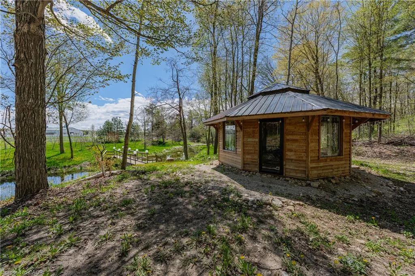
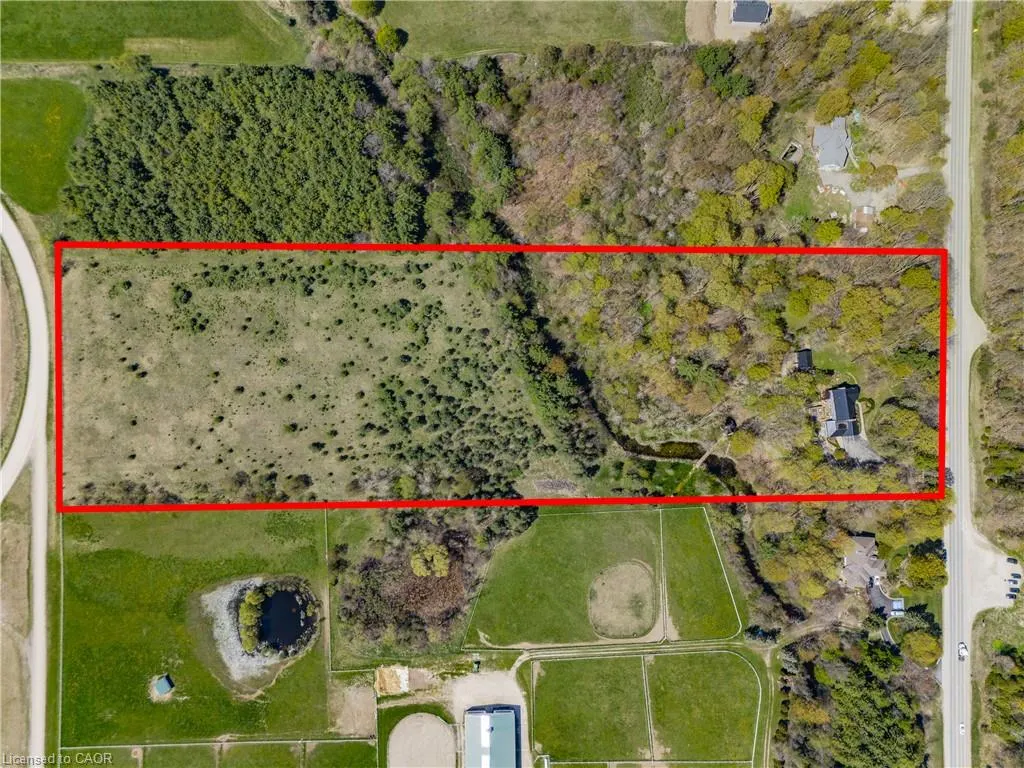
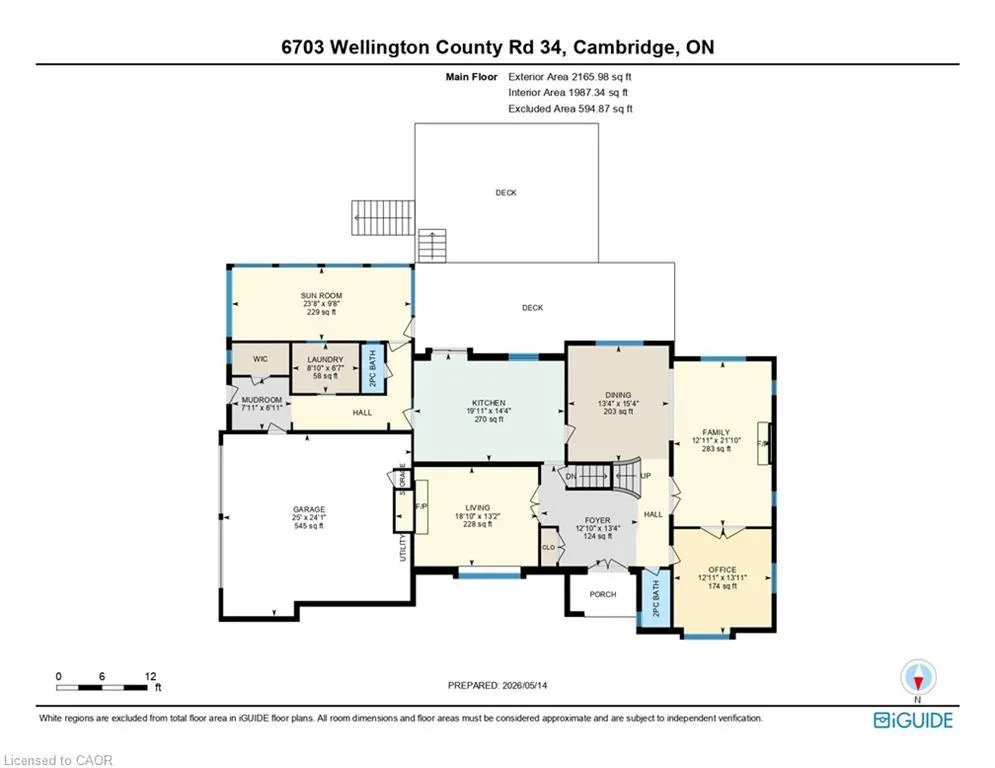
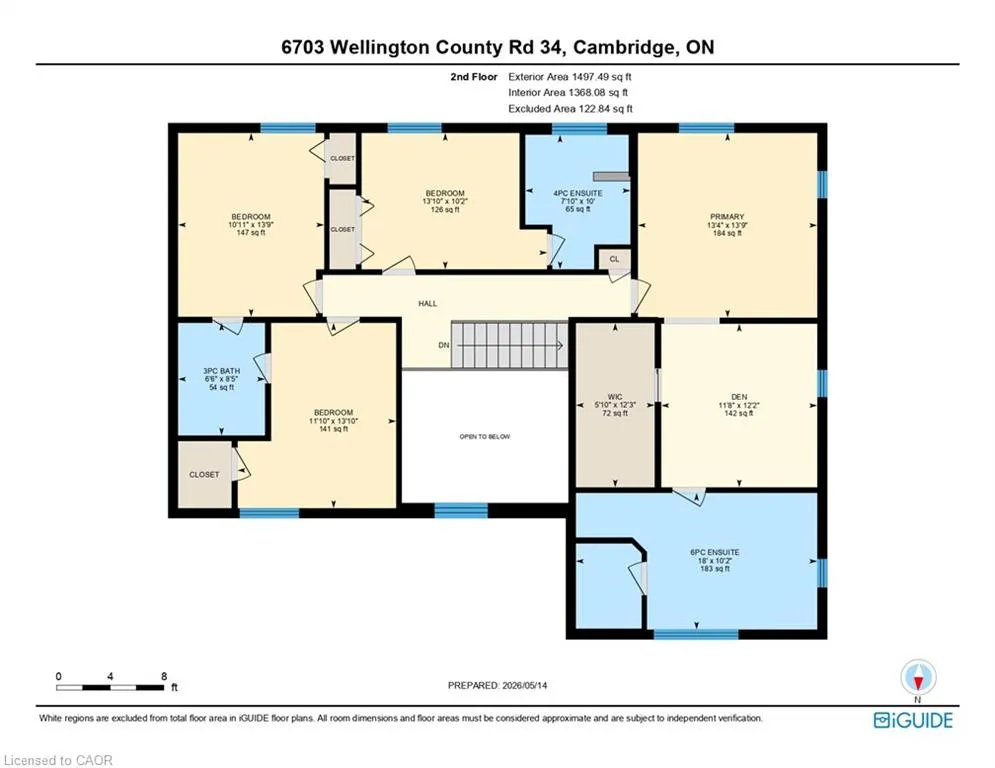
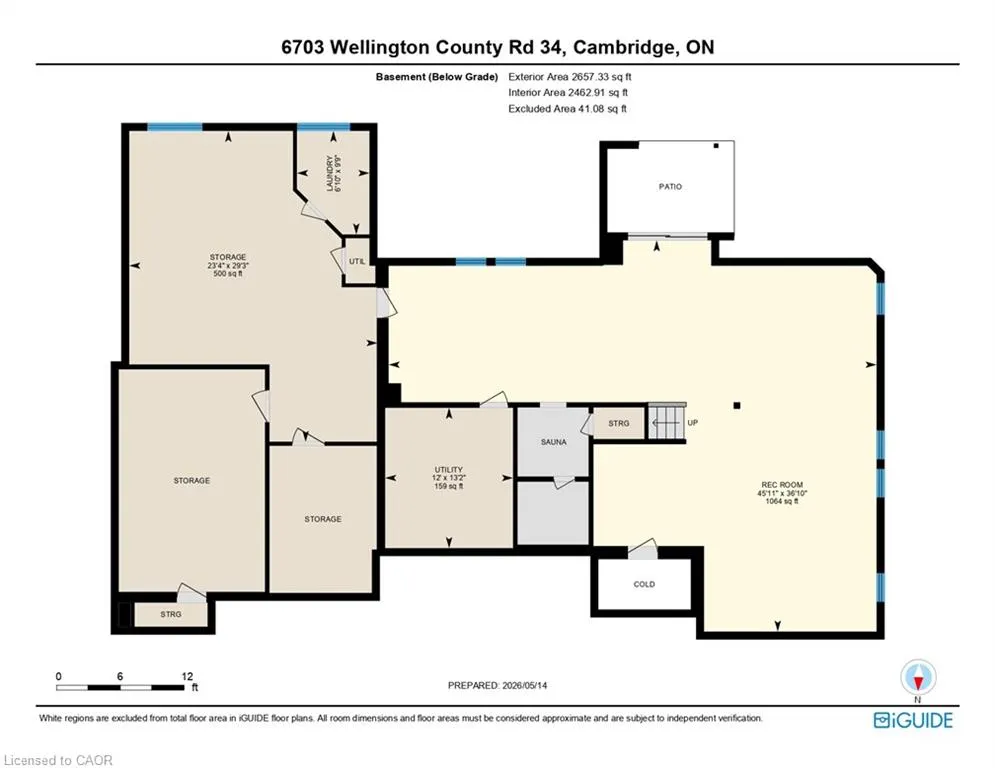
Set on nearly 14 private, rolling acres between Guelph and Cambridge, this stunning property offers over 4700 sq ft of finished living space with breathtaking views of rolling hills and a peaceful, meandering stream—creating a setting that feels like your own private escape, yet minutes to everything. The home features 4 bedrooms, 5 bathrooms and is designed for those who value space, privacy, and natural surroundings. At the heart of the home, the kitchen is designed for both everyday living and gathering—offering the perfect space to cook, connect, and entertain, all while staying connected to the surrounding beauty. The main floor offers a dedicated office, while multiple wood fireplaces creating a warm, inviting spaces to gather, unwind, and truly feel at home. The walk-out basement extends your living space and brings the outdoors right to your doorstep. This is more than a home—it’s a lifestyle. A place where kids can explore freely, where evenings turn into memories, and where weekends are something you look forward to all week. Imagine summer nights by the BBQ, quiet mornings with coffee overlooking the natures beauty, and space to breathe, think, and reconnect. Enjoy amenities including an indoor sauna, outdoor swim spa with hot tub, and built-in BBQ. A separate enclosed gazebo creates the perfect space for outdoor dining and entertaining, while a 19'5x24'3 workshop/outbuilding and 11'4x7'4 garden shed adds flexibility for hobbies, projects, or additional storage. Recent updates include a metal roof (2025), newer furnace (2021), fresh paint (2025), boiler (2021), deck (2024), sewage line from house to tank (2022), eavestrough and downspouts (2025) and new well (2019). Complete with a 2-car garage and parking for up to 10+ vehicles. Private, peaceful, and conveniently located just minutes to the 401—this is the kind of property that rarely comes available and is hard to forget. It’s not just a move—it’s a step into the life you’ve been wanting.
| Elementary School | High School |
|---|---|
| Https://Www.Ontario.Ca/Page/Find-Your-School#section-0 Elementary School | Https://Www.Ontario.Ca/Page/Find-Your-School#section-0 High School |
| Price History | |
|---|---|
| 9/11/2026 | Listed $1,949,500 |
General Features
| Living Area | 3663 |
|---|---|
| Sewer | Septic Tank |
| Heating | Baseboard,Forced Air-Propane,Hot Water-Propane,Propane,Radiant |
| Cooling | Central Air |
| Utilities | Propane |
| Roof | Metal |
| Appliances | Water Softener,Built-in Microwave,Dishwasher,Dryer,Gas Stove,Refrigerator,Washer |
| Zoning | A |
| Garage Spaces | 2 |
| Patio/Porch Features | Deck |
| Architectural Style | Colonial |
| Security Features | Carbon Monoxide Detector,Security Gate,Carbon Monoxide Detector(s),Smoke Detector(s) |
| Construction Materials | Concrete,Steel Siding,Stone,Stucco,Wood Siding |
| Year Built | 1974 |
| View | Creek/Stream,Hills,Pond,Trees/Woods |
| Stories Count | 2 |
| Topography | Rolling |
| Property Subtype | Single Family Residence |
| County | Wellington |
| New Construction | false |
| Property Type | Residential |
| Attached Garage | true |
| Garage Y/N | true |
| Other Structures | Gazebo,Shed(s) |
| Total Rooms | 18 |
| Full Baths | 3 |
| Status | Active |
| Directions | North off 401 onto Hwy 6, East onto Wellington Road 34 |
| High School | Https://Www.Ontario.Ca/Page/Find-Your-School#section-0 |
| City | Puslinch |
| Senior Community Y/N | false |
| Open Parking Spaces | 10 |
| MLS Area | Puslinch |
| Carport Y/N | false |
| Spa Features | Heated,Hot Tub |
| Elementary School | Https://Www.Ontario.Ca/Page/Find-Your-School#section-0 |
| Property Attached Y/N | false |
| MLS Area Minor | 72 - Crieff/Aikensville/Killean |
| Building Area Units | Square Feet |
| Standard Status | Active |
| Year Built Source | Other |
Interior Features
| Interior Amenities | Central Vacuum,Auto Garage Door Remote(s) |
|---|---|
| Basement | Separate Entrance,Walk-Out Access,Full,Partially Finished |
| Total Fireplaces | 4 |
| Fireplace Features | Propane,Wood Burning |
| Kitchen Level | Main |
| Air Conditioning Y/N | false |
| Heating Y/N | true |
| Fireplace Y/N | true |
| Above Grade Finished Area | 3663 |
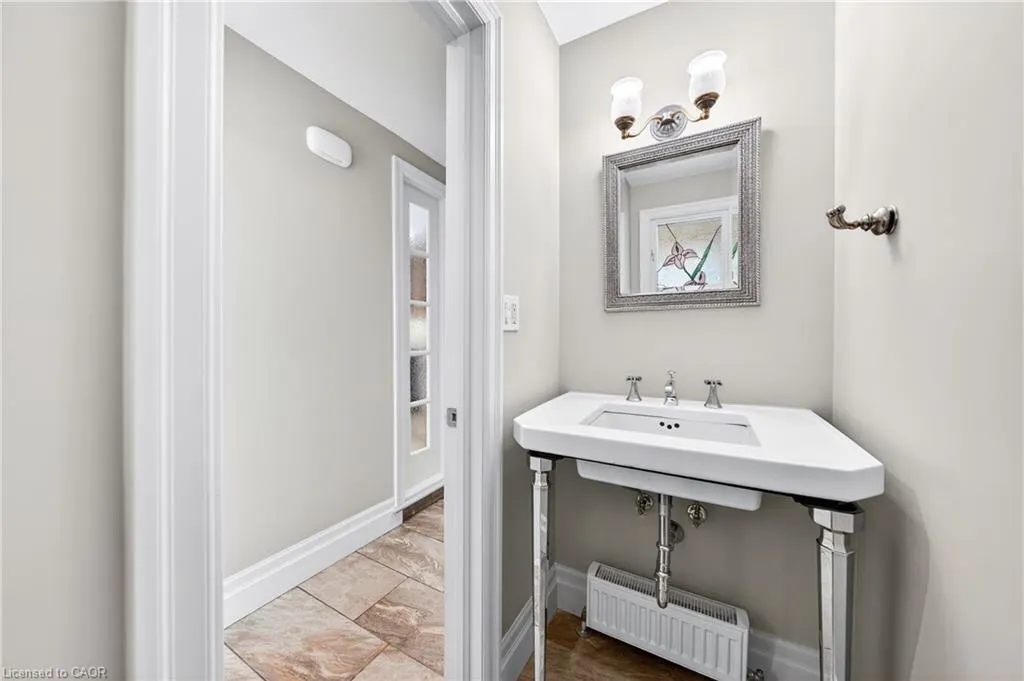
| Half Baths | 2 |
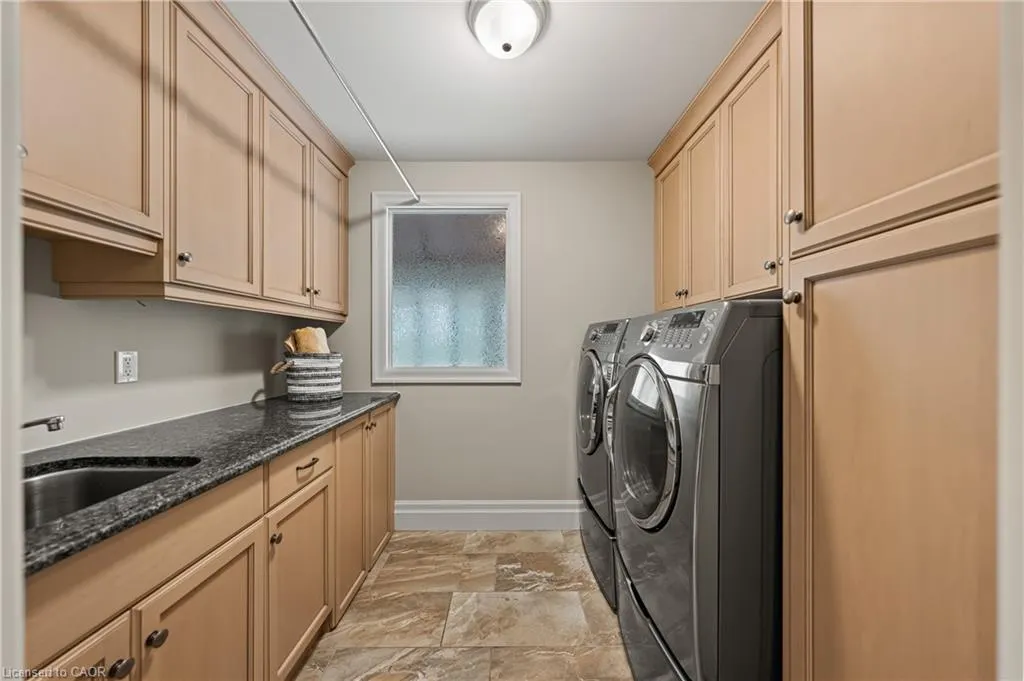
| Laundry Features | Main Level |
| Total Bedrooms | 4 |
| Below Grade Finished Area | 1150 |
| Main Level Bathrooms | 2 |
| Below Grade Finished Area Unit Type | Square Feet |
| Below Grade Finished Area Source | Other |
| Above Grade Finished Area Source | Other |
| Above Grade Finished Area Unit Type | Square Feet |
| Total Baths | 5 |
Exterior Features
| Exterior Amenities | Built-in Barbecue,Landscaped,Lighting,Privacy,Storage Buildings |
|---|---|
| Parking Features | Attached Garage,Asphalt,Circular |
| Lot Features | Rural,Ample Parking,Highway Access,Landscaped,Quiet Area |
| Water Source | Drilled Well |
| Total Parking | 12 |
| Inclusions | Built-in Microwave,Carbon Monoxide Detector,Central Vac,Dishwasher,Dryer,Gas Stove,Refrigerator,Washer,Garage Door Opener And (Remote X1), Hot Water Boiler – Owned, Water Softener - Owned, Smoke Detector, Window Coverings, Swim Spa With Hot Tub And All Related Equipment, Movie Screen In Sun Room, Outdoor Play Yard, Built In Bbq, Deck Umbrella, Deck Side Table, Security Equipment; Steam Closet In Primary Bedroom, Kitchen Wine Fridge |
| Foundation Details | Poured Concrete |
| Spa | true |
| Building Area Total | 4813 |
| Lot Dimensions | 420.25 x |
| Frontage Length | 420.25 |
| Frontage Type | South |
| Waterfront Y/N | false |
| Covered Spaces | 2 |
| Road Frontage Type | Municipal Road |
| Crops Included Y/N | false |
Amenities
- Foreclosure
- Views
- Short Sale
- New Construction
- Adult 55+
- Lease To Own
- No Strata Fees
- Furnished
- Primary On Main
- Air Conditioning
- Seller Finance
- Green
- Fixer Upper
- Horse
- Golf
- Fireplace
- Deck
- Garage
- Basement
- Pool
 Toronto Real Estate Board (TRREB); All information deemed reliable but not guaranteed. All properties are subject to prior sale, change or withdrawal. Neither listing broker(s) or information provider(s) shall be responsible for any typographical errors, misinformation, misprints and shall be held totally harmless. Listing(s) information is provided for consumer's personal, non-commercial use and may not be used for any purpose other than to identify prospective properties consumers may be interested
 Data provided by the Ontario Regional Technology & Information Systems. The information is deemed reliable, but is not guaranteed. Not intended to solicit buyers or sellers, landlords or tenants currently under contract.
The trademarks REALTOR®, REALTORS® and the REALTOR® logo are controlled by The Canadian Real Estate Association (CREA) and identify real estate professionals who are members of CREA. The trademarks MLS®, Multiple Listing Service® and the associated logos are owned
Data provided by the Ontario Regional Technology & Information Systems. The information is deemed reliable, but is not guaranteed. Not intended to solicit buyers or sellers, landlords or tenants currently under contract.
The trademarks REALTOR®, REALTORS® and the REALTOR® logo are controlled by The Canadian Real Estate Association (CREA) and identify real estate professionals who are members of CREA. The trademarks MLS®, Multiple Listing Service® and the associated logos are owned